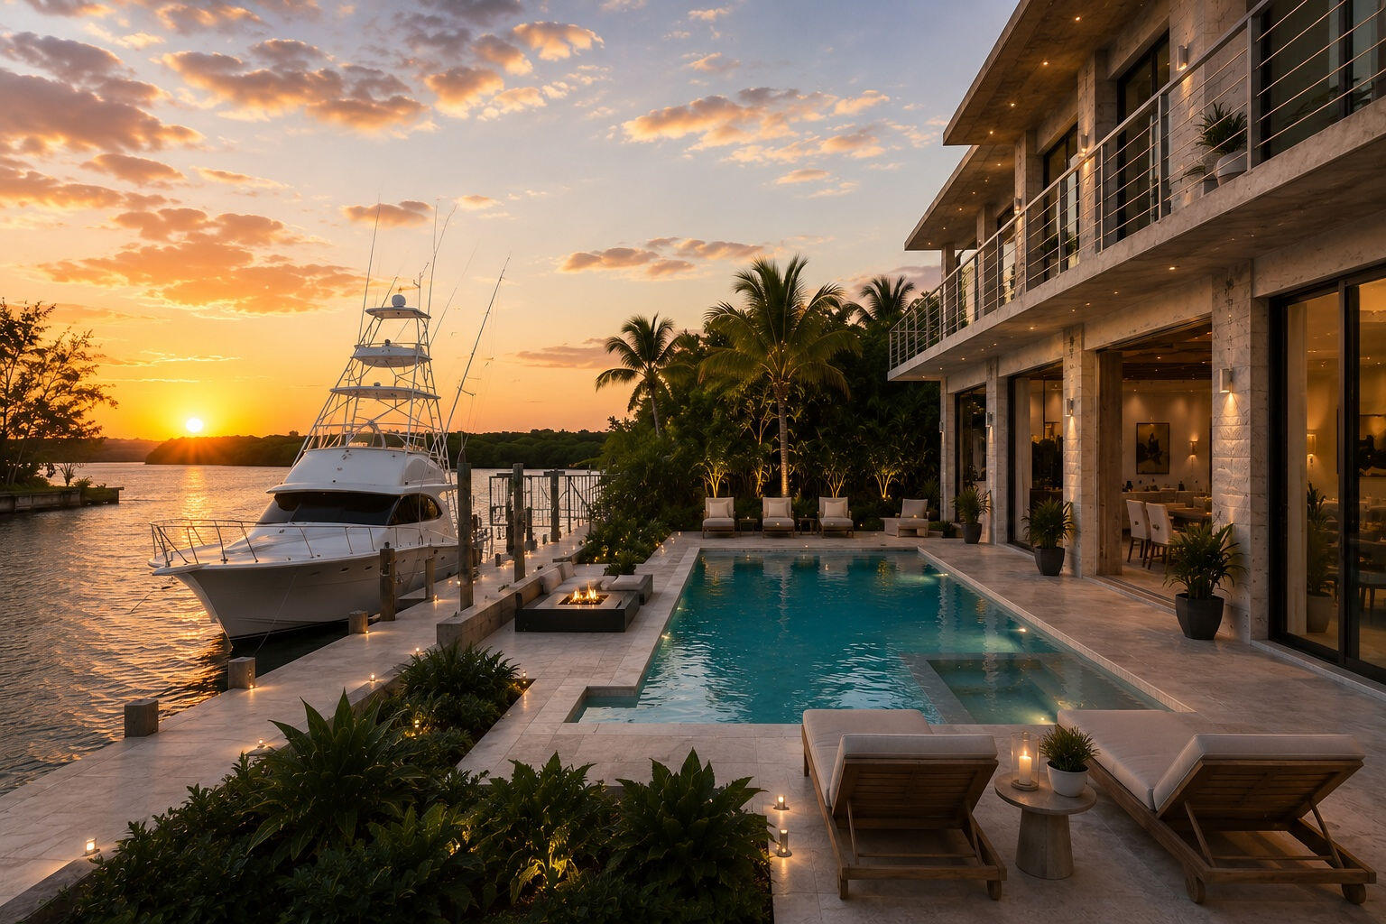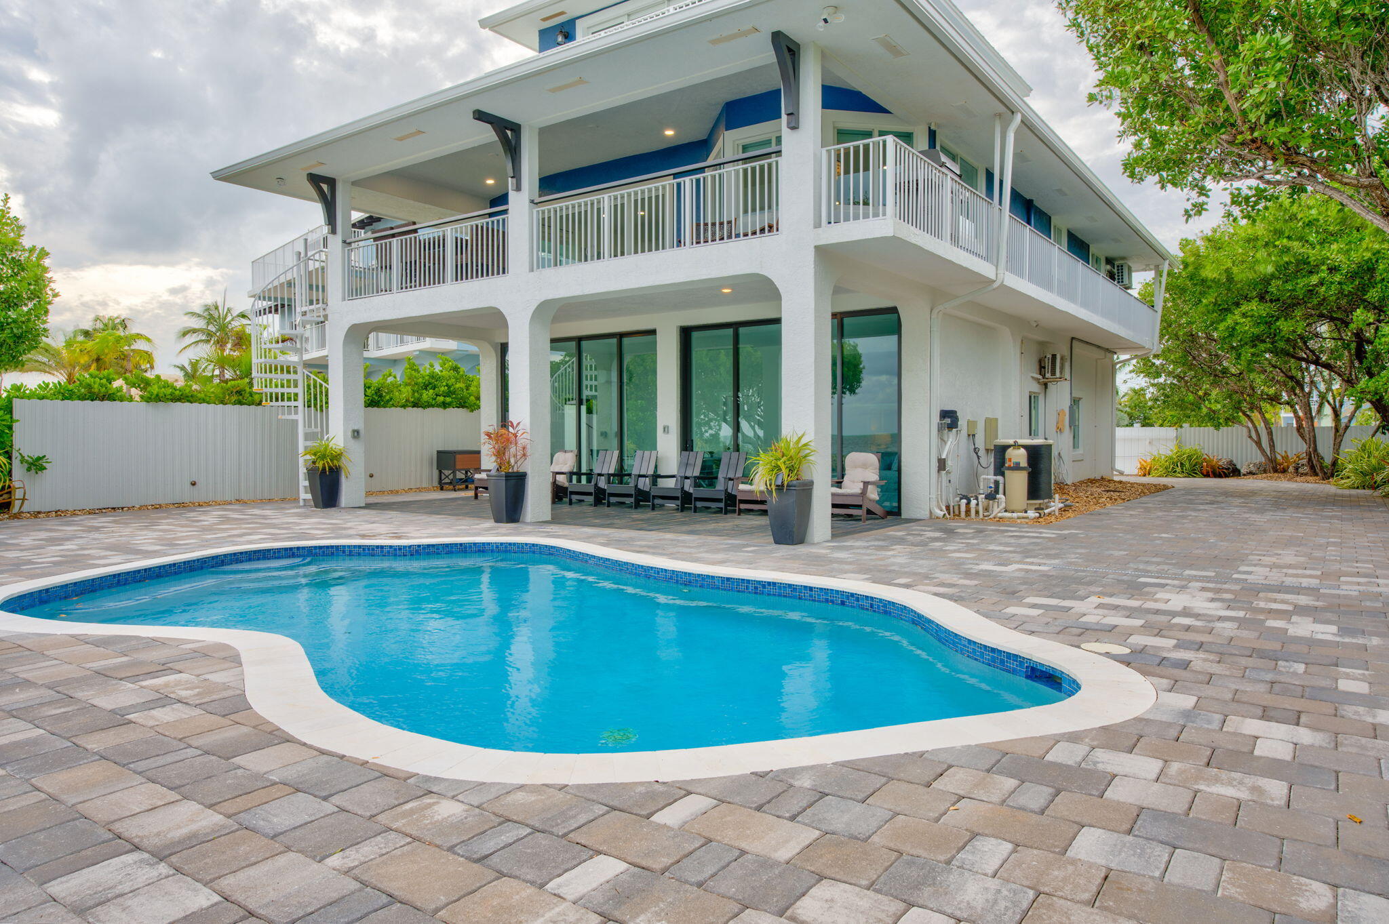
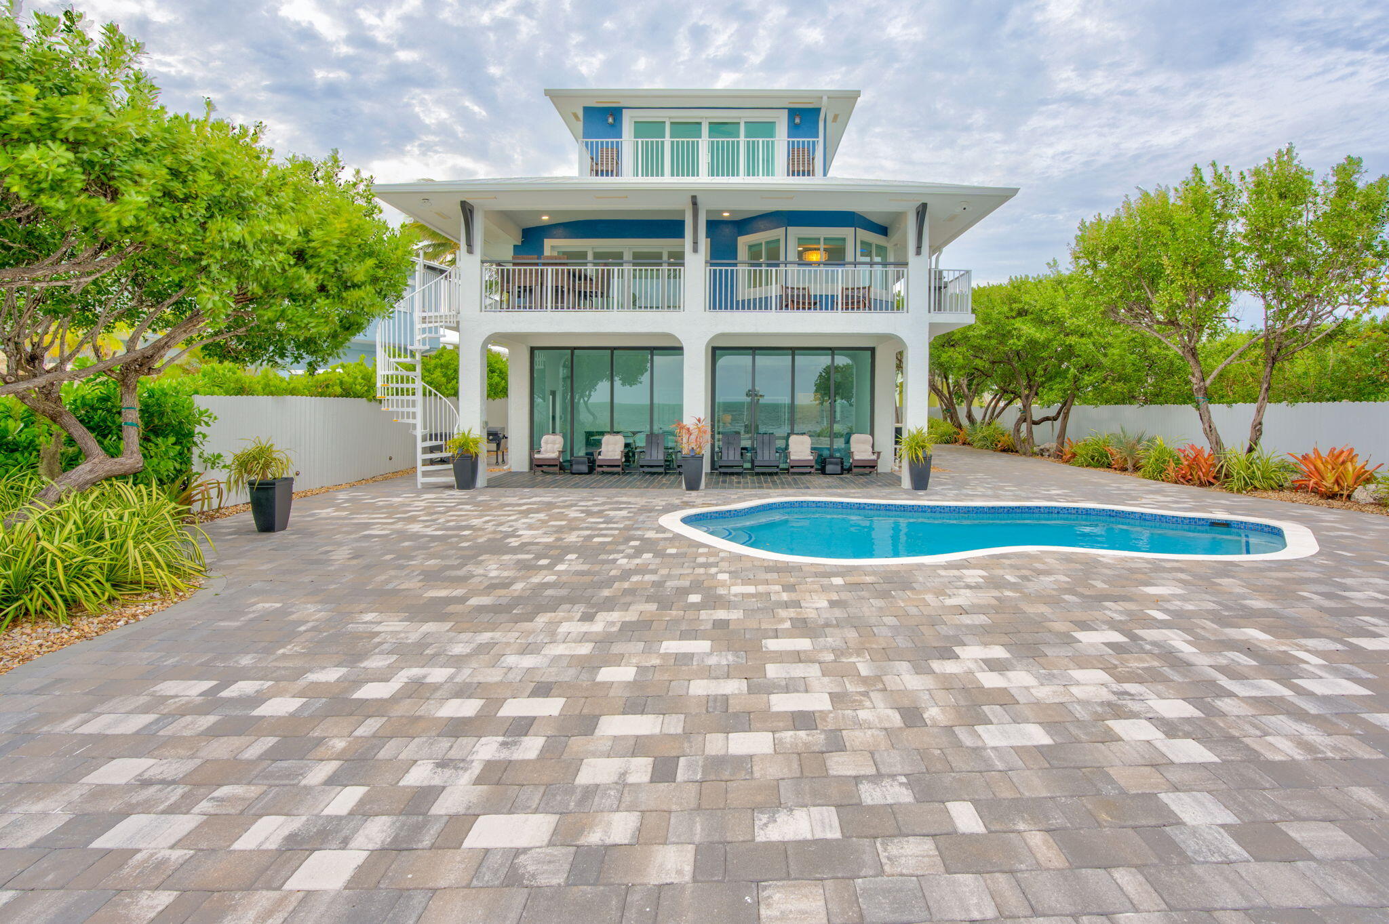
White two-story home with a wraparound balcony and covered patio beside a curved swimming pool.
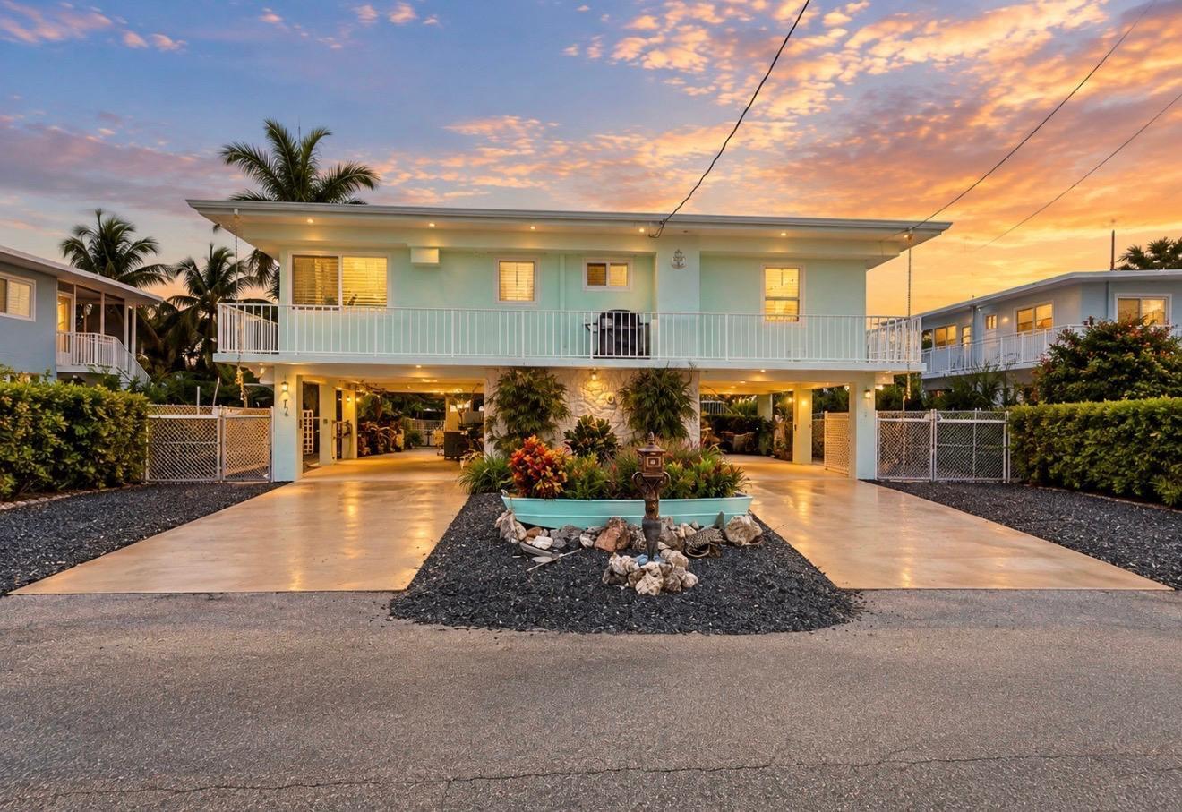
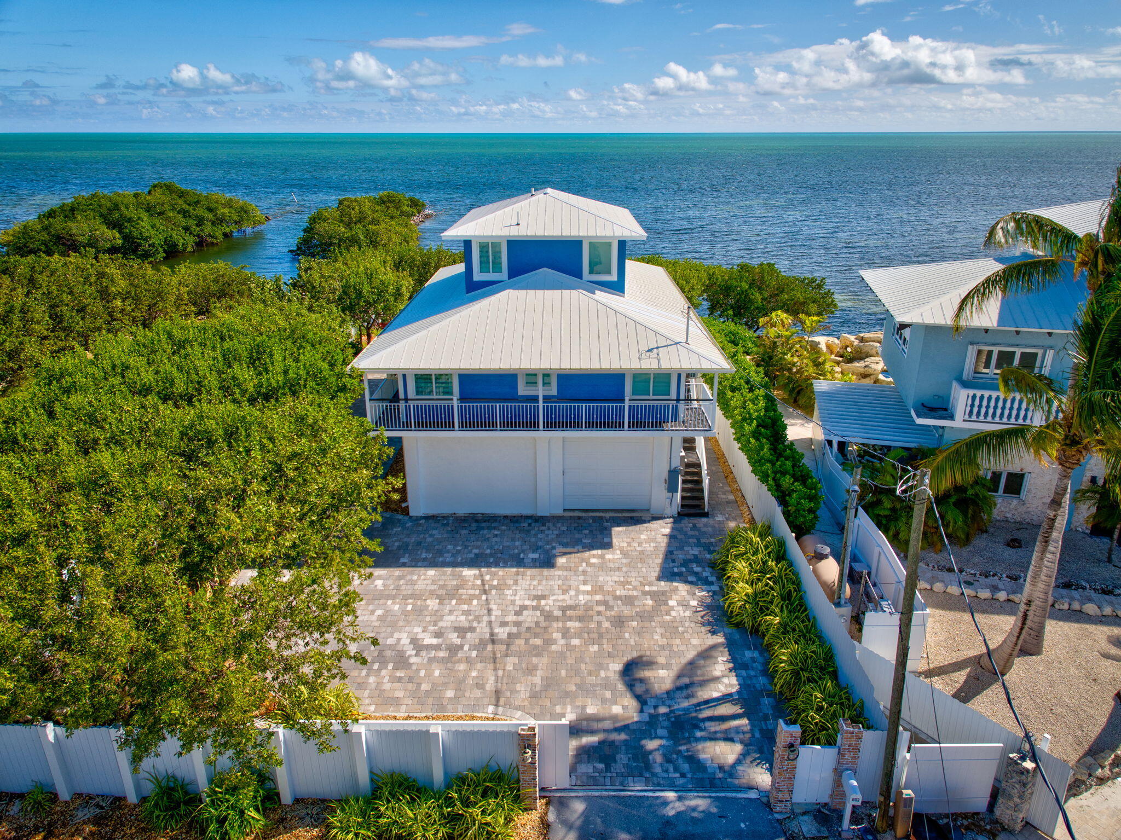
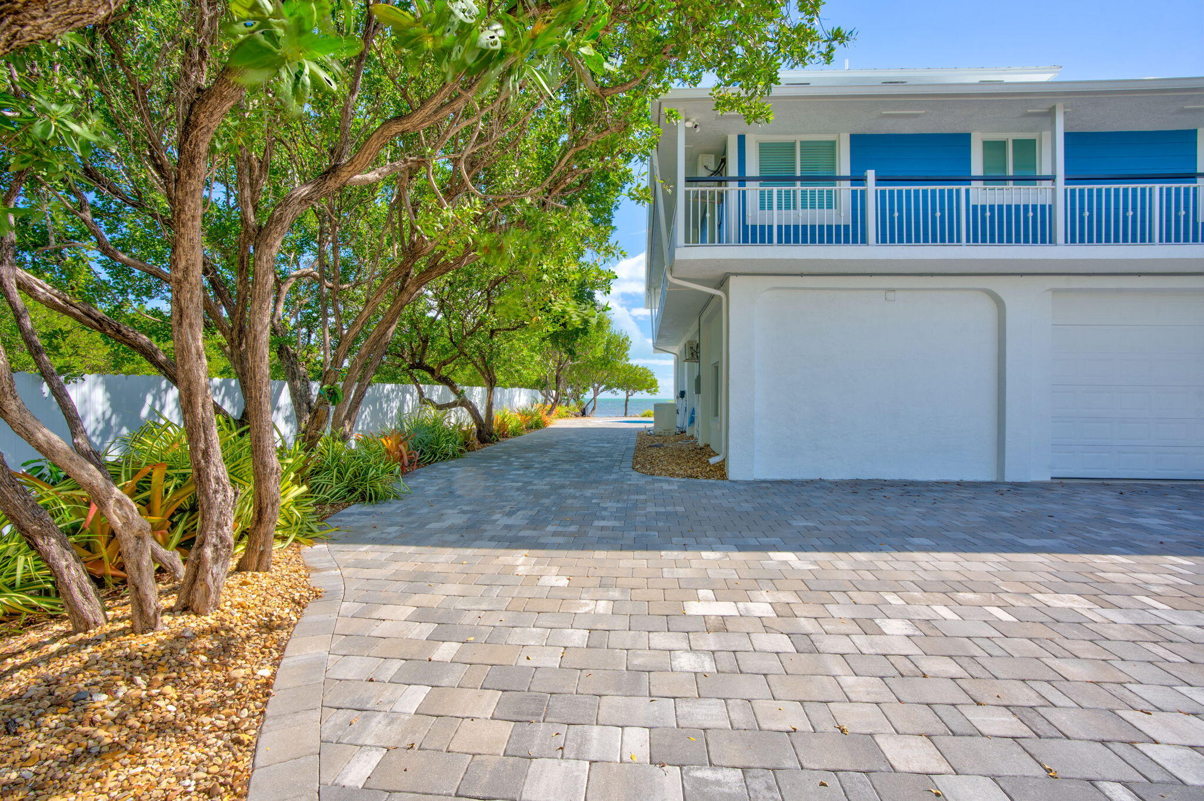
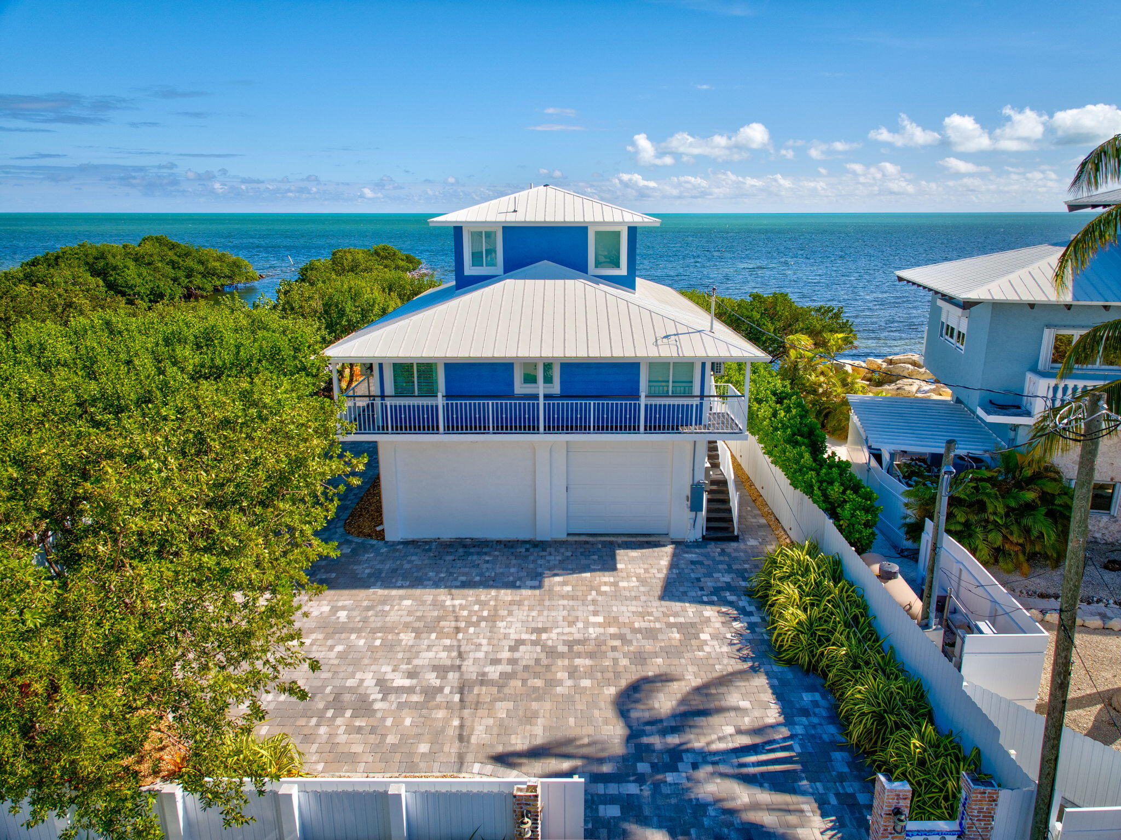
Coastal home with a wide paved driveway, mangroves, and open water behind it.
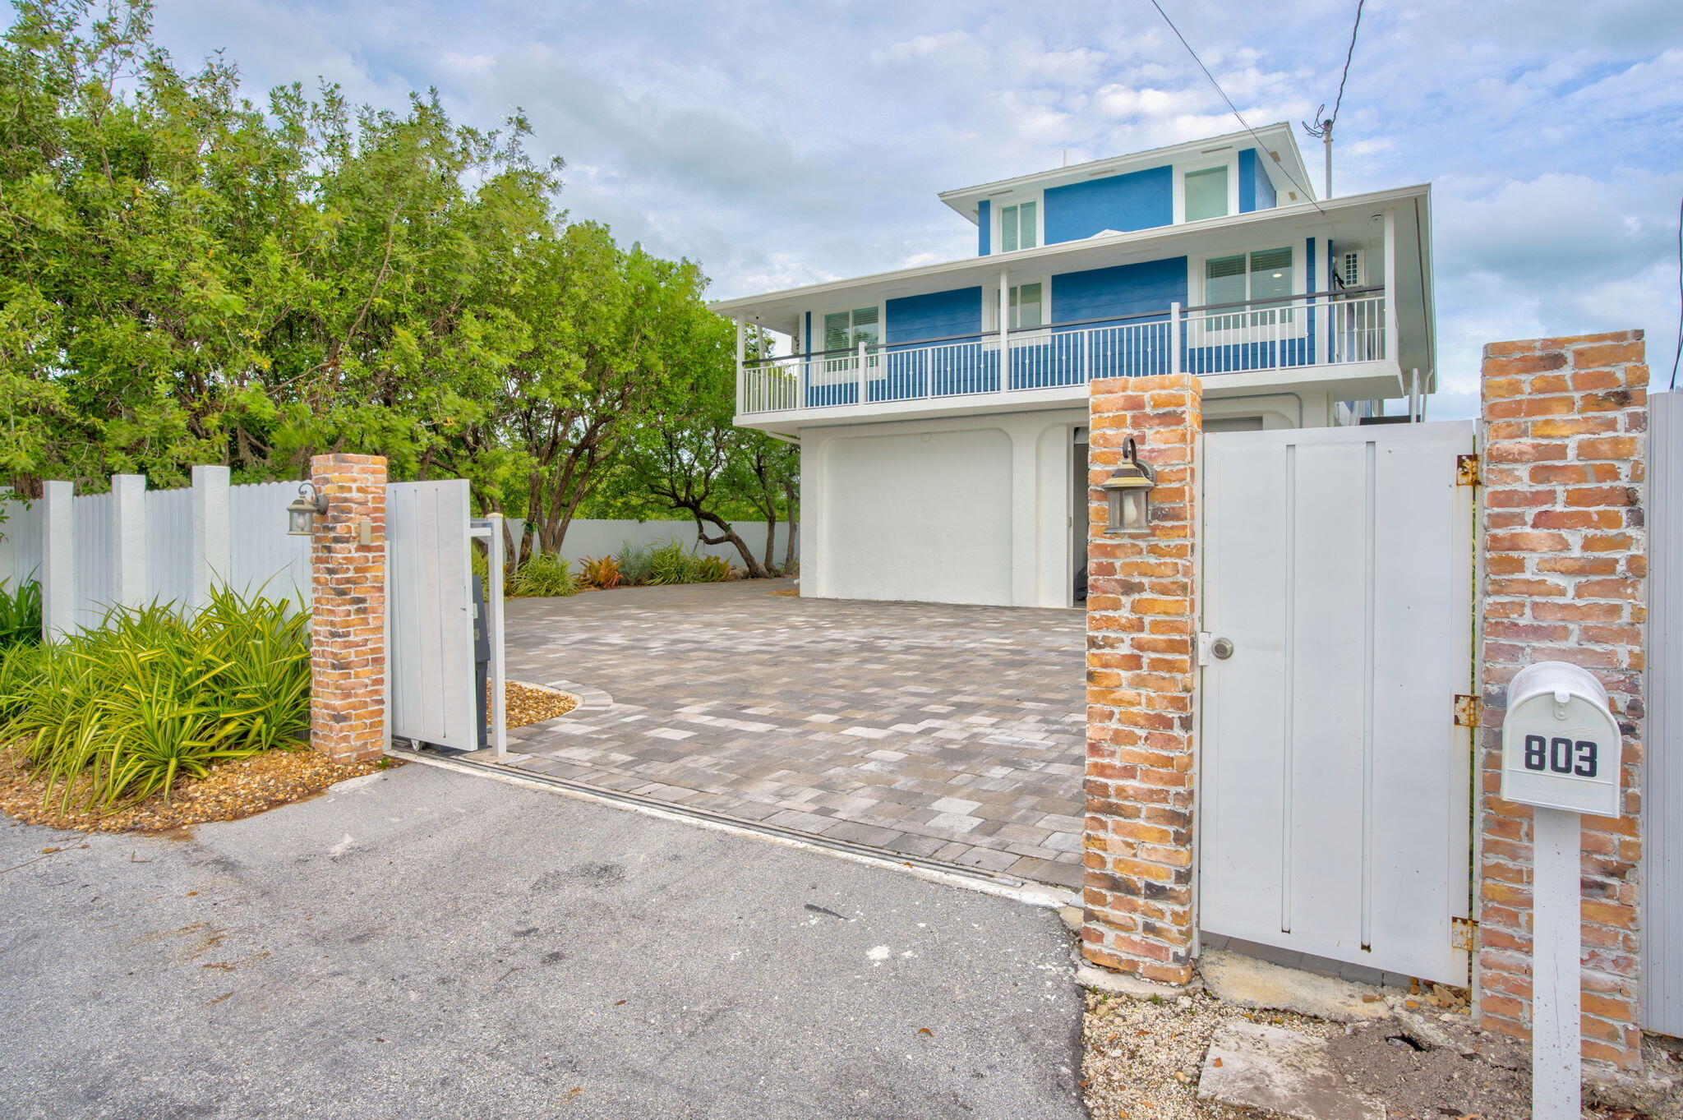
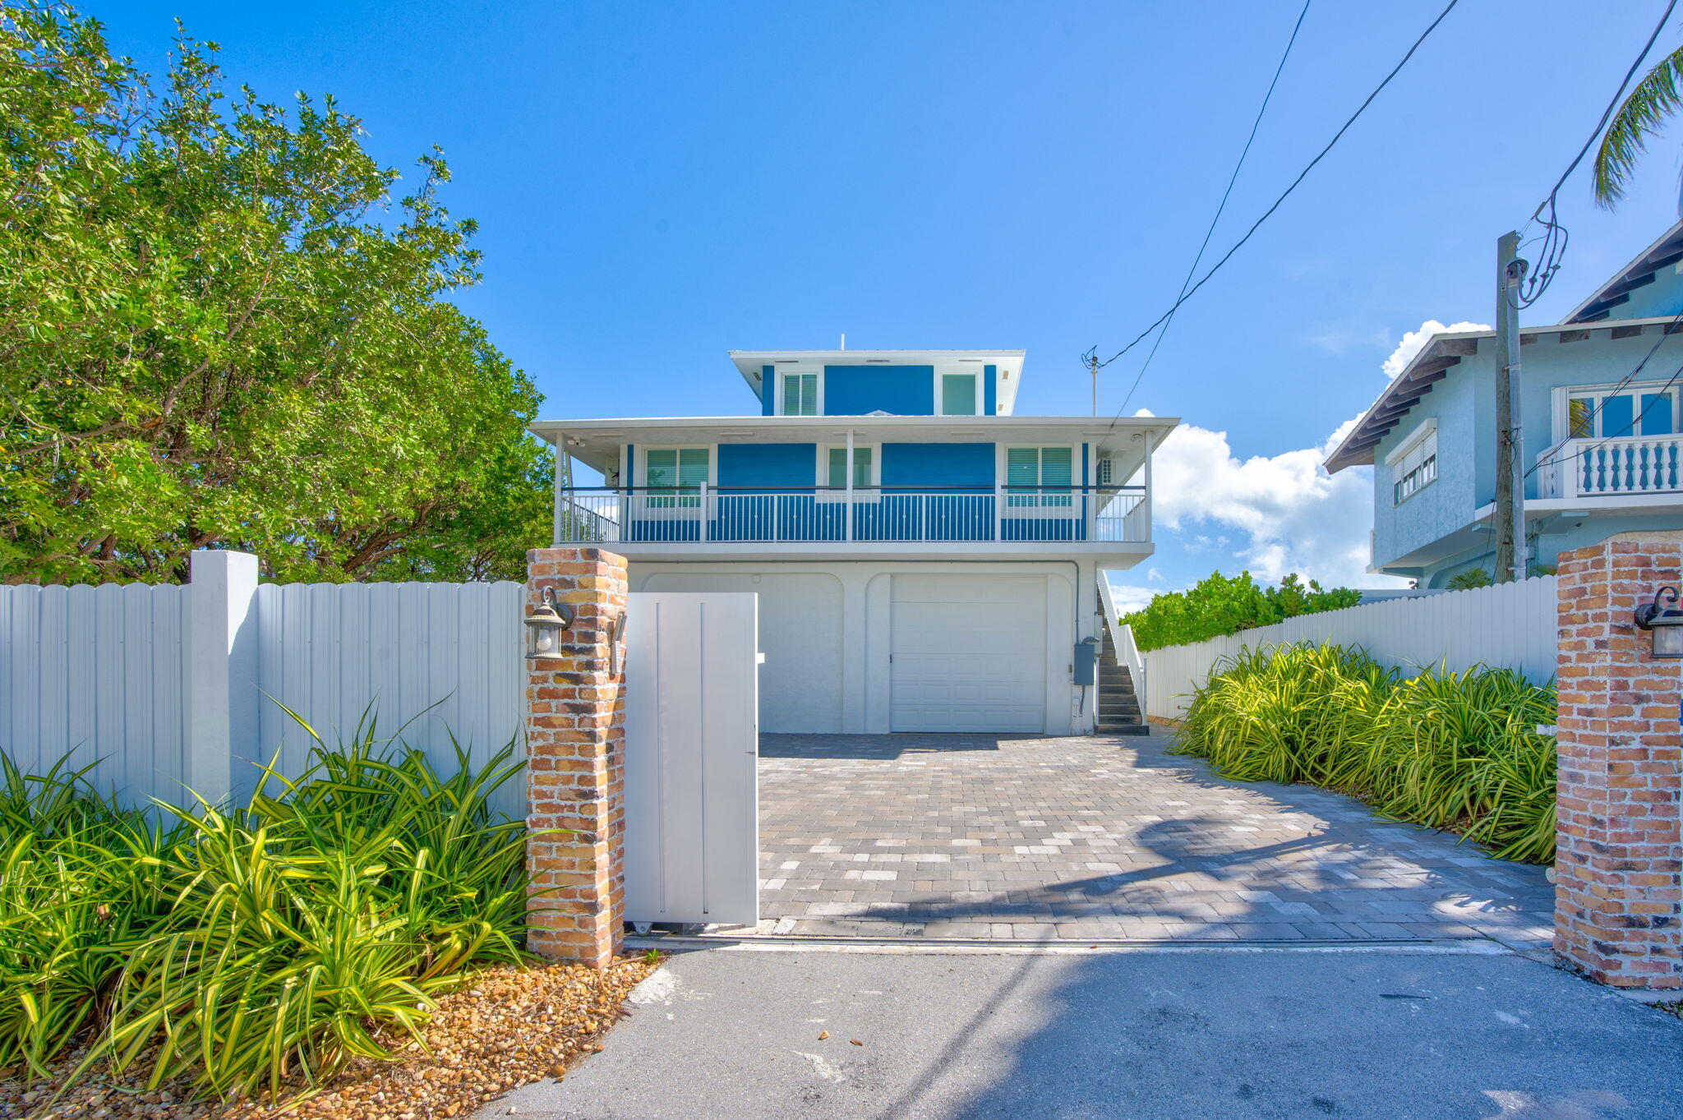
Blue-and-white two-story home with a covered balcony and gated paved driveway.
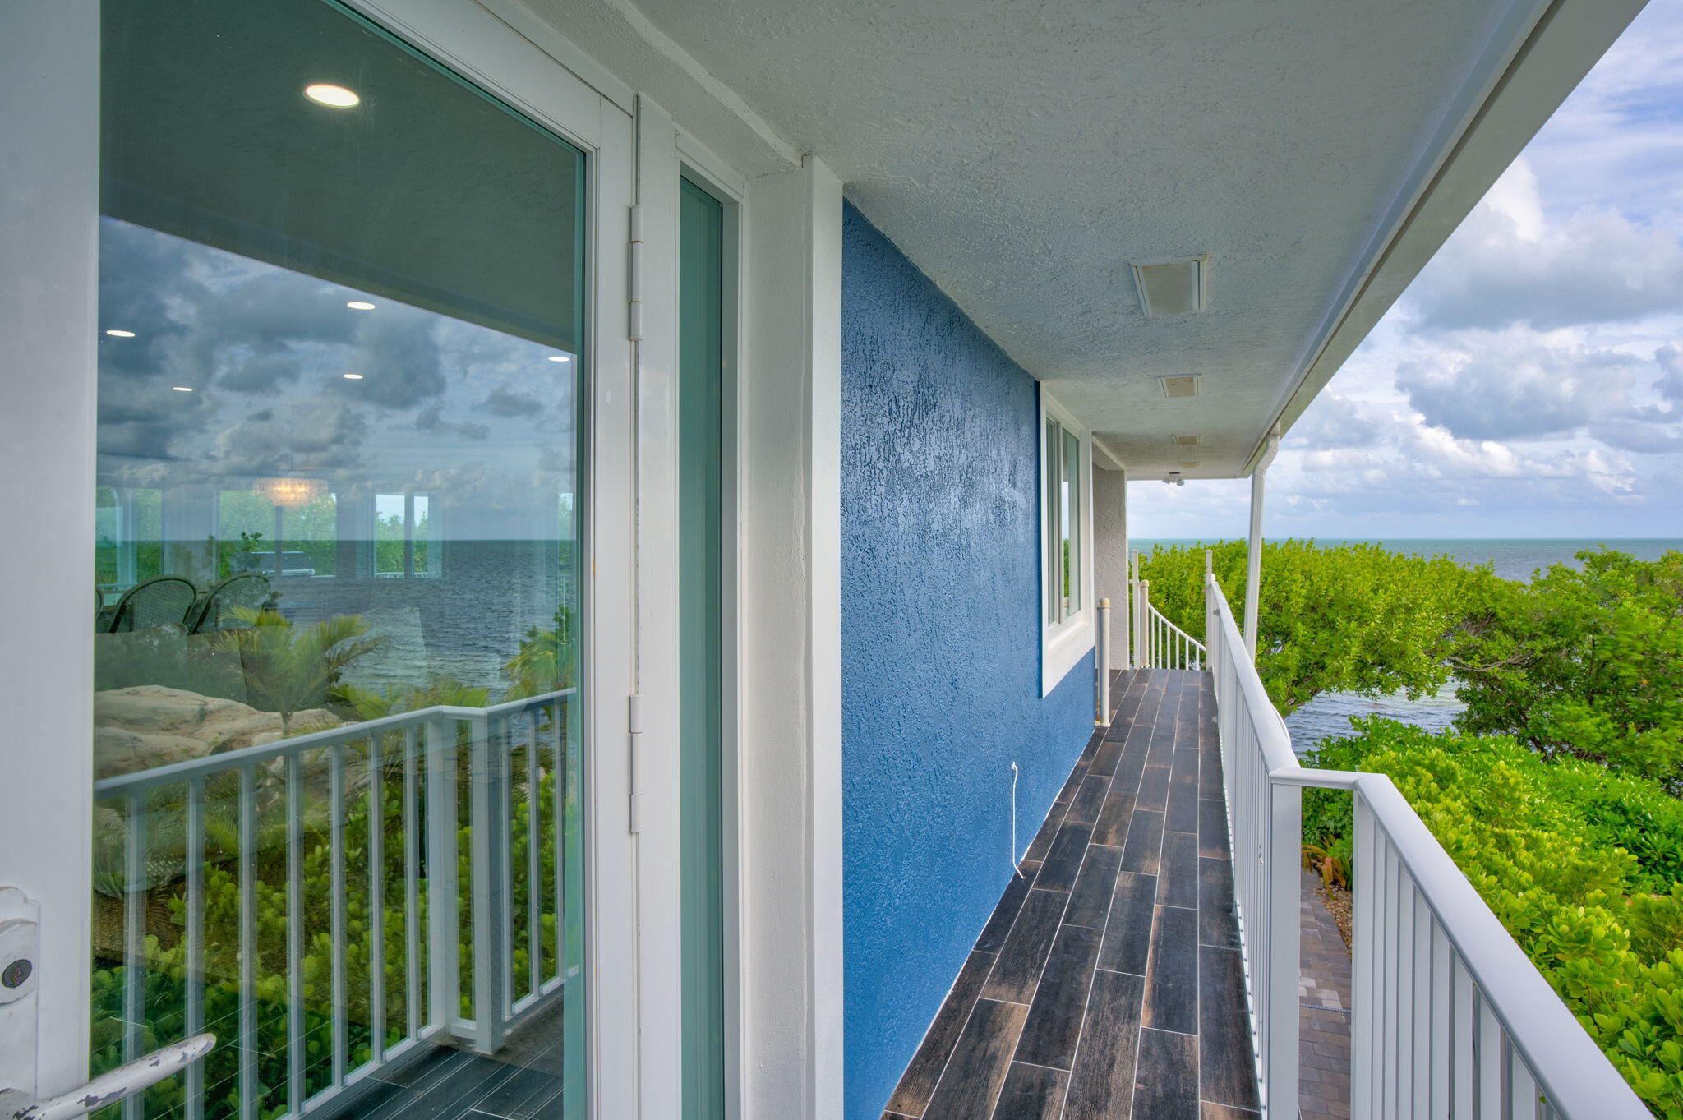
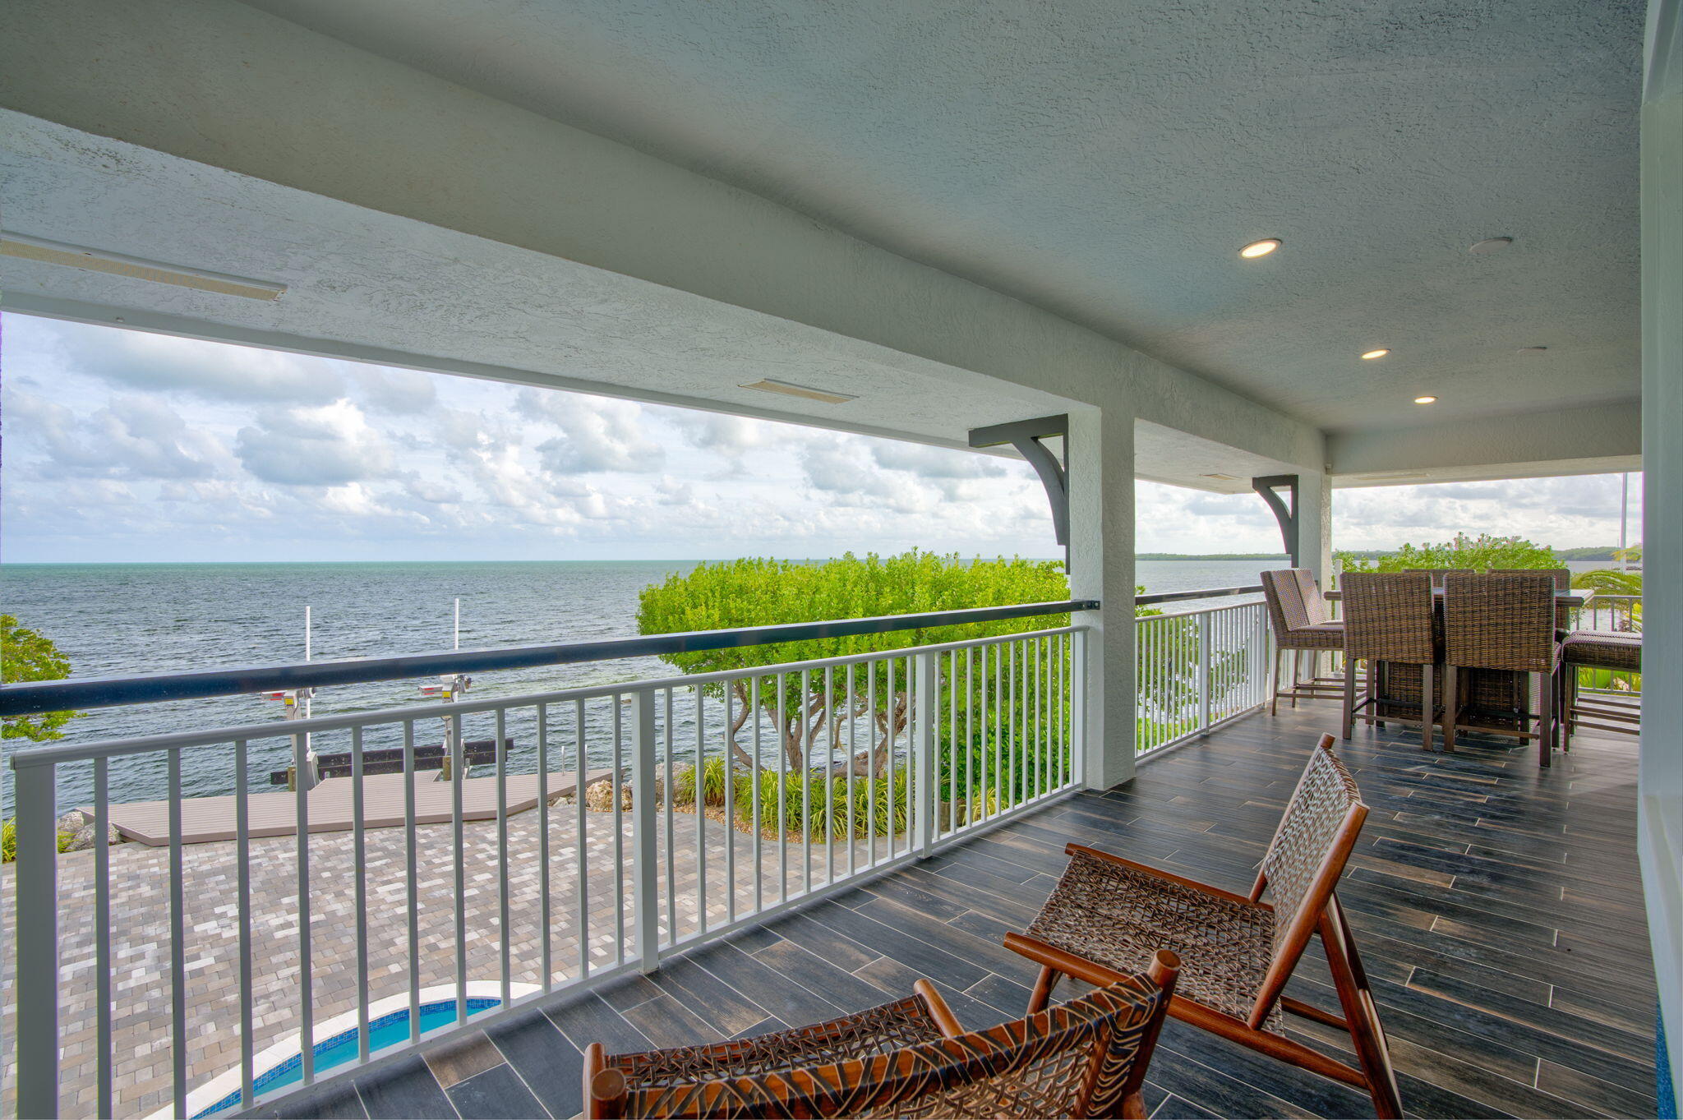
Covered balcony with dark plank flooring and white railings overlooking coastal greenery and water.
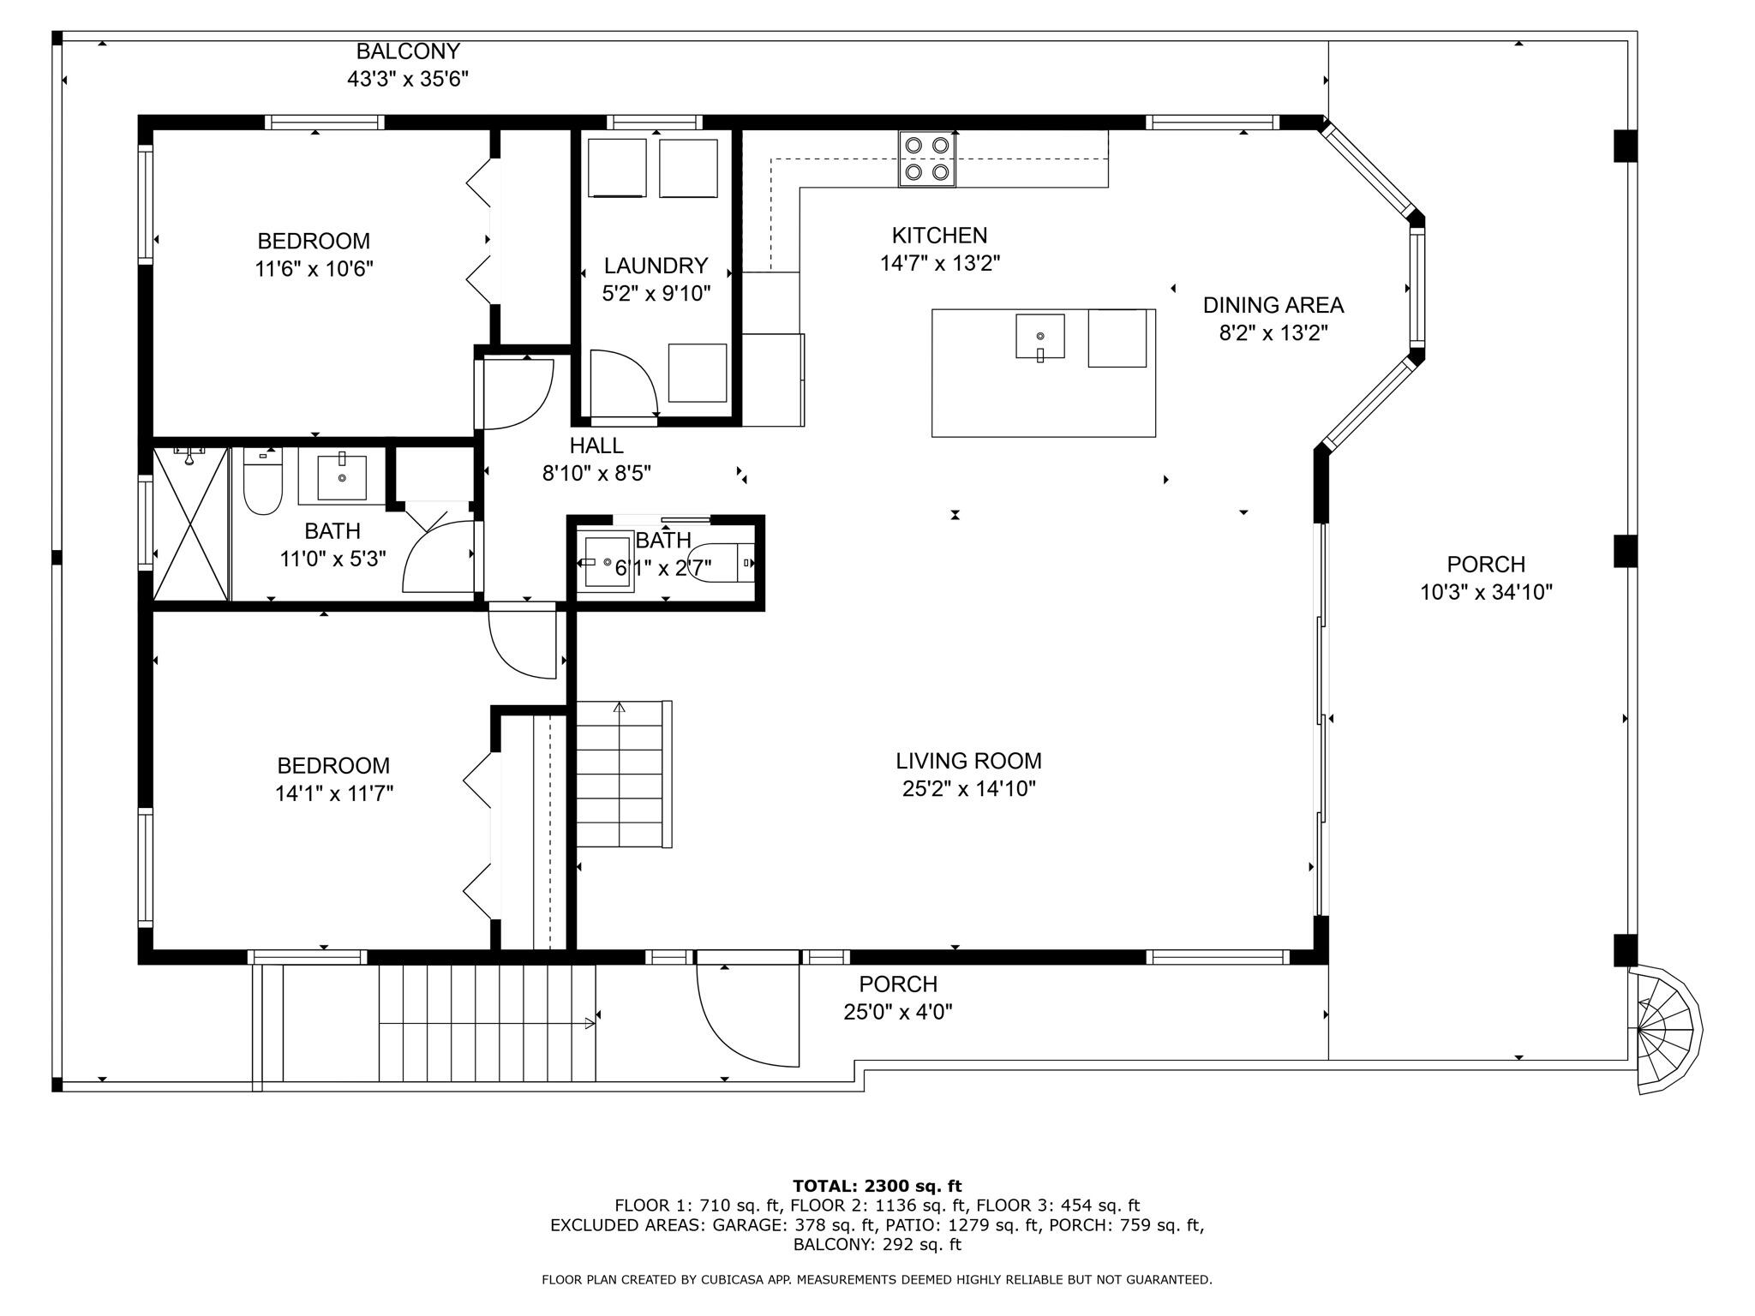
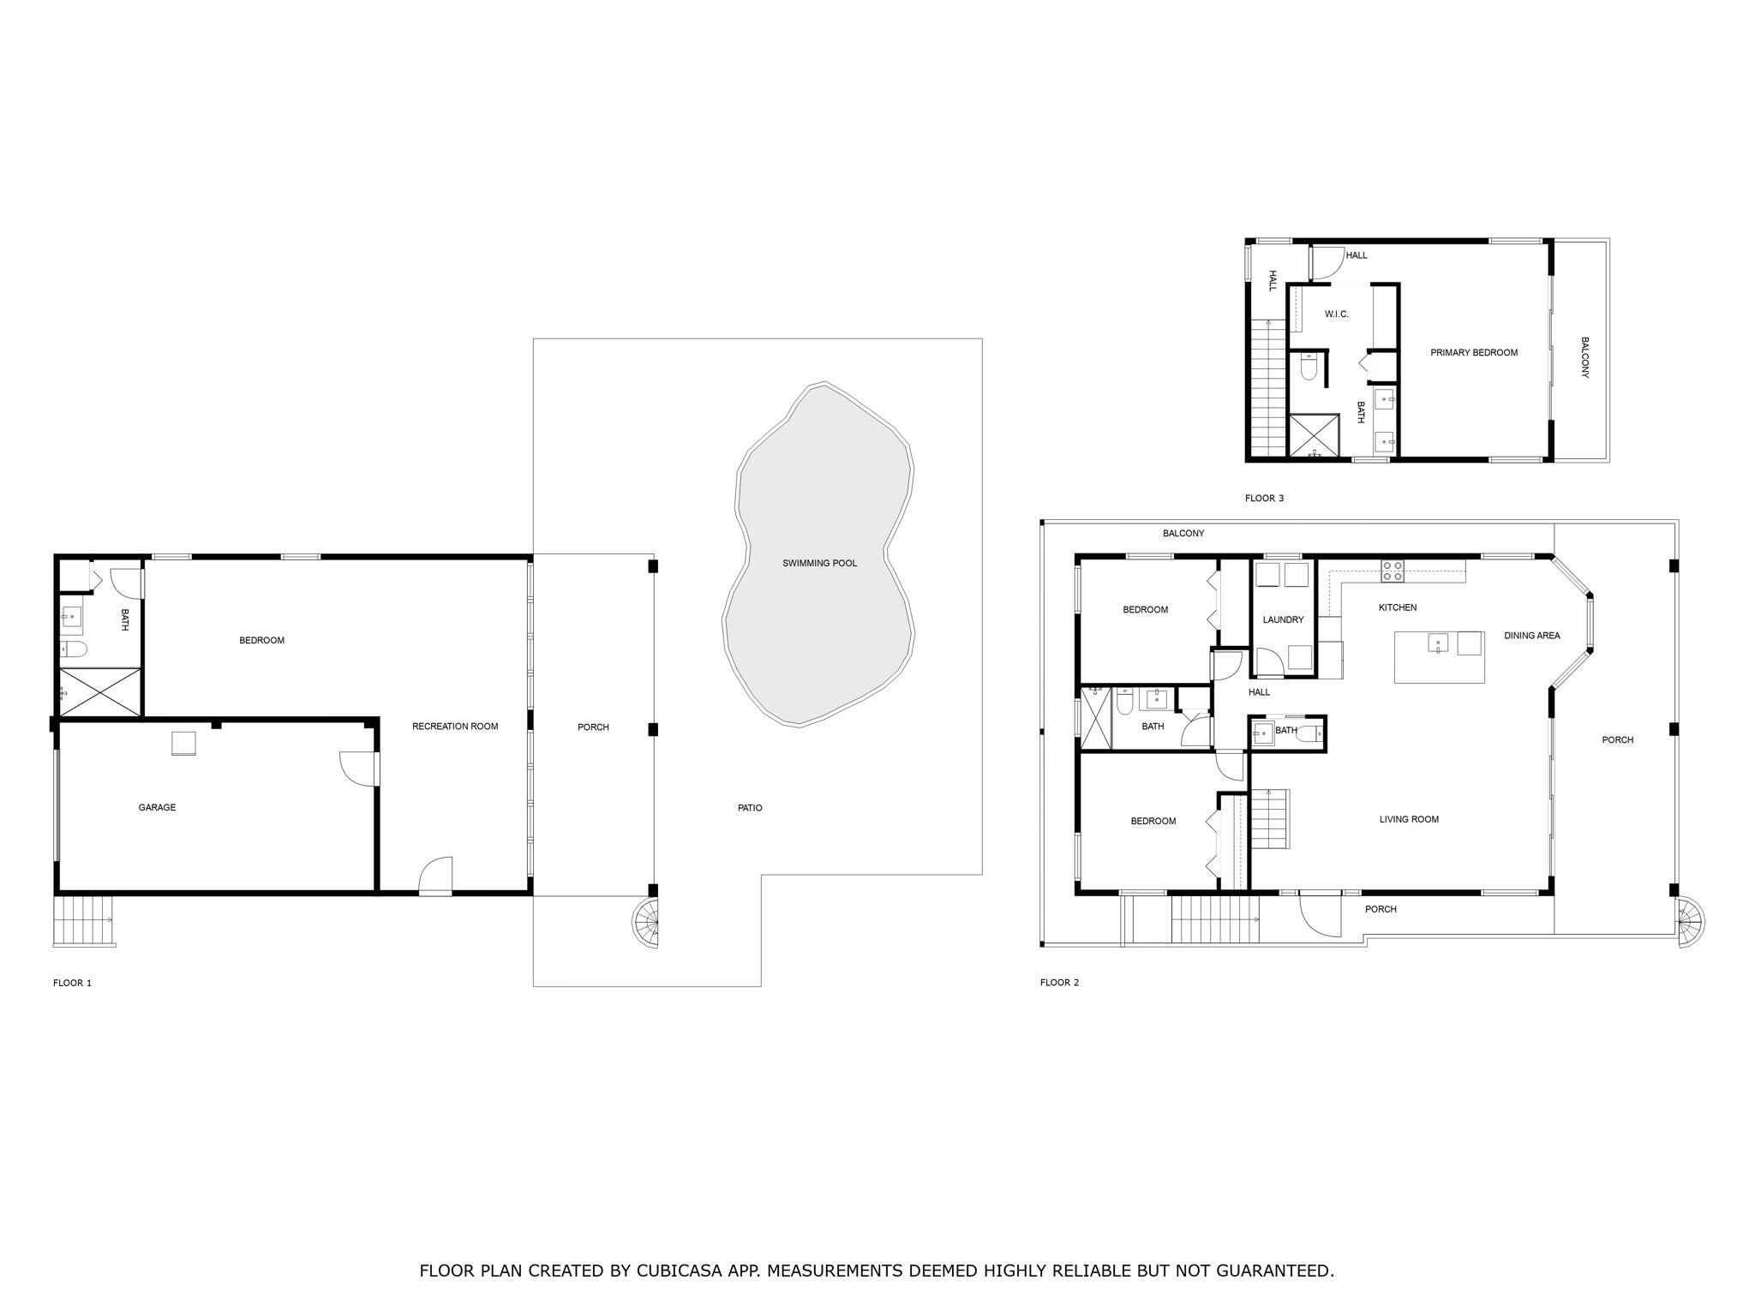
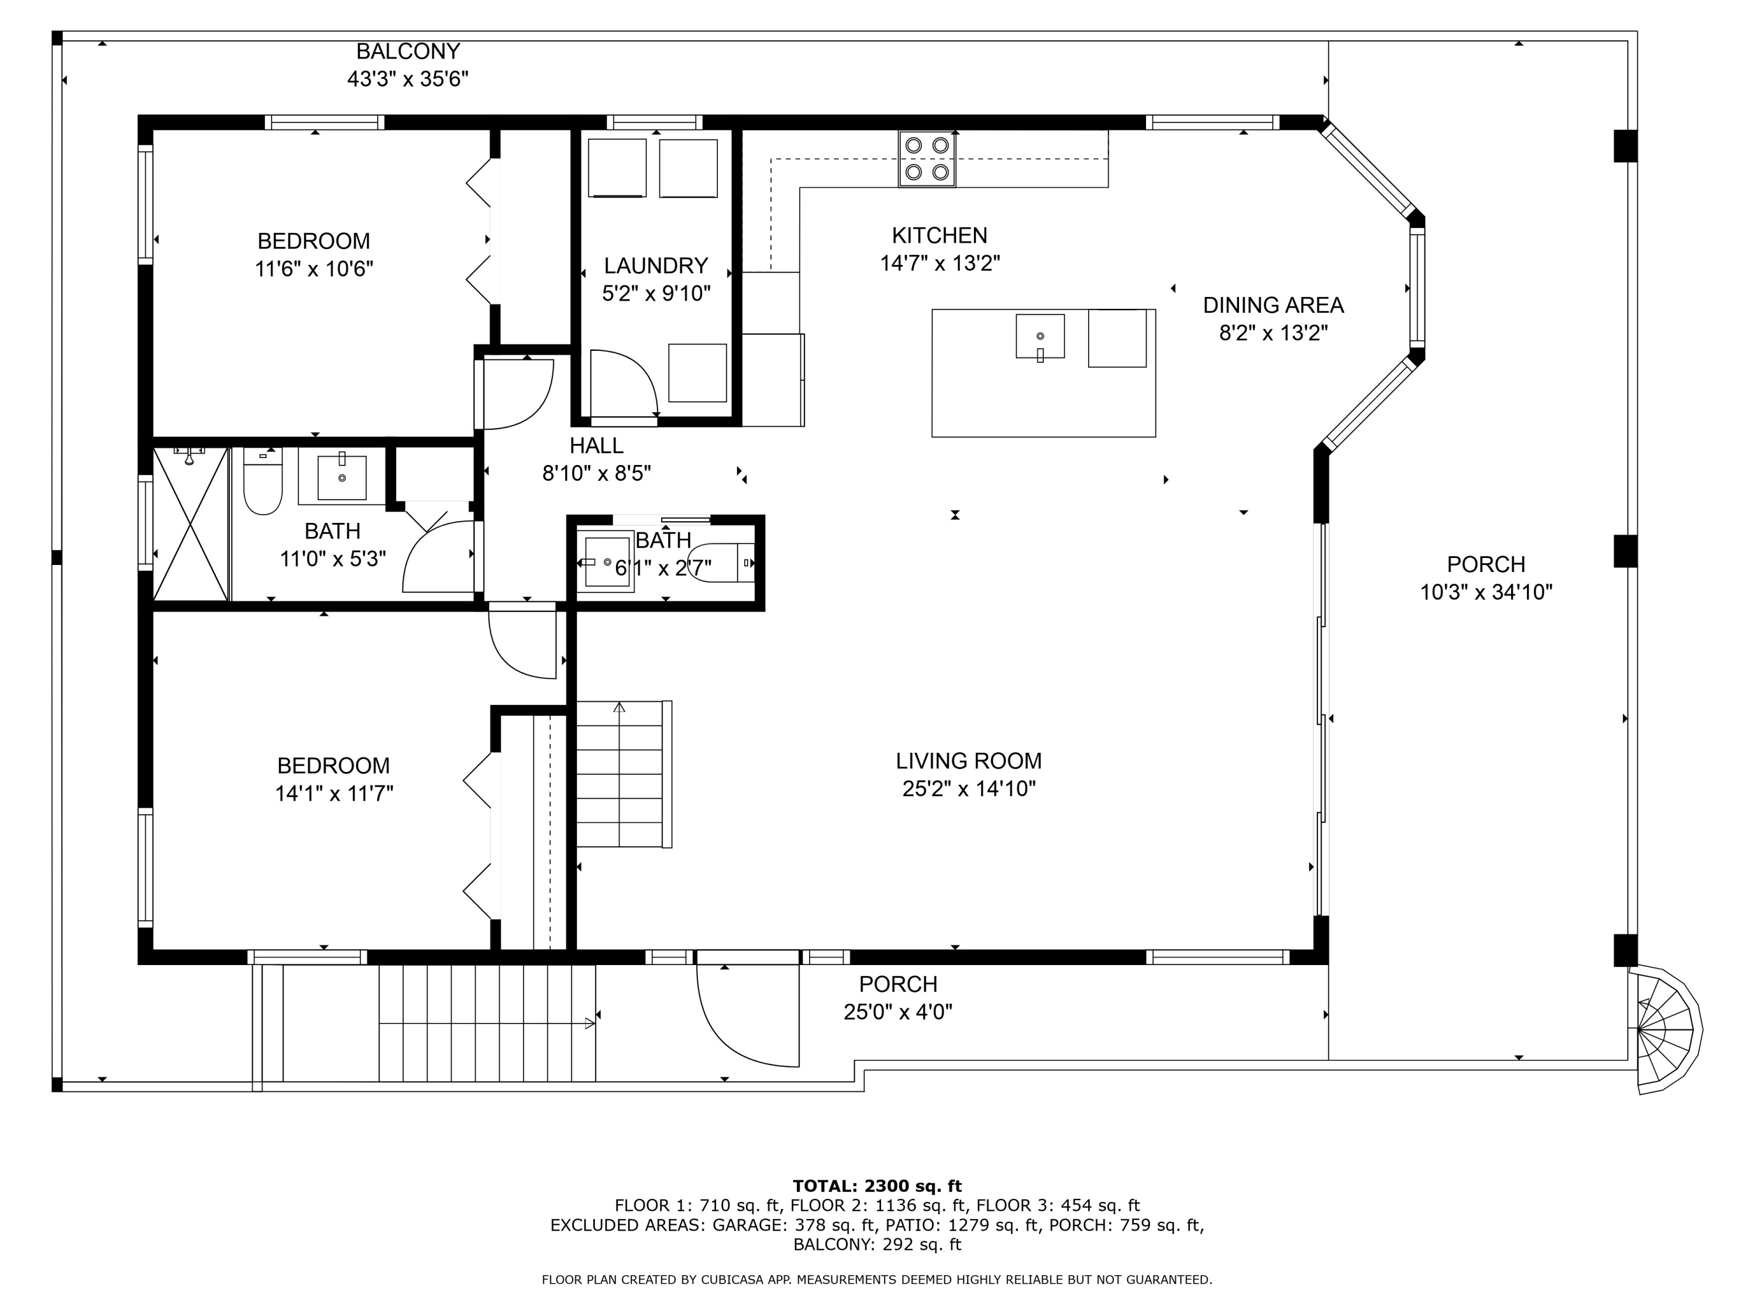
Floor plan showing two bedrooms, kitchen, dining area, living room, bathrooms, laundry, porches, and balcony.
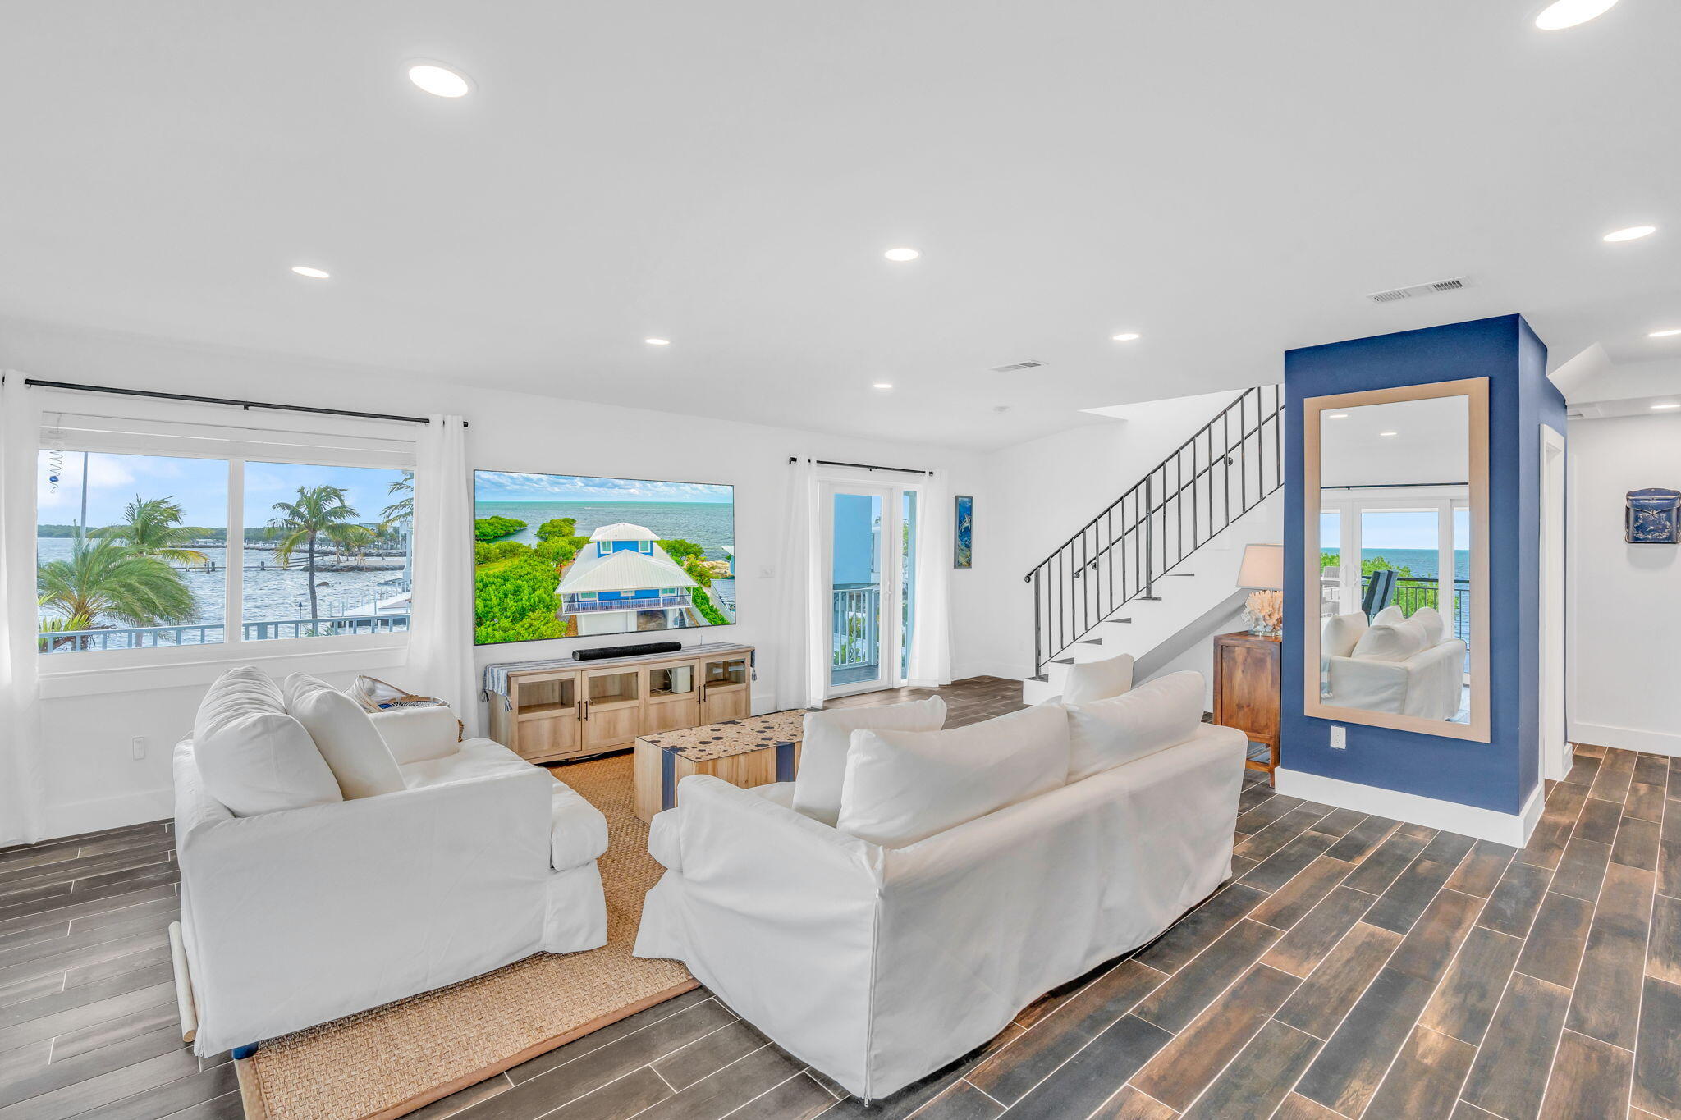
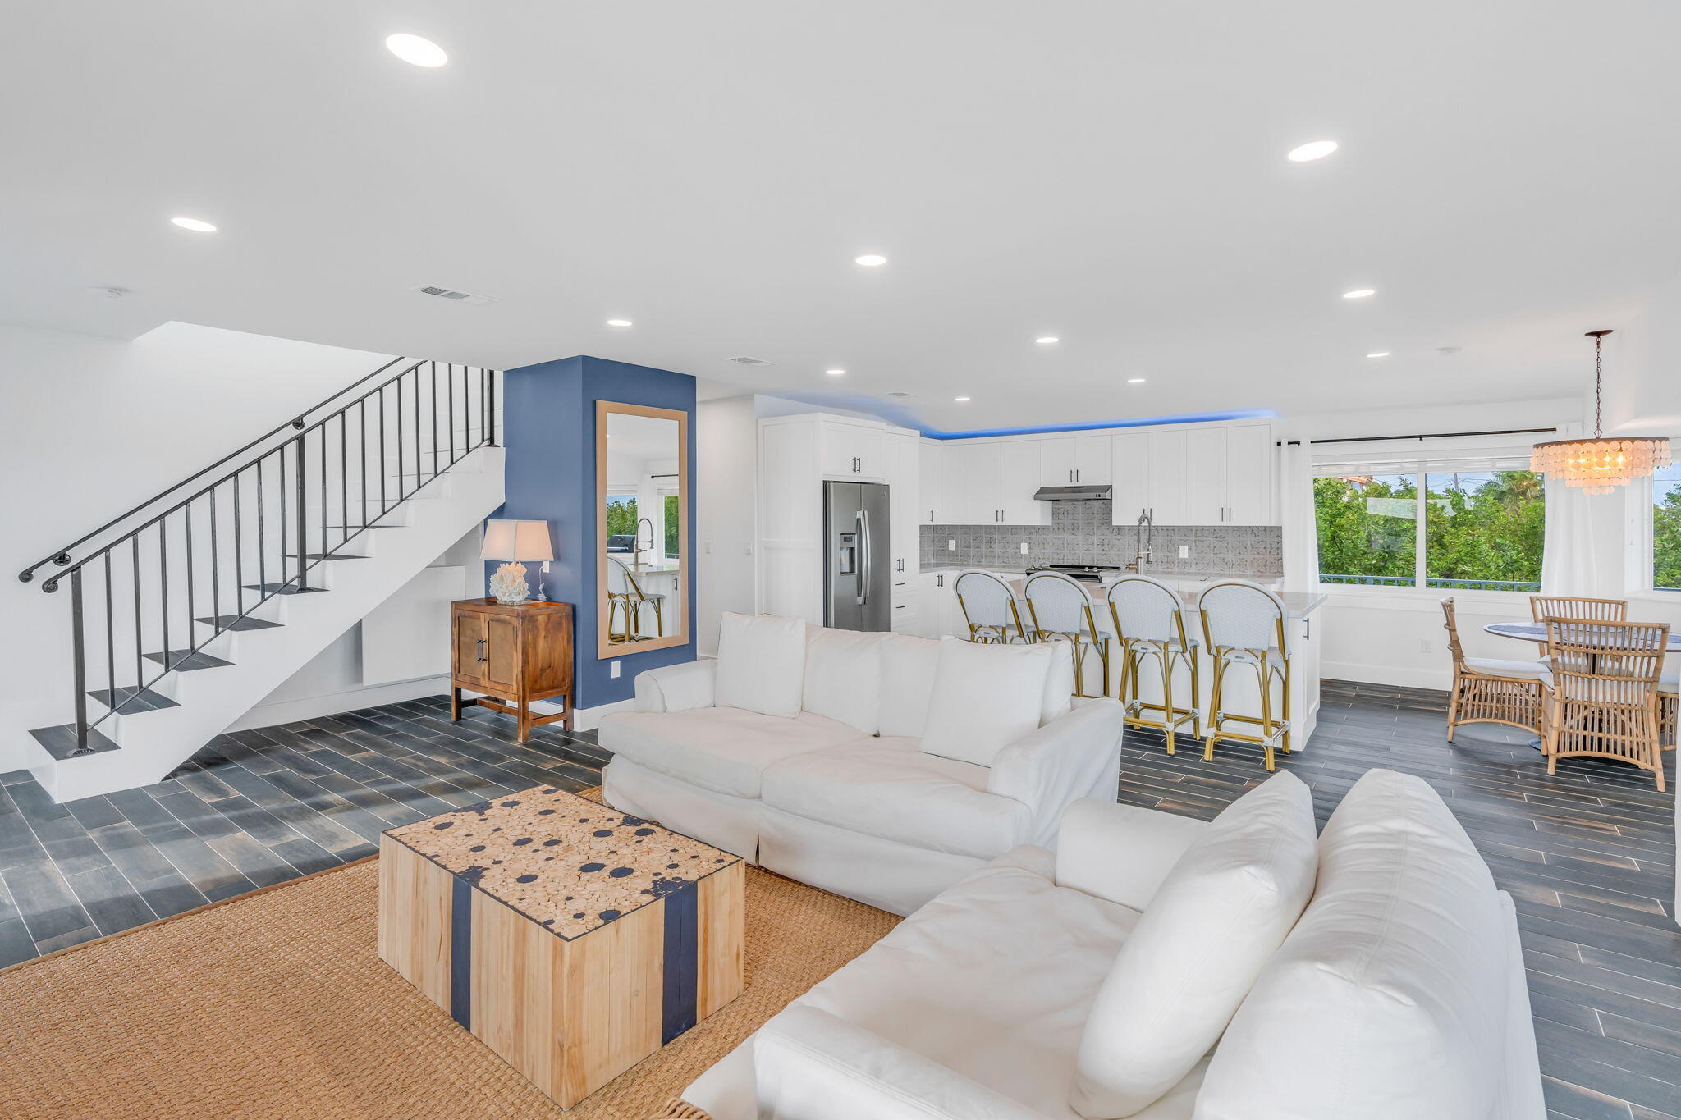
Furnished living room with white sofas, a staircase, and water views through large windows.
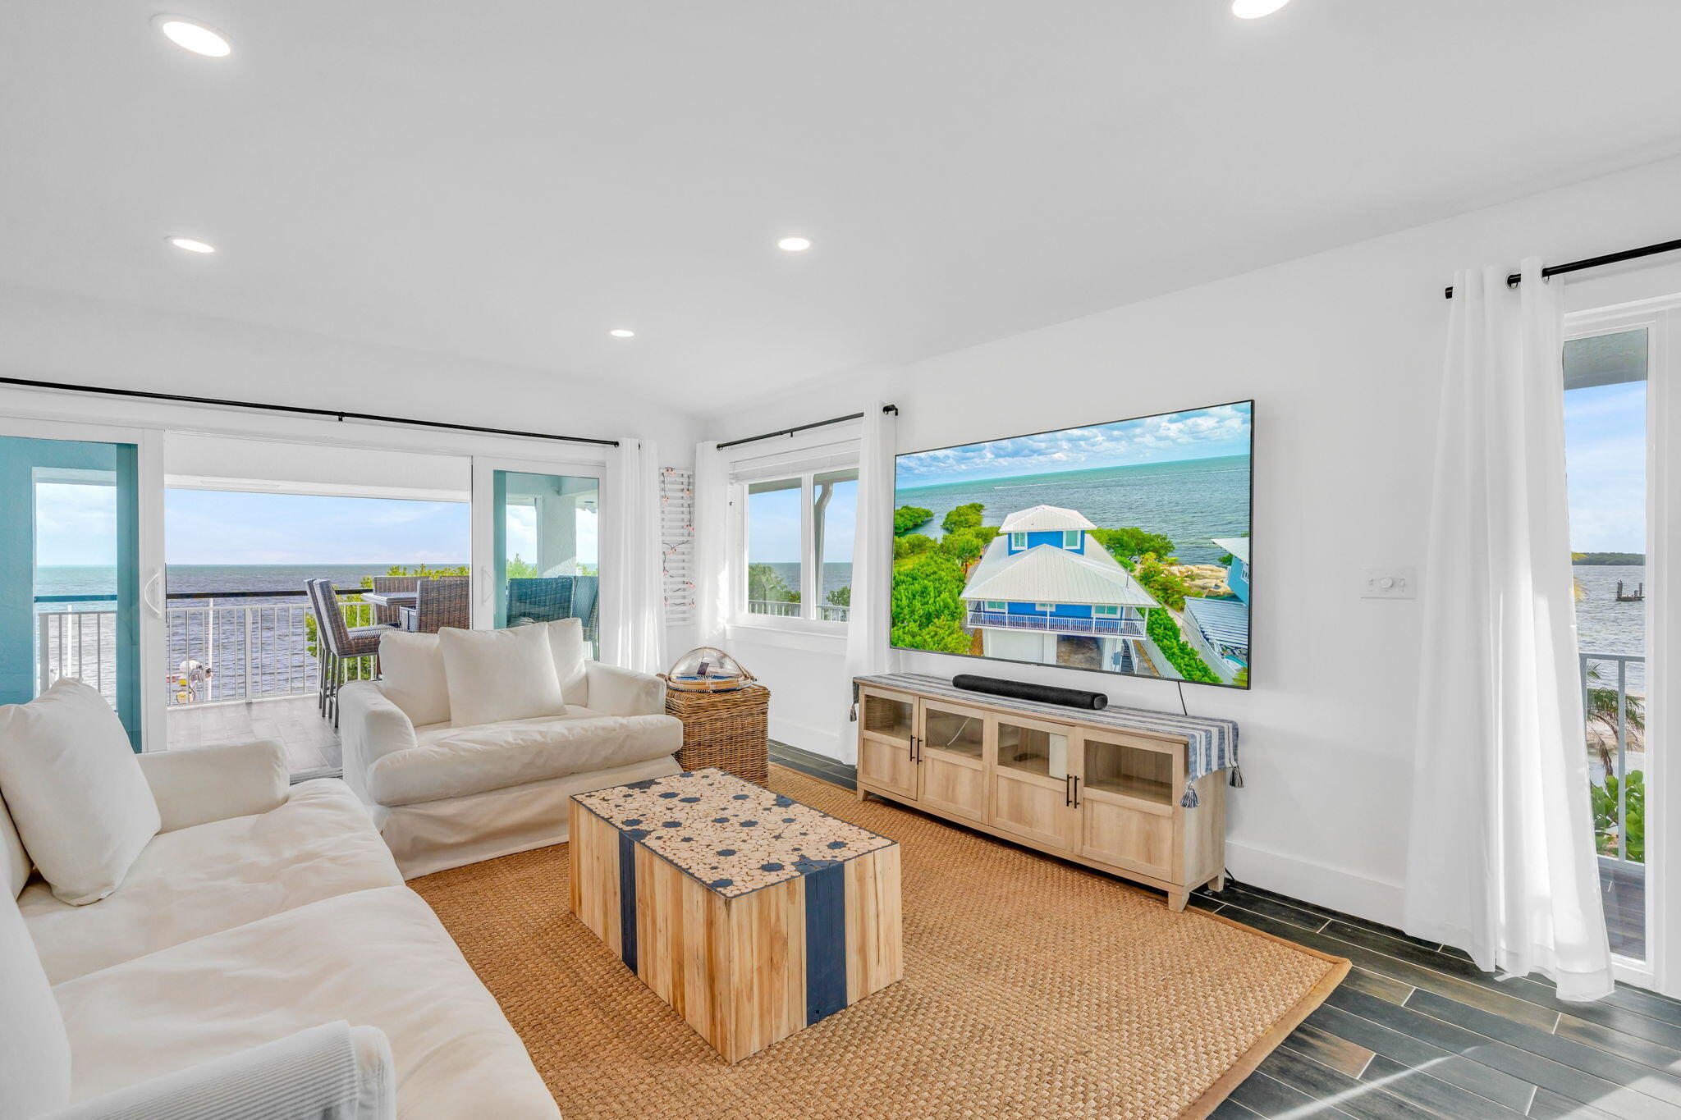
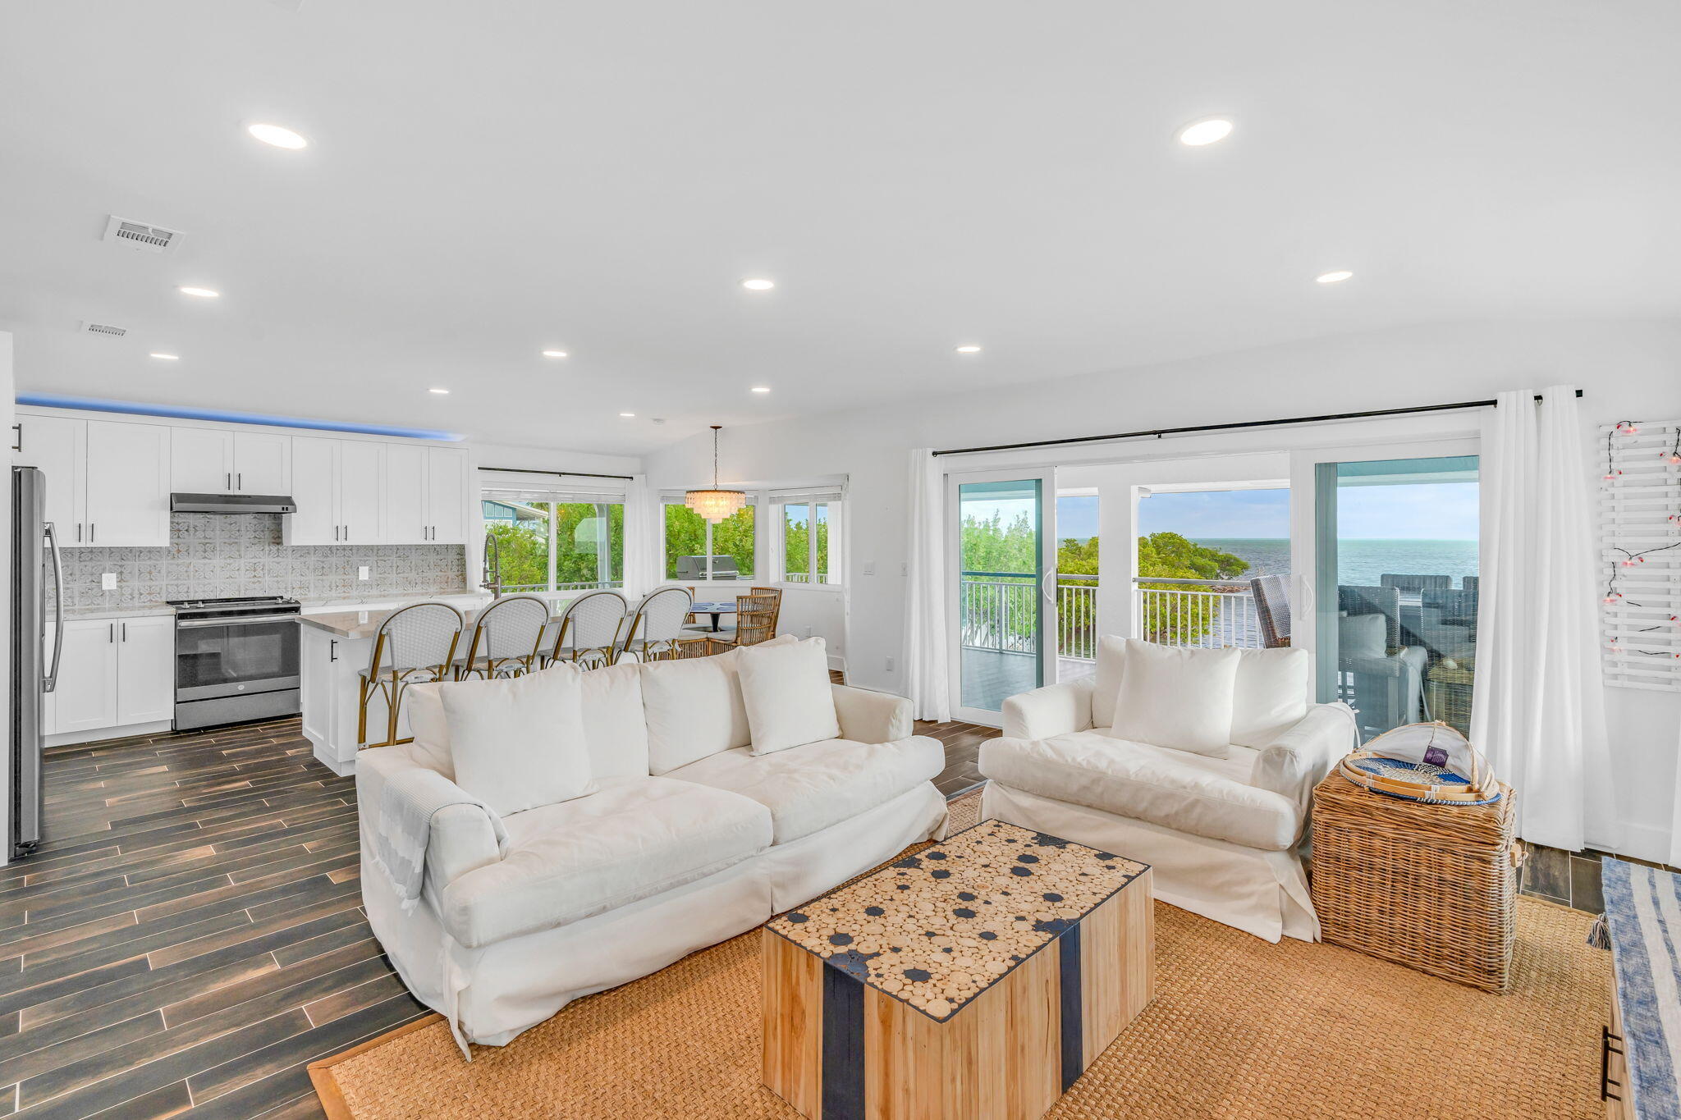
Living room with white sofas, a woven rug, and water views through sliding glass doors.
Living room with white sectional sofas and balcony doors overlooking the ocean.
Bright living room with white sofas and large windows overlooking the water.
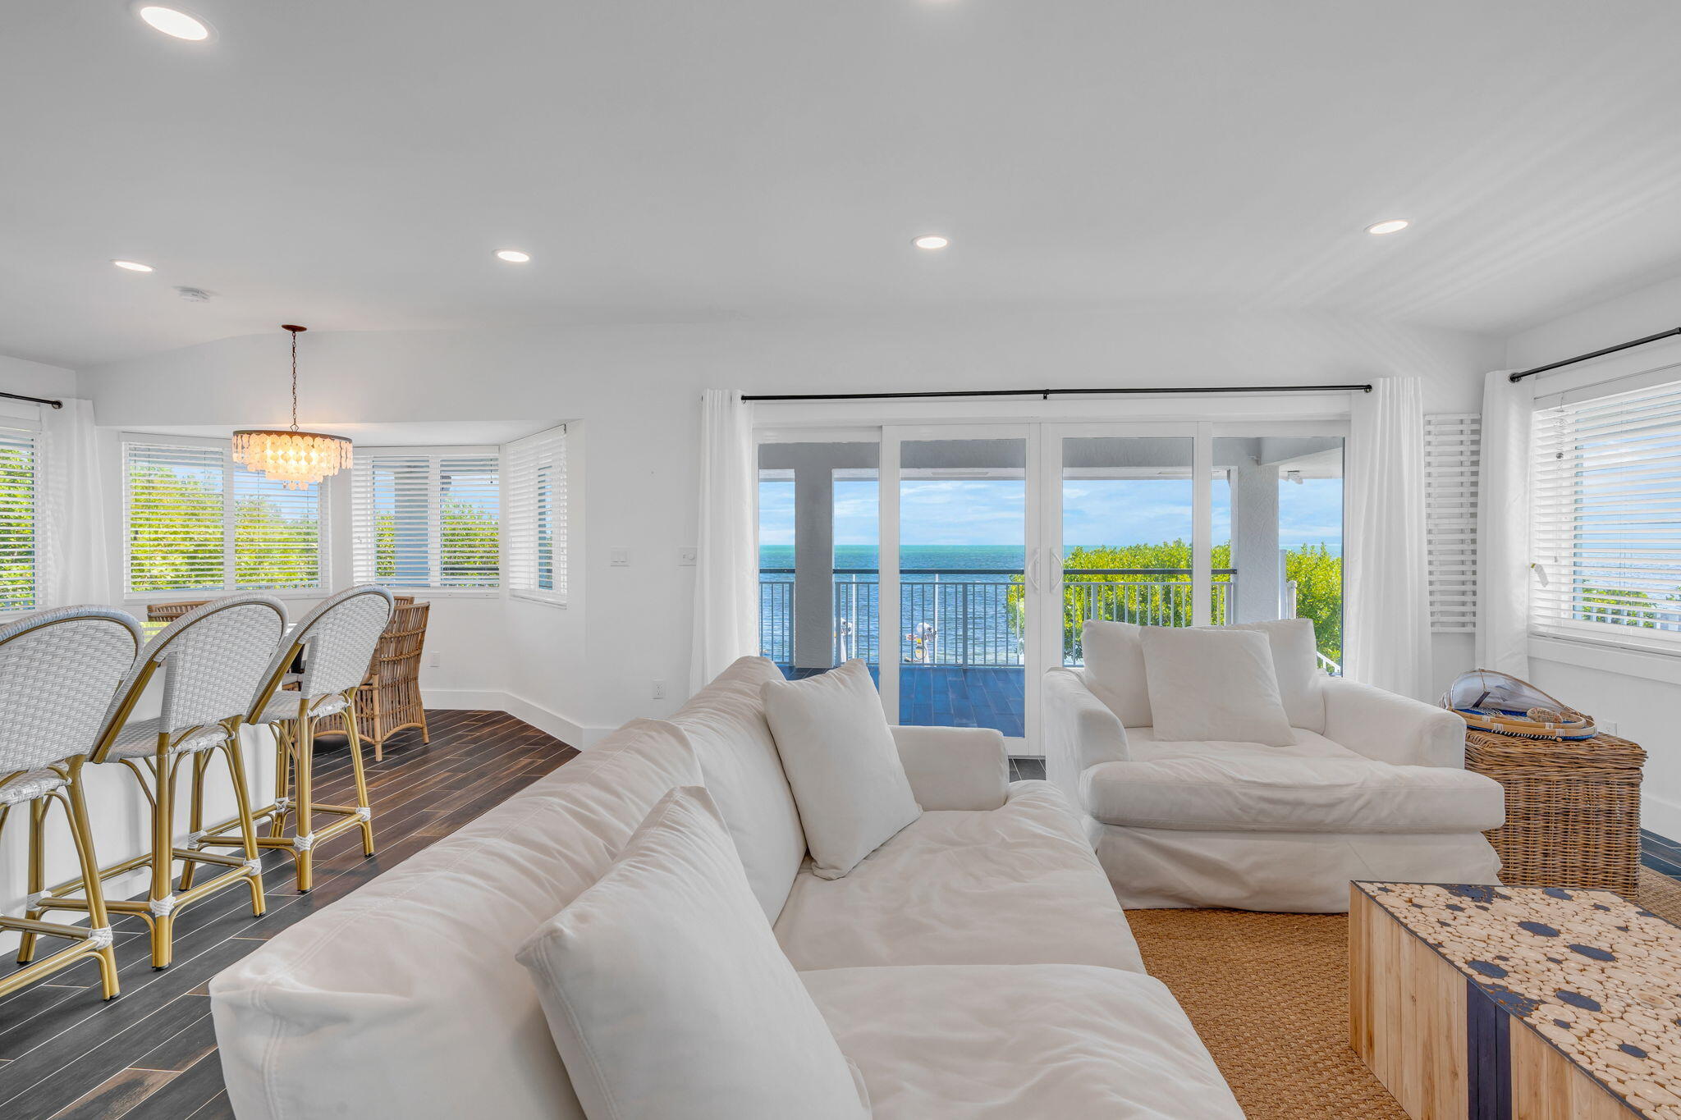
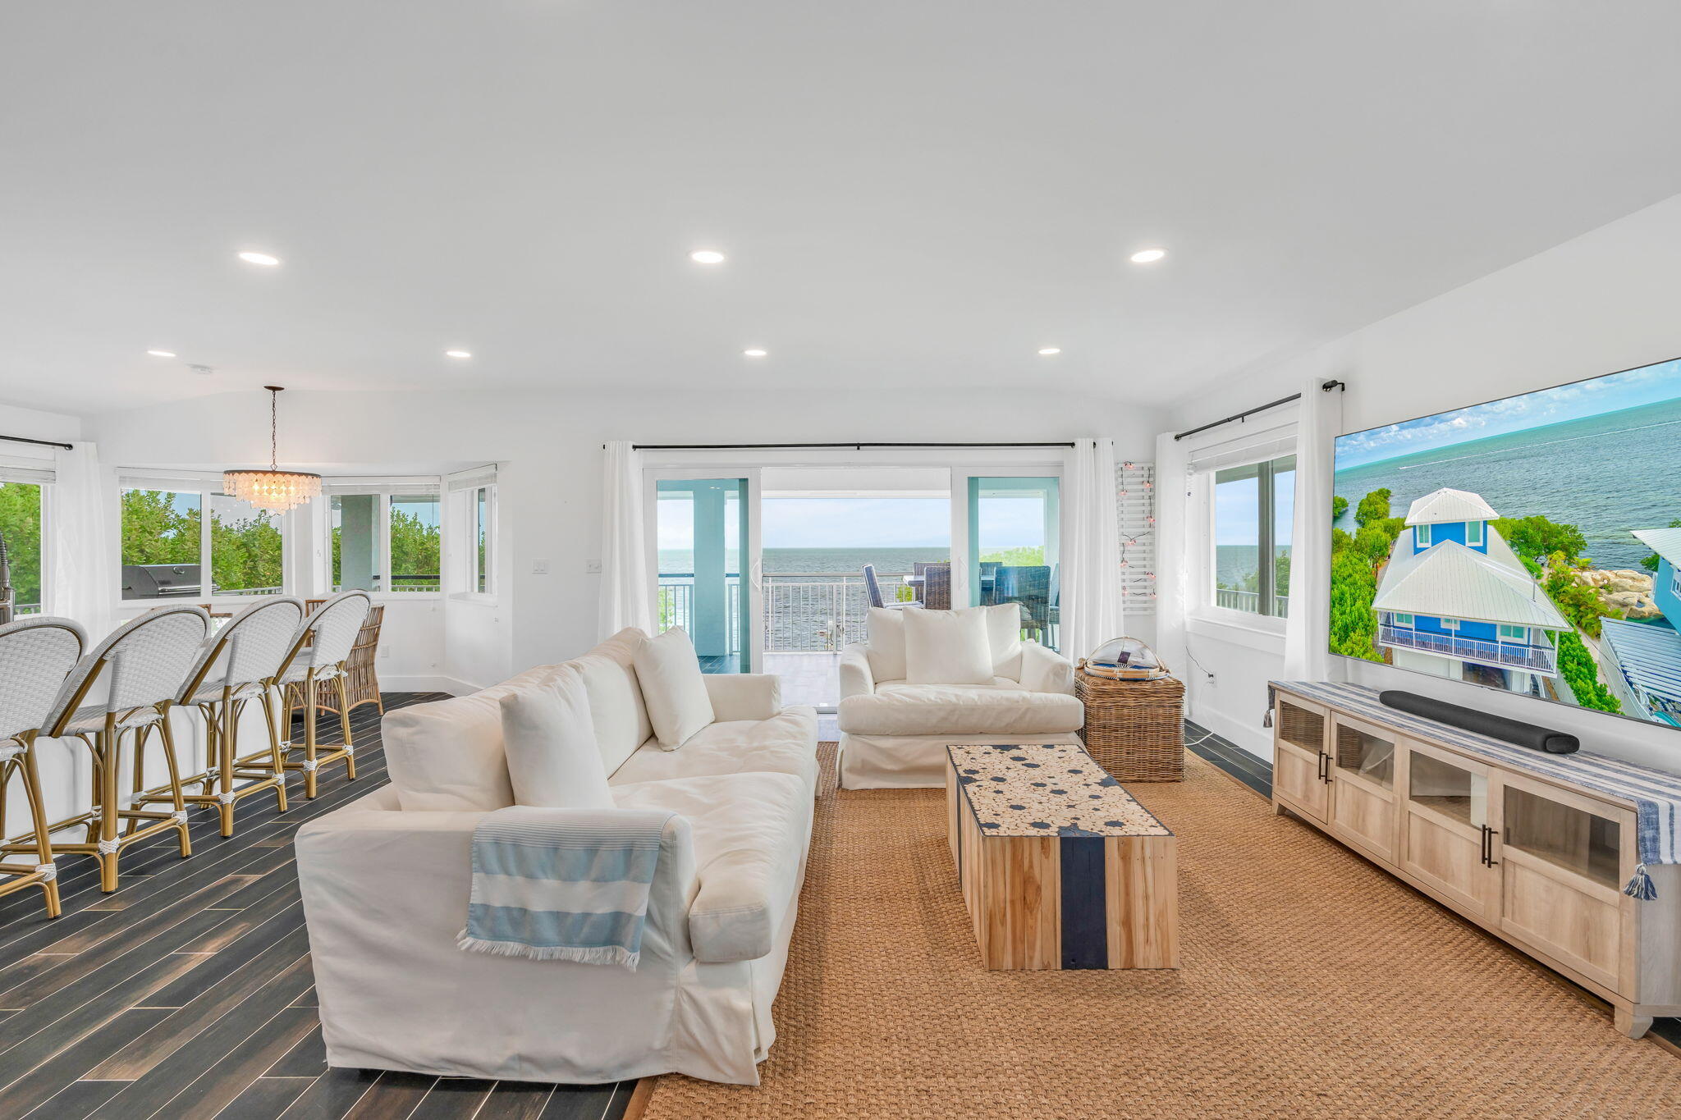
Open-plan living room and kitchen with white sofas and sliding doors overlooking the ocean.
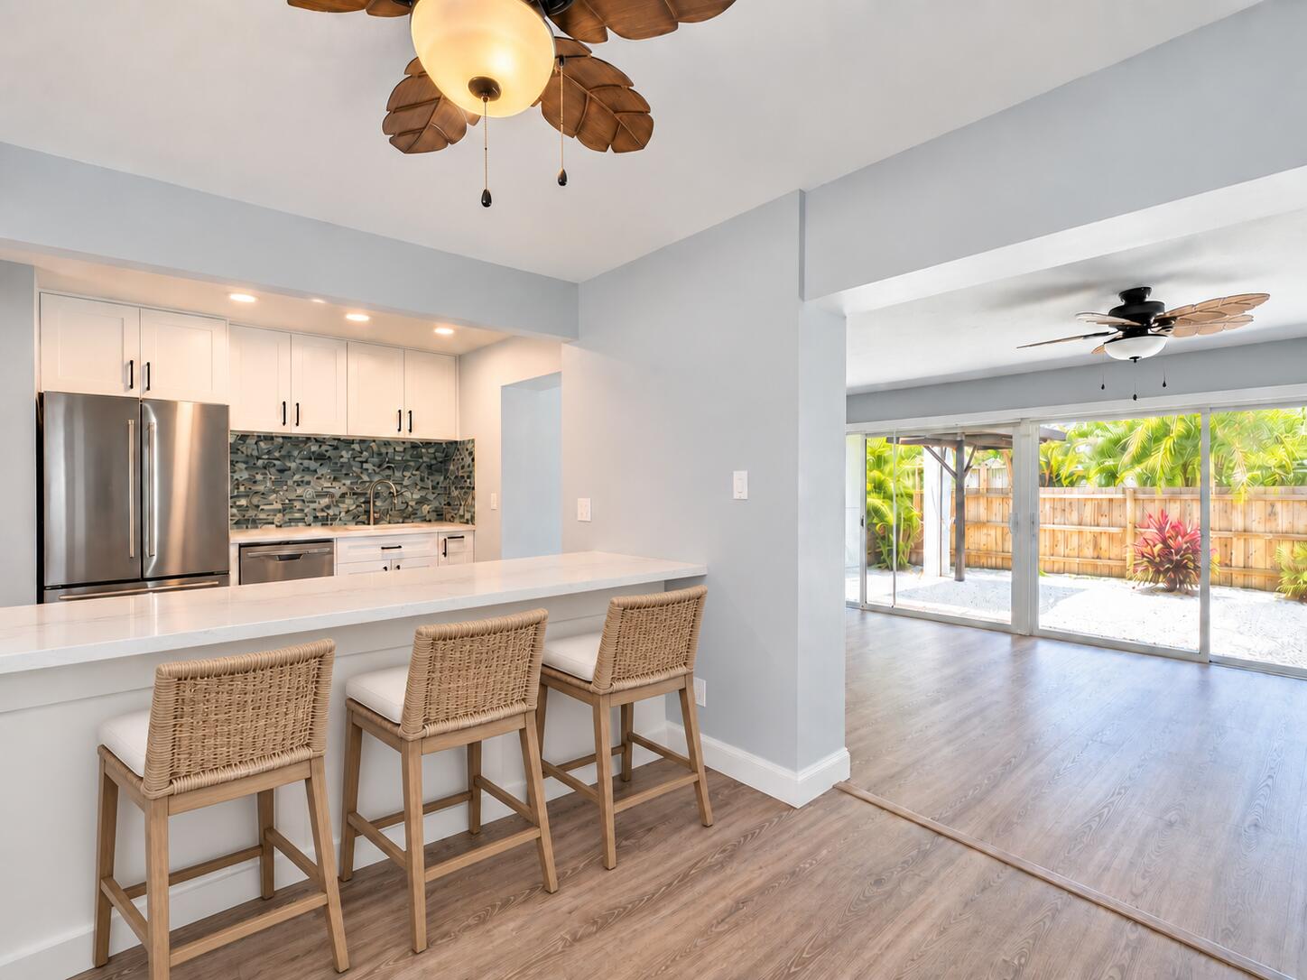
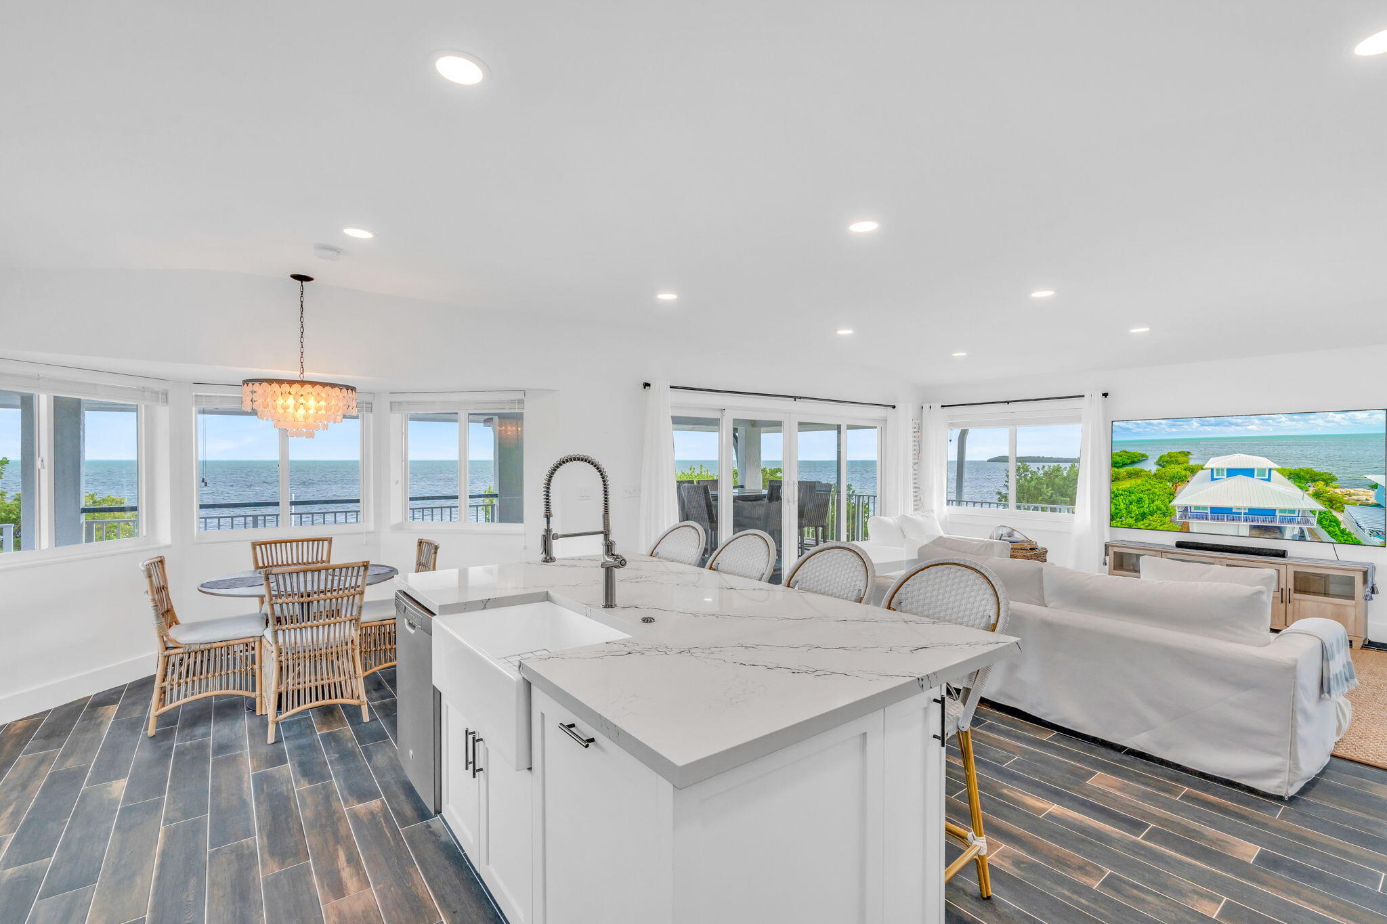
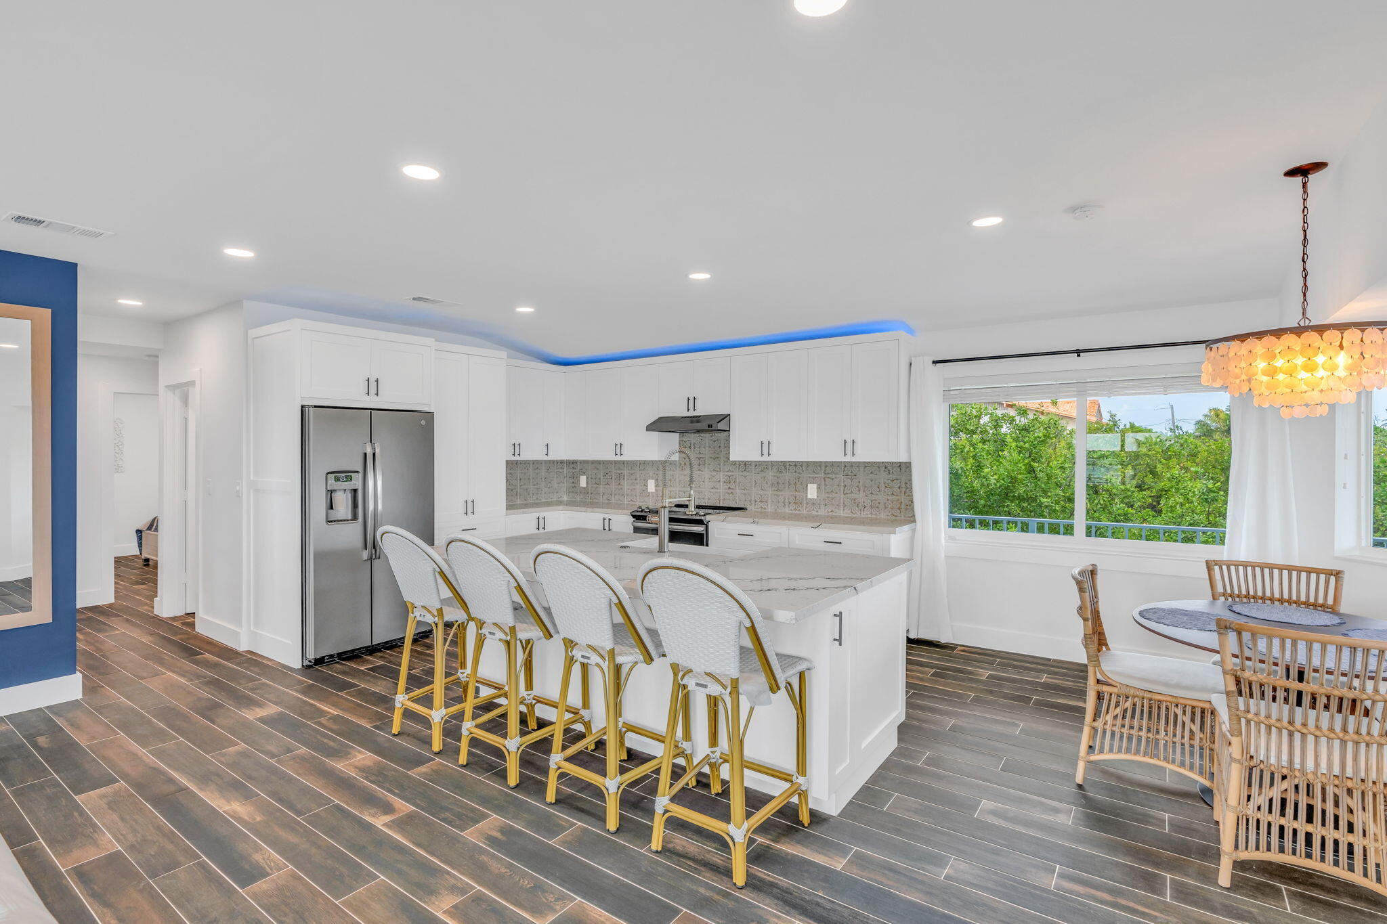
Open-plan kitchen and living area with a marble island and wide water-view windows.
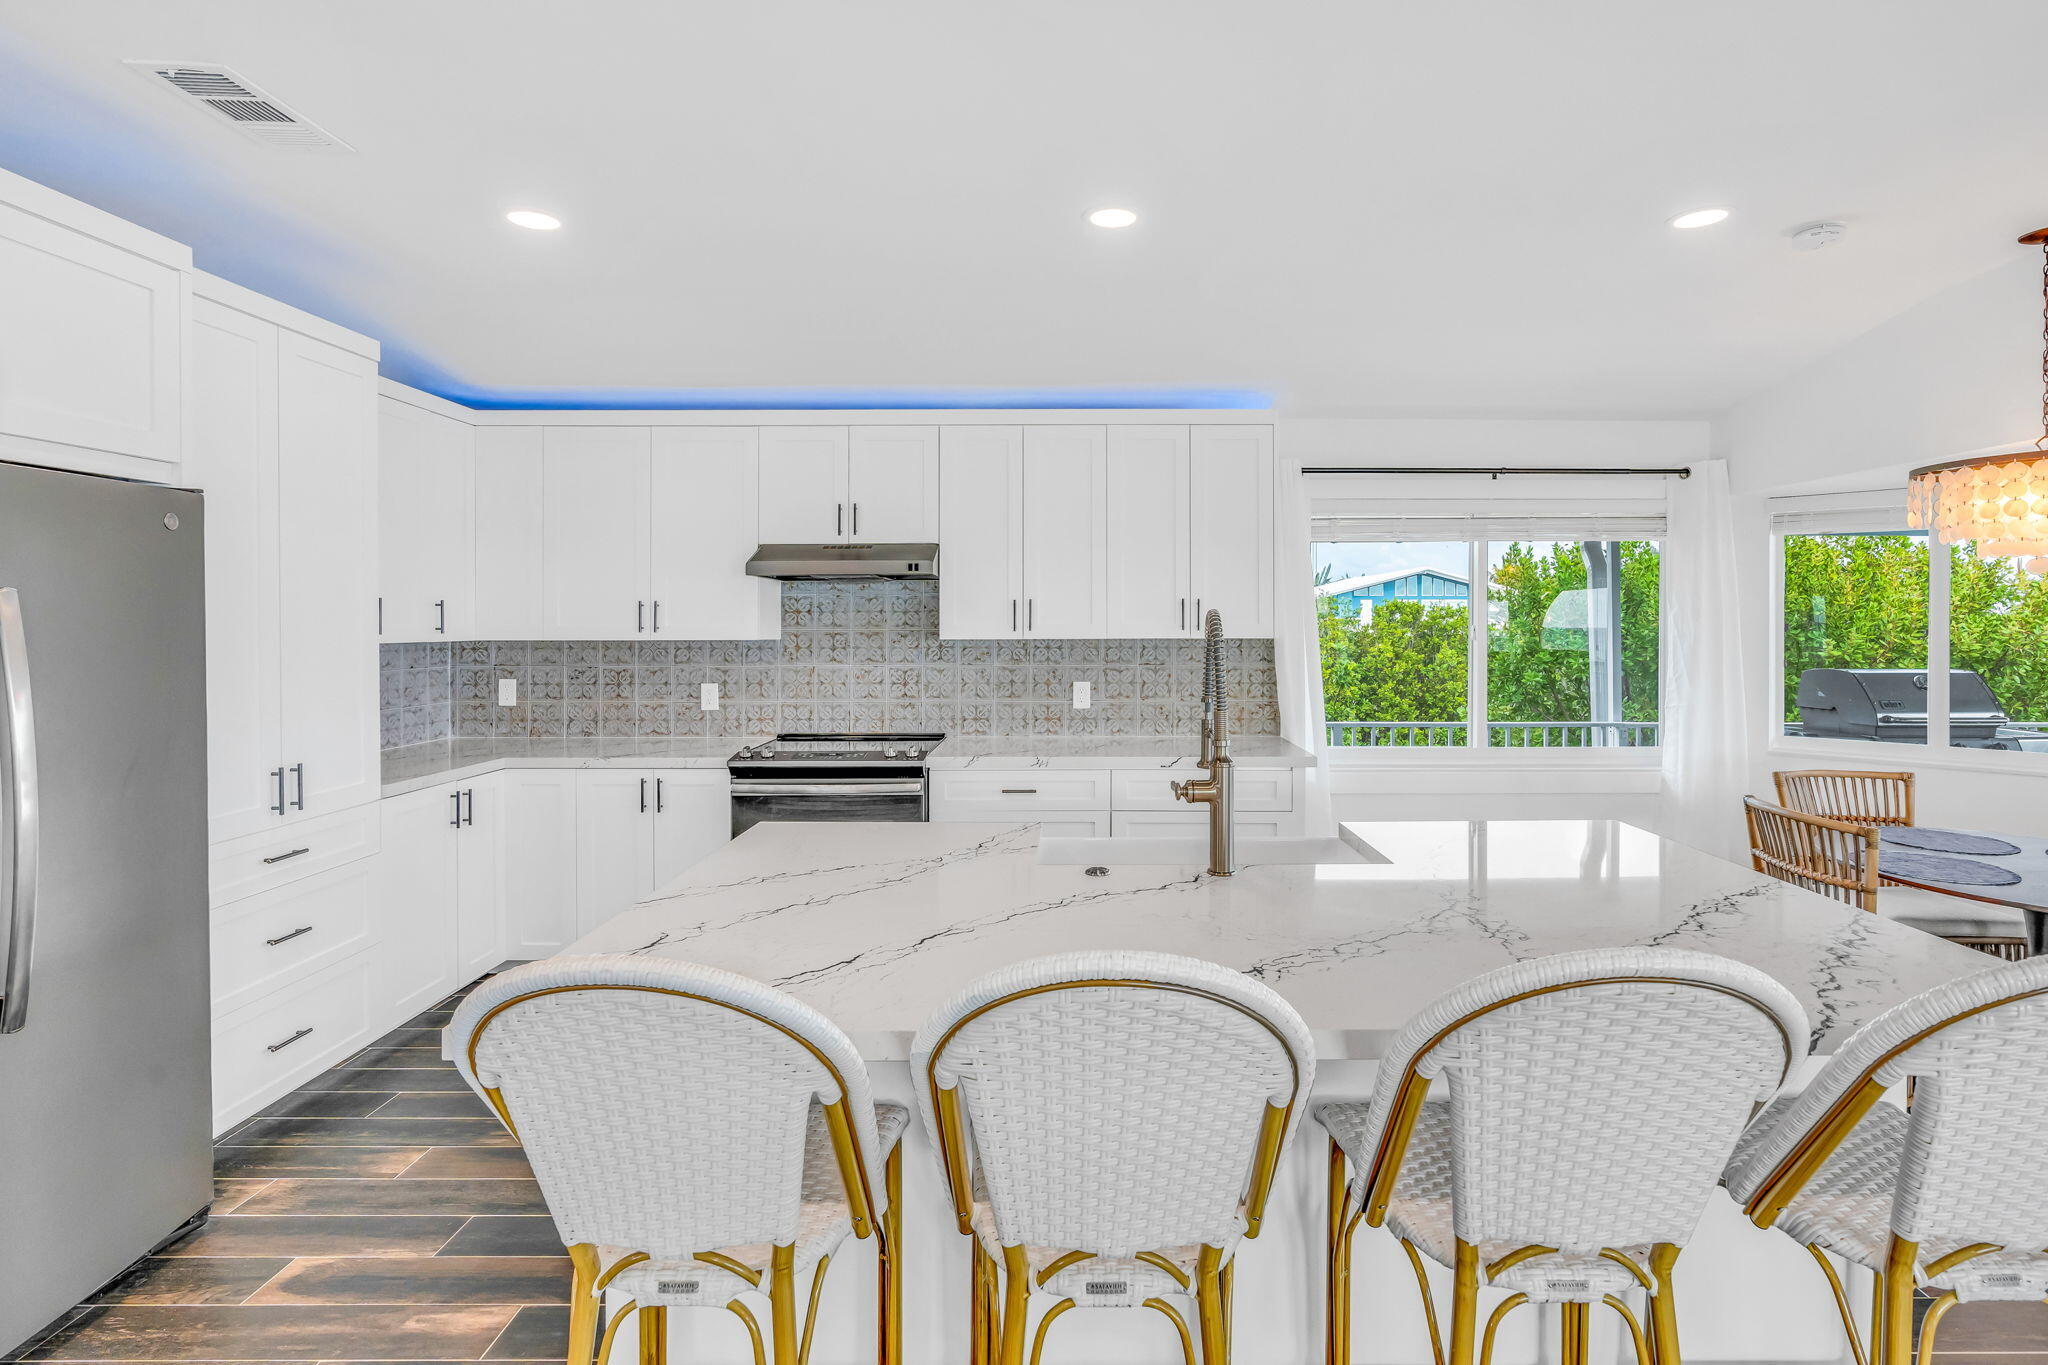
Bright white kitchen with a large marble island, patterned tile backsplash, and windows overlooking greenery.
Bright white kitchen with a large stone island, ocean-view windows, and woven chairs.
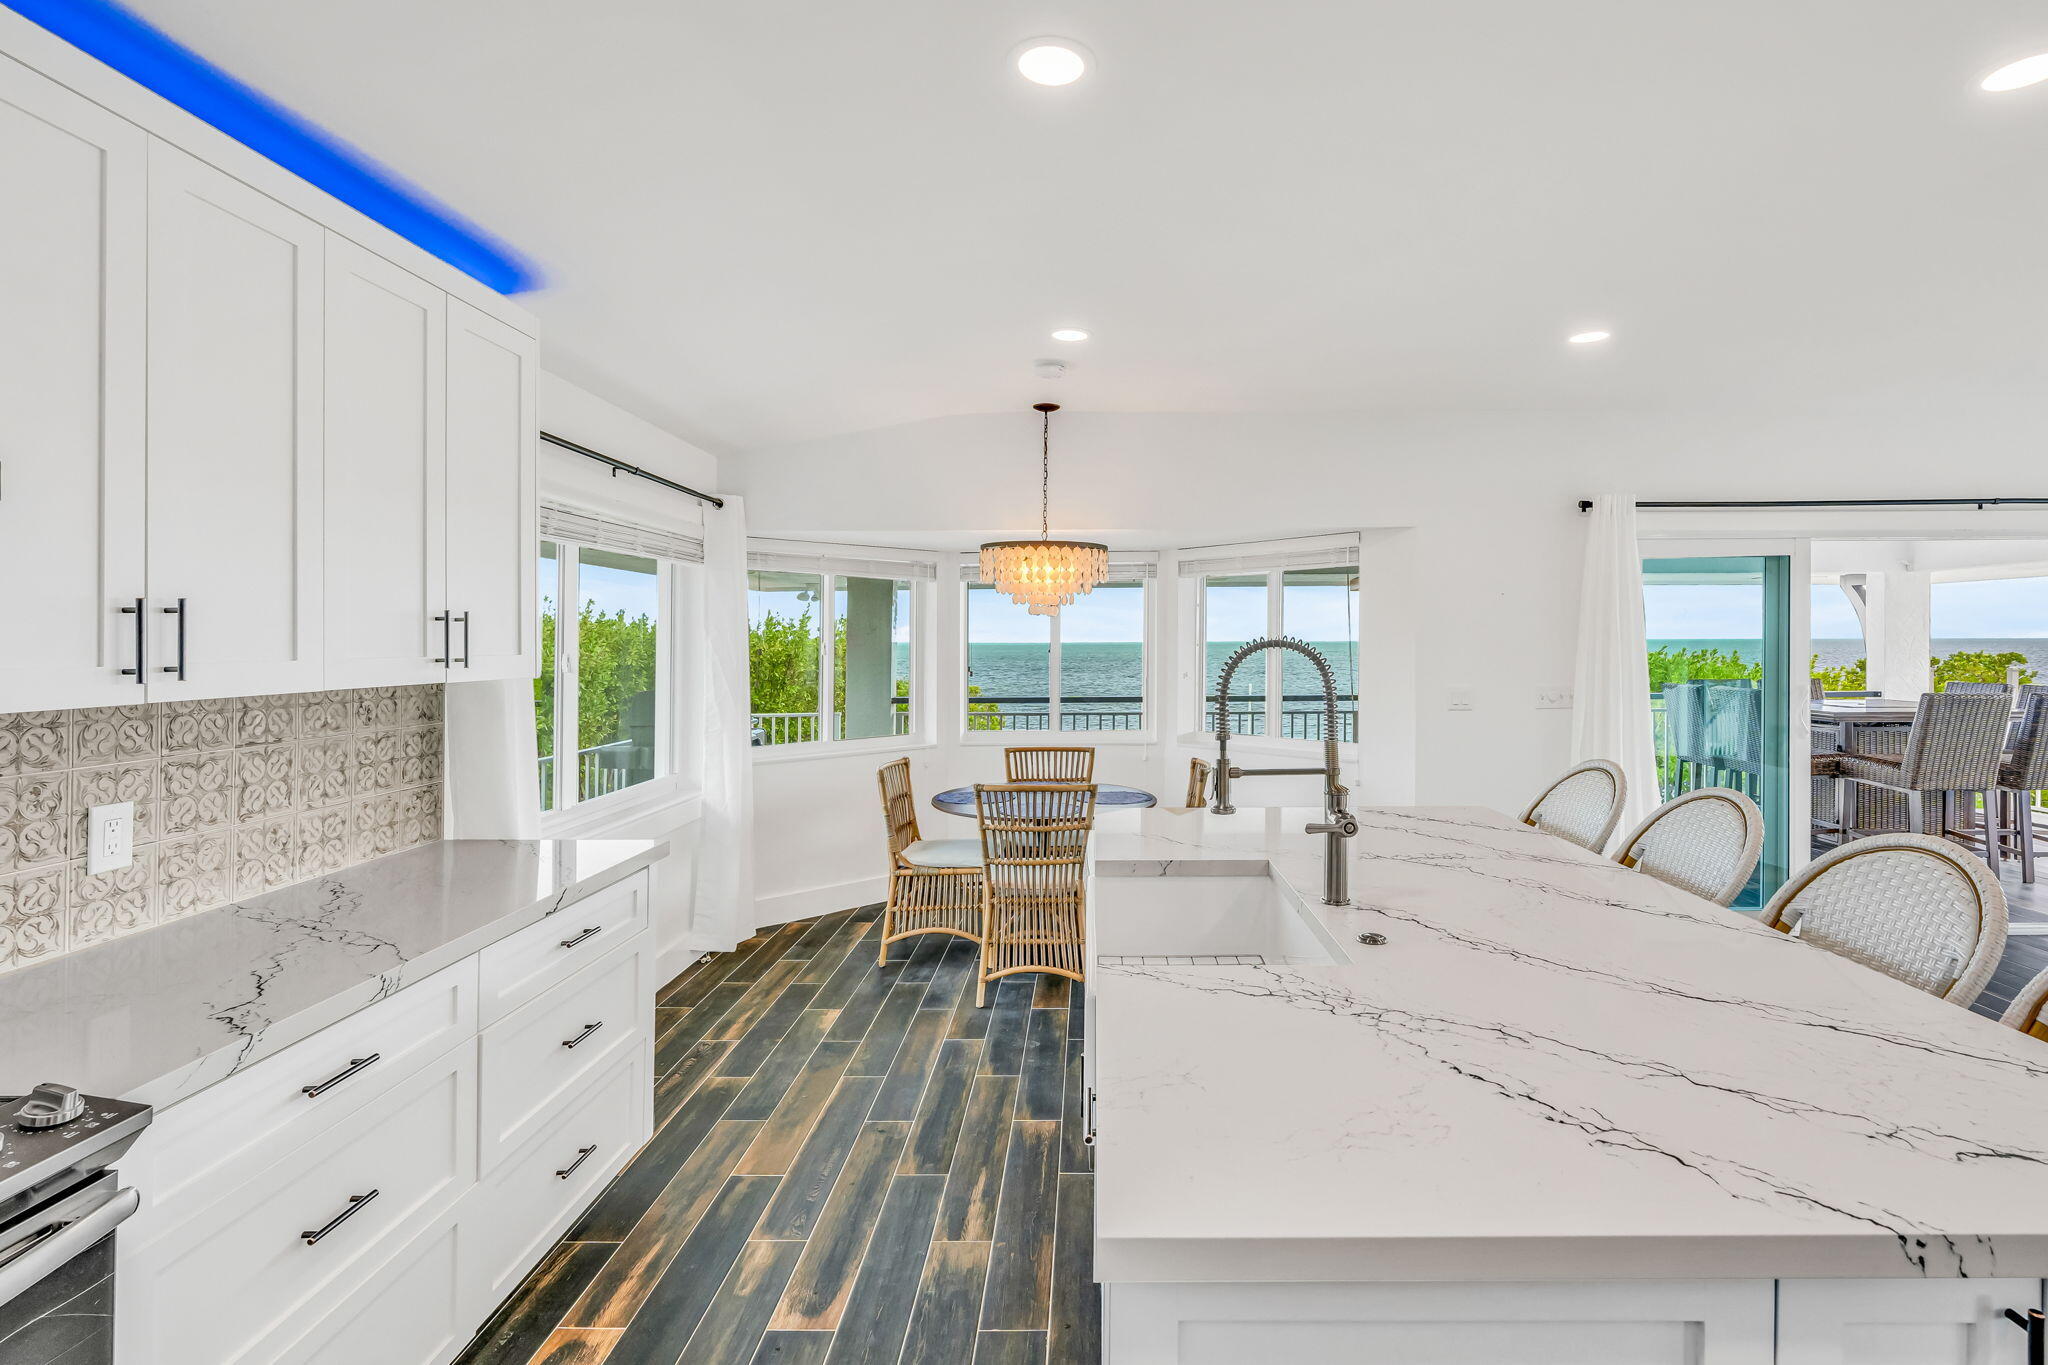
Open-plan kitchen with a large island, white cabinets, and an adjacent dining area.
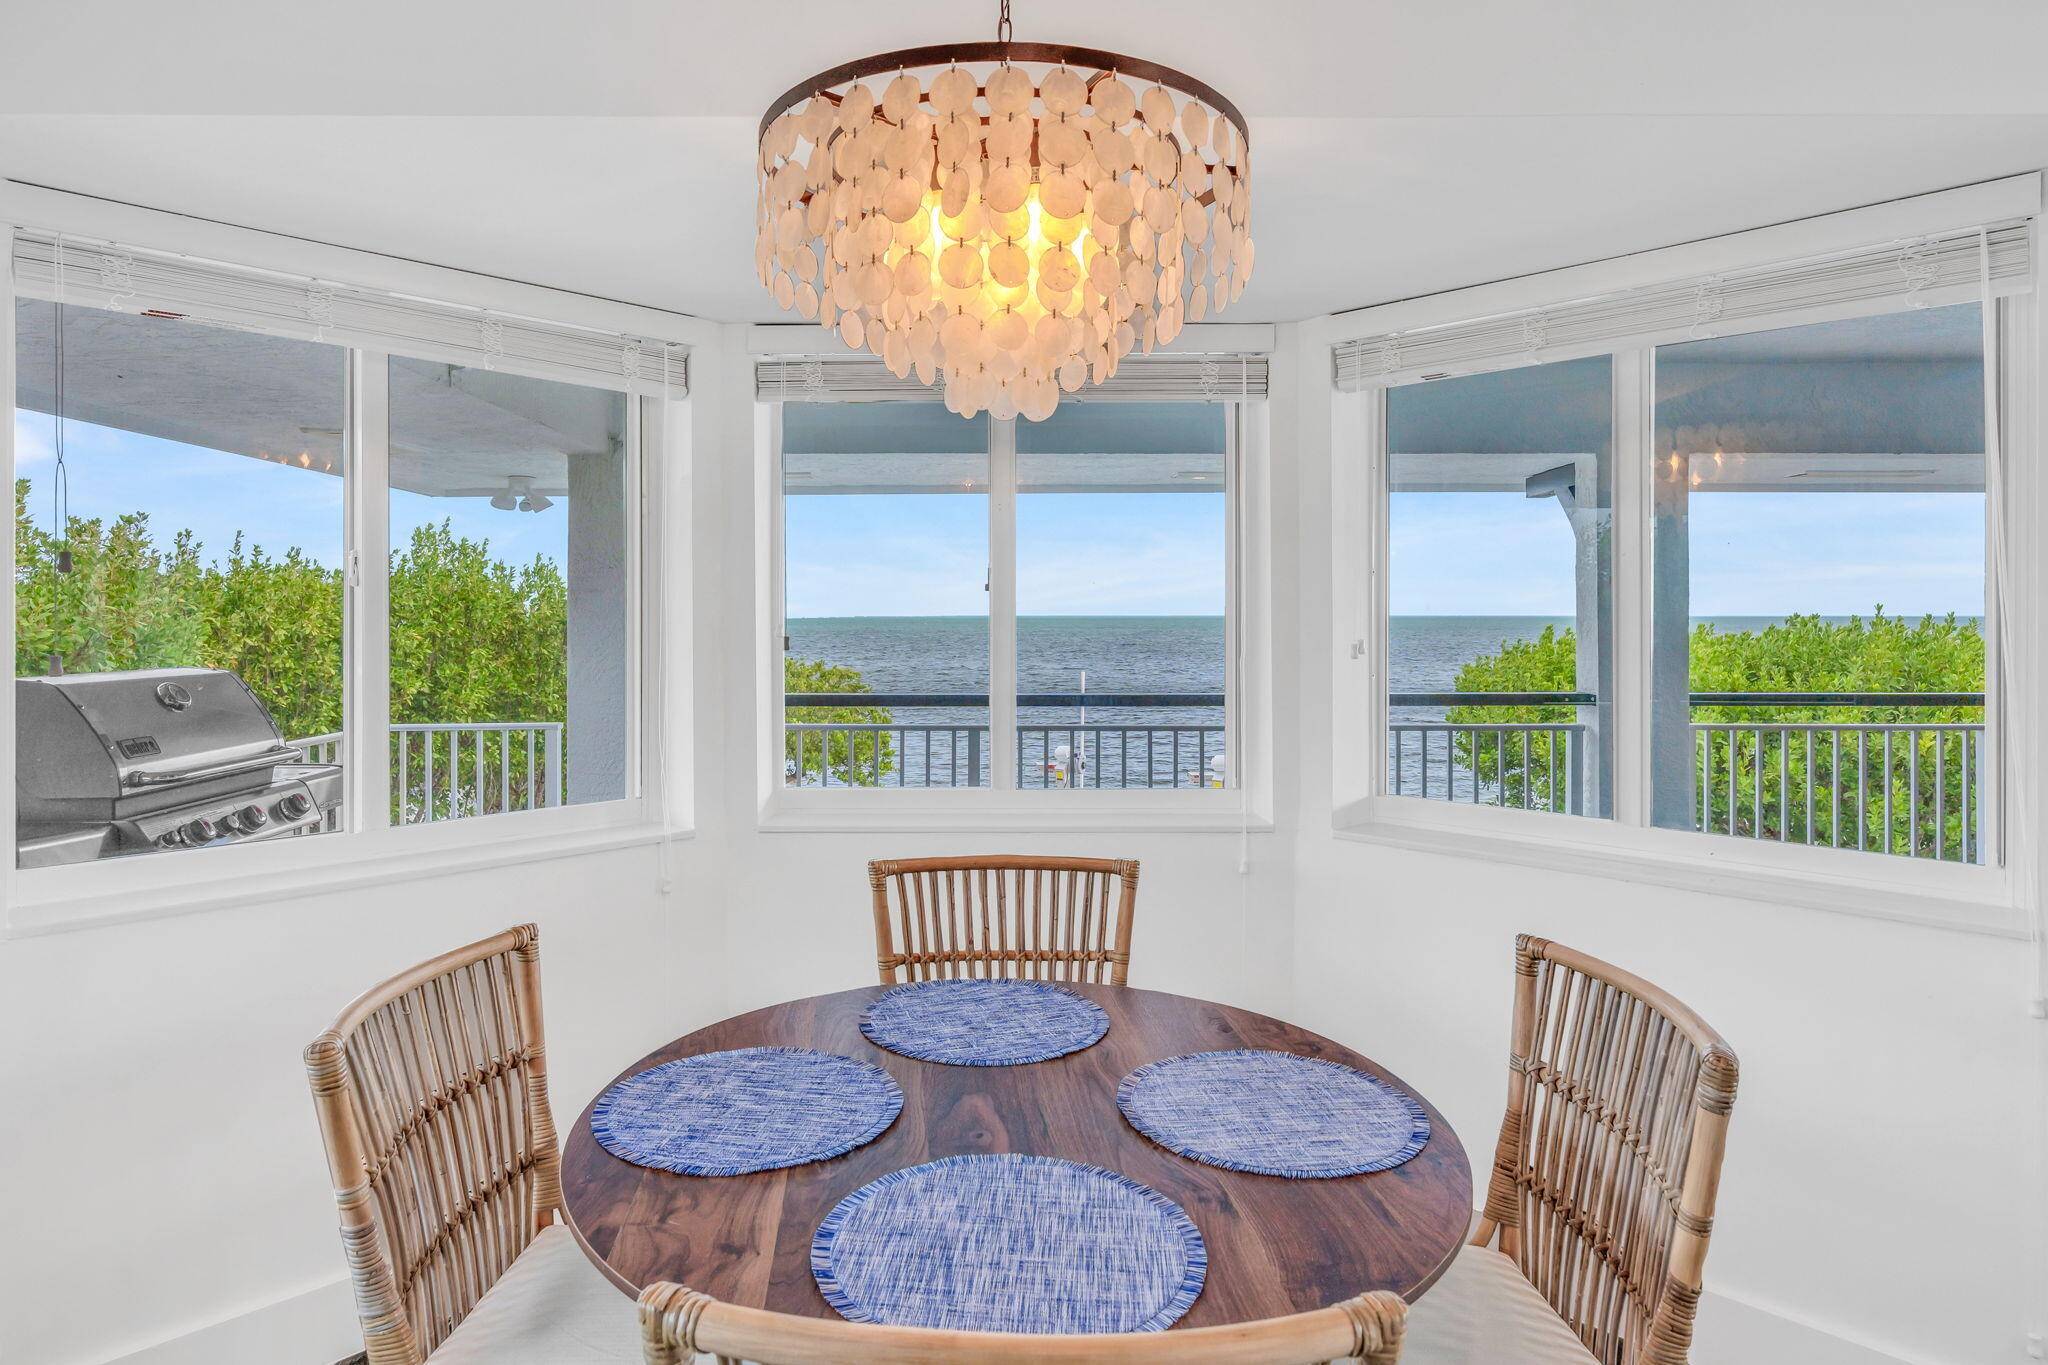
Dining nook with a round table and wicker chairs overlooking the water through corner windows.
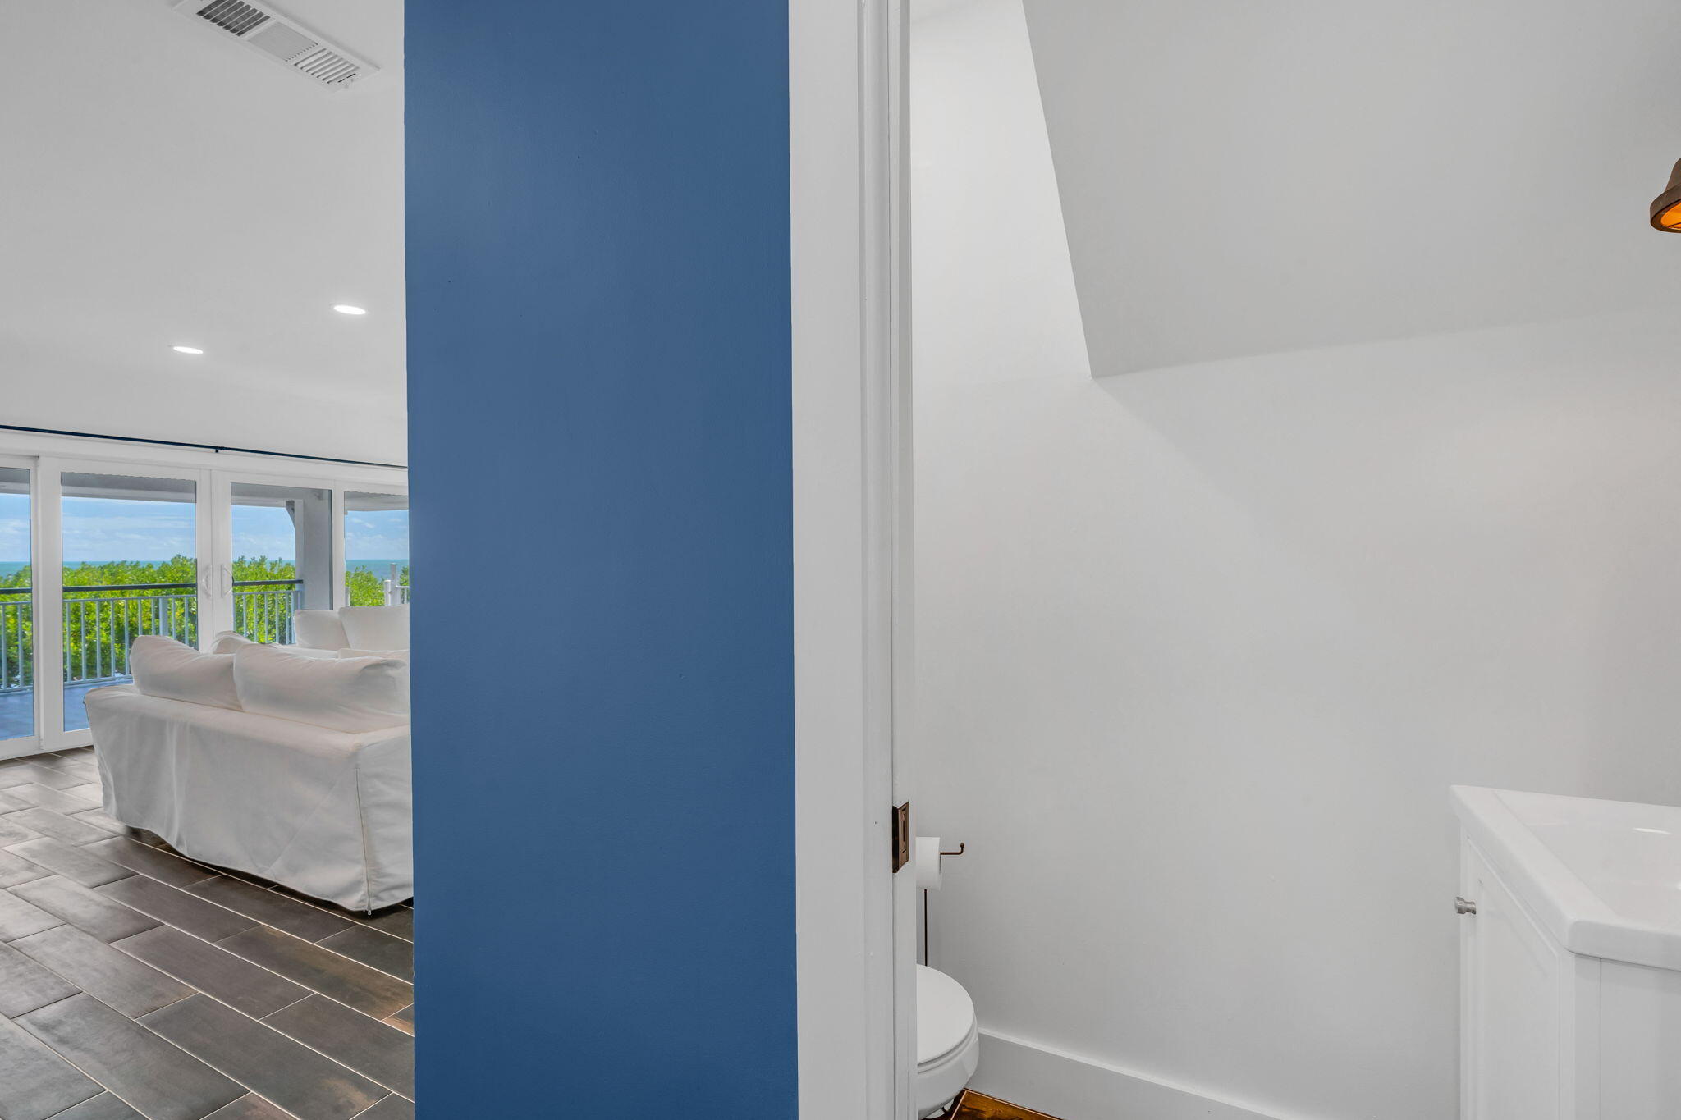
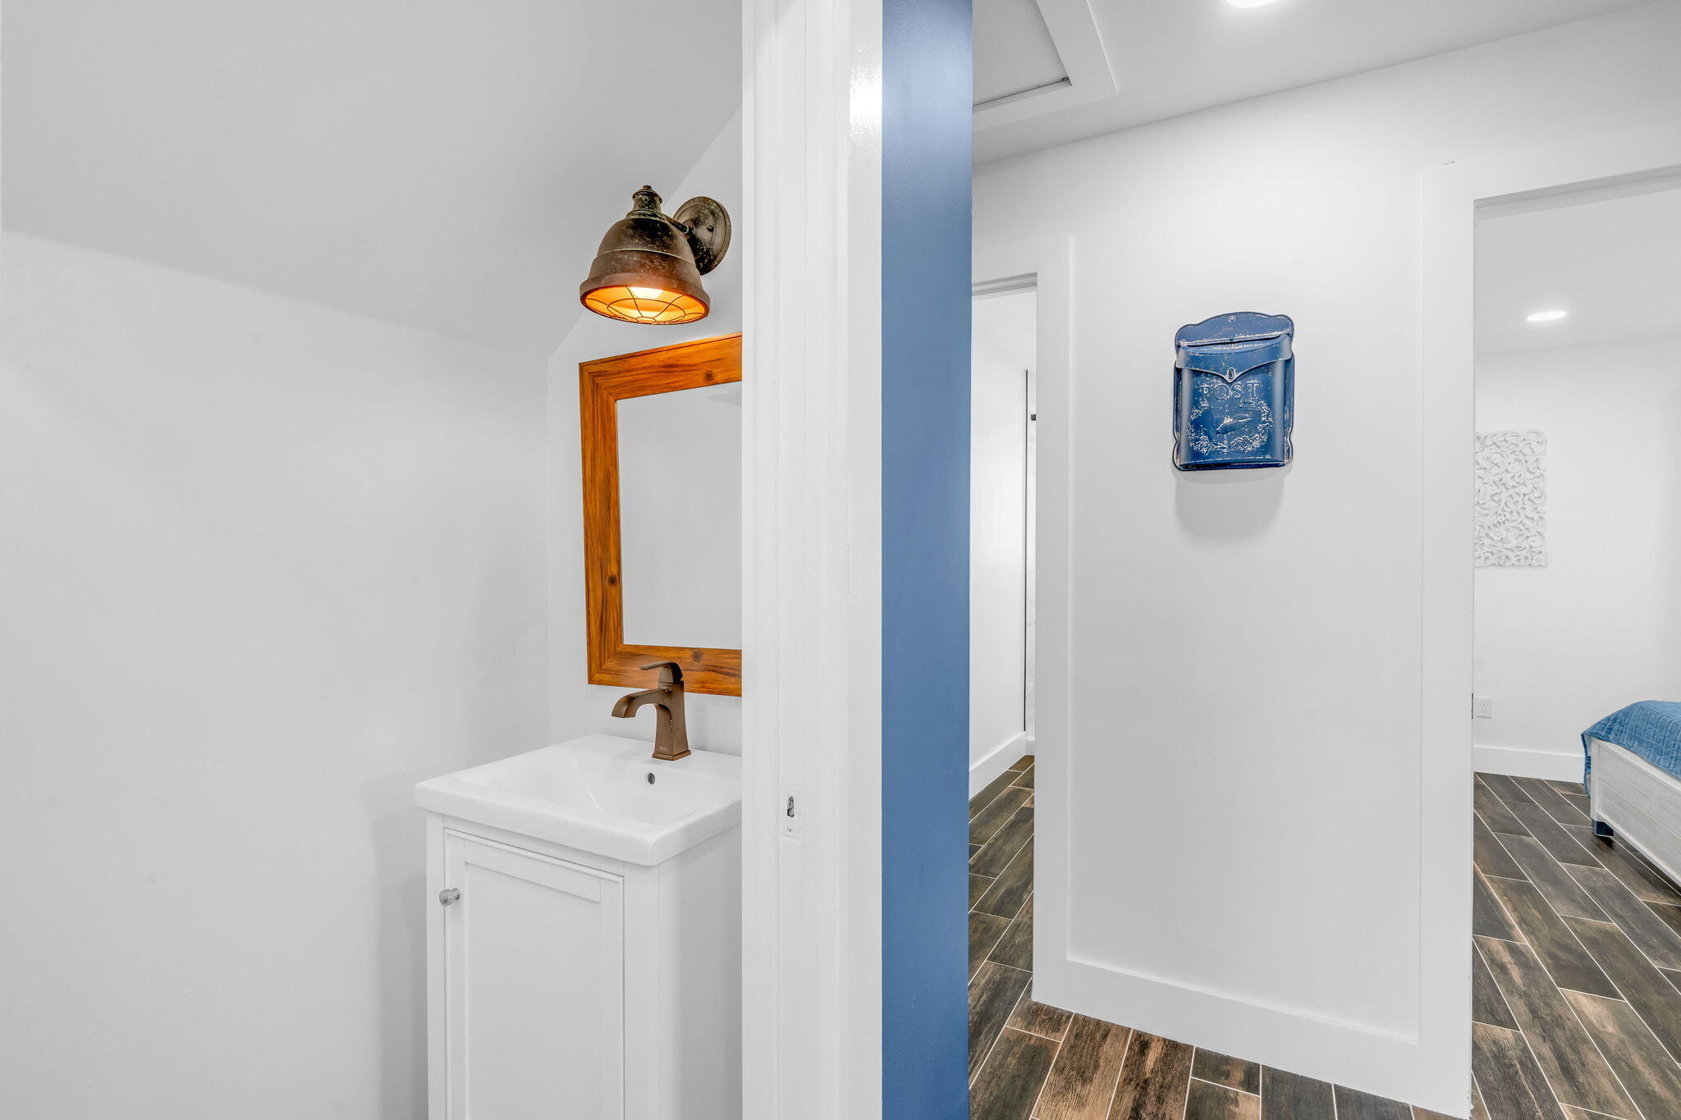
Bathroom with white vanity and toilet beside a blue partition, opening to a living room with an ocean view.
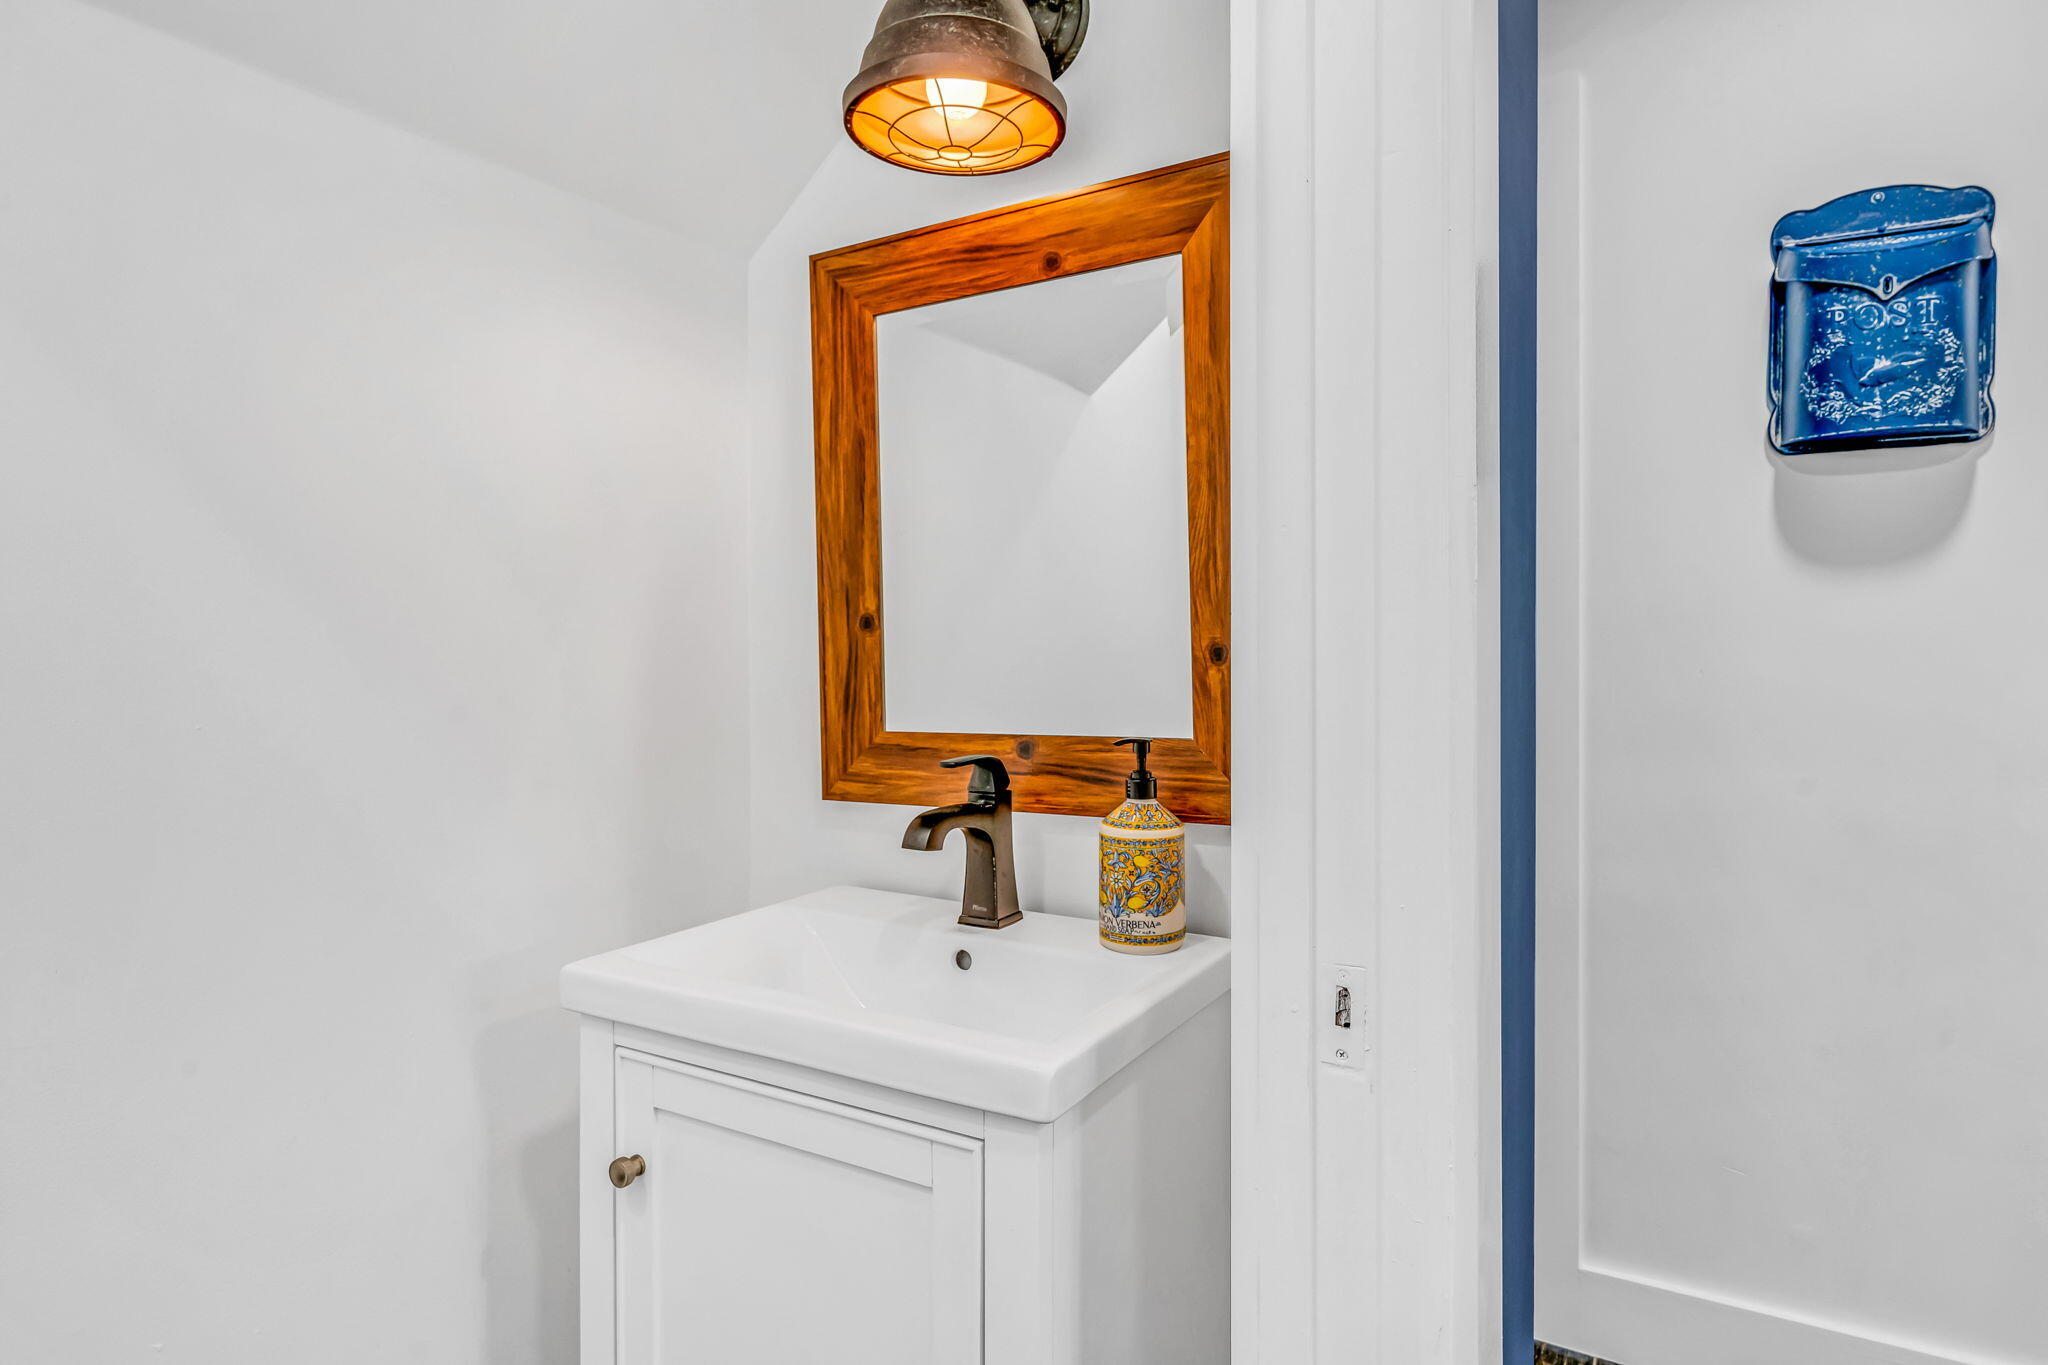
Small bathroom vanity with a white sink, bronze faucet, and wood-framed mirror.
Bathroom vanity with a wood-framed mirror, bronze sconce, and blue accent wall.
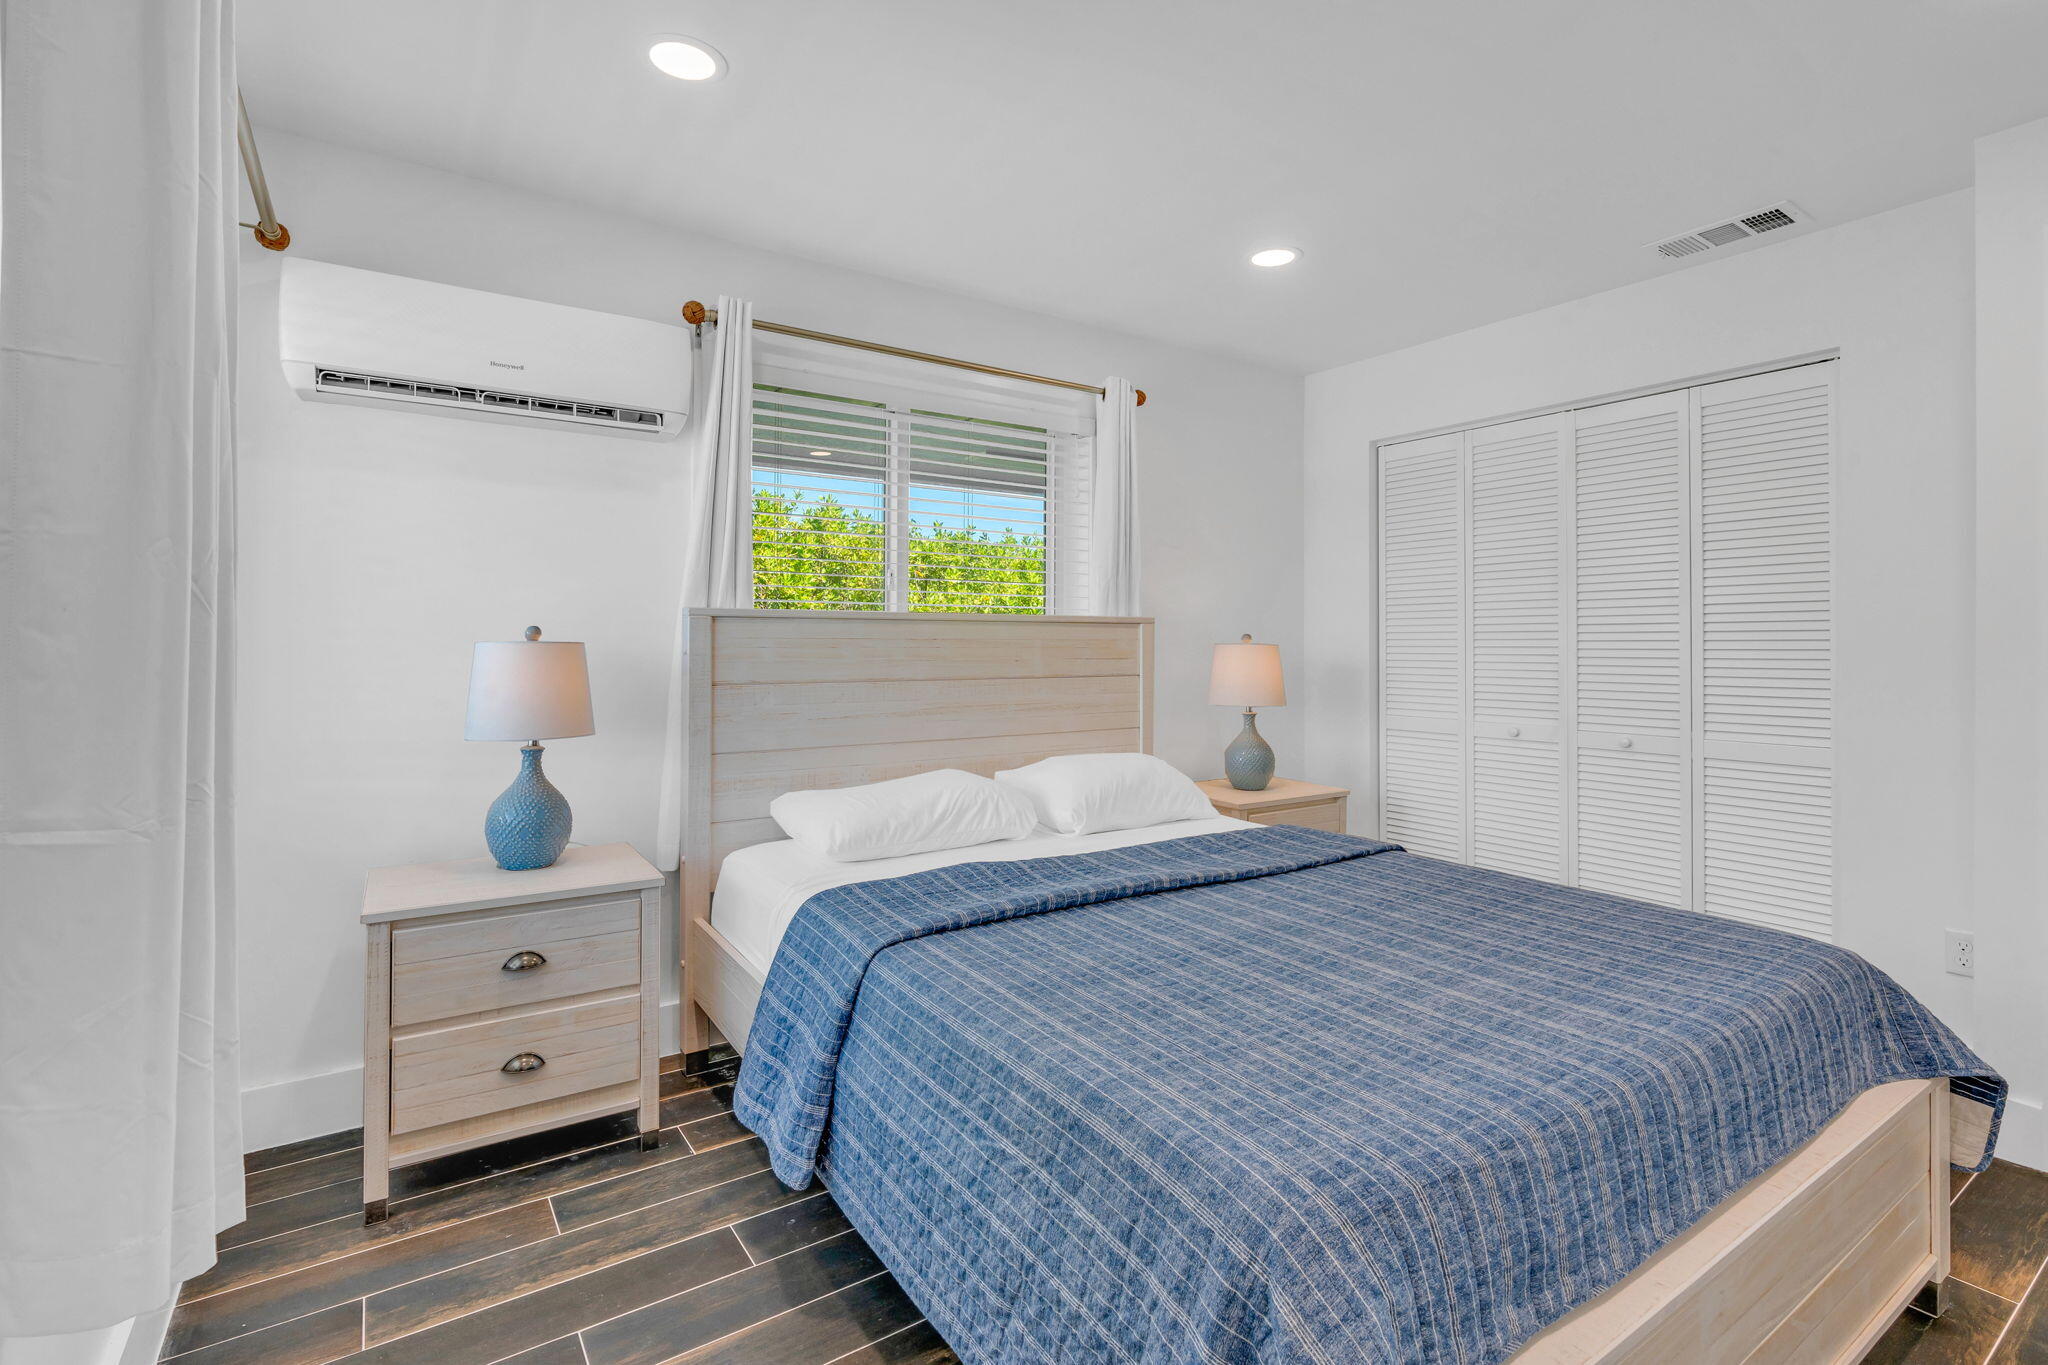
Bedroom with a blue-covered bed, pale wood furniture, white shutters, and a wall-mounted air conditioner.
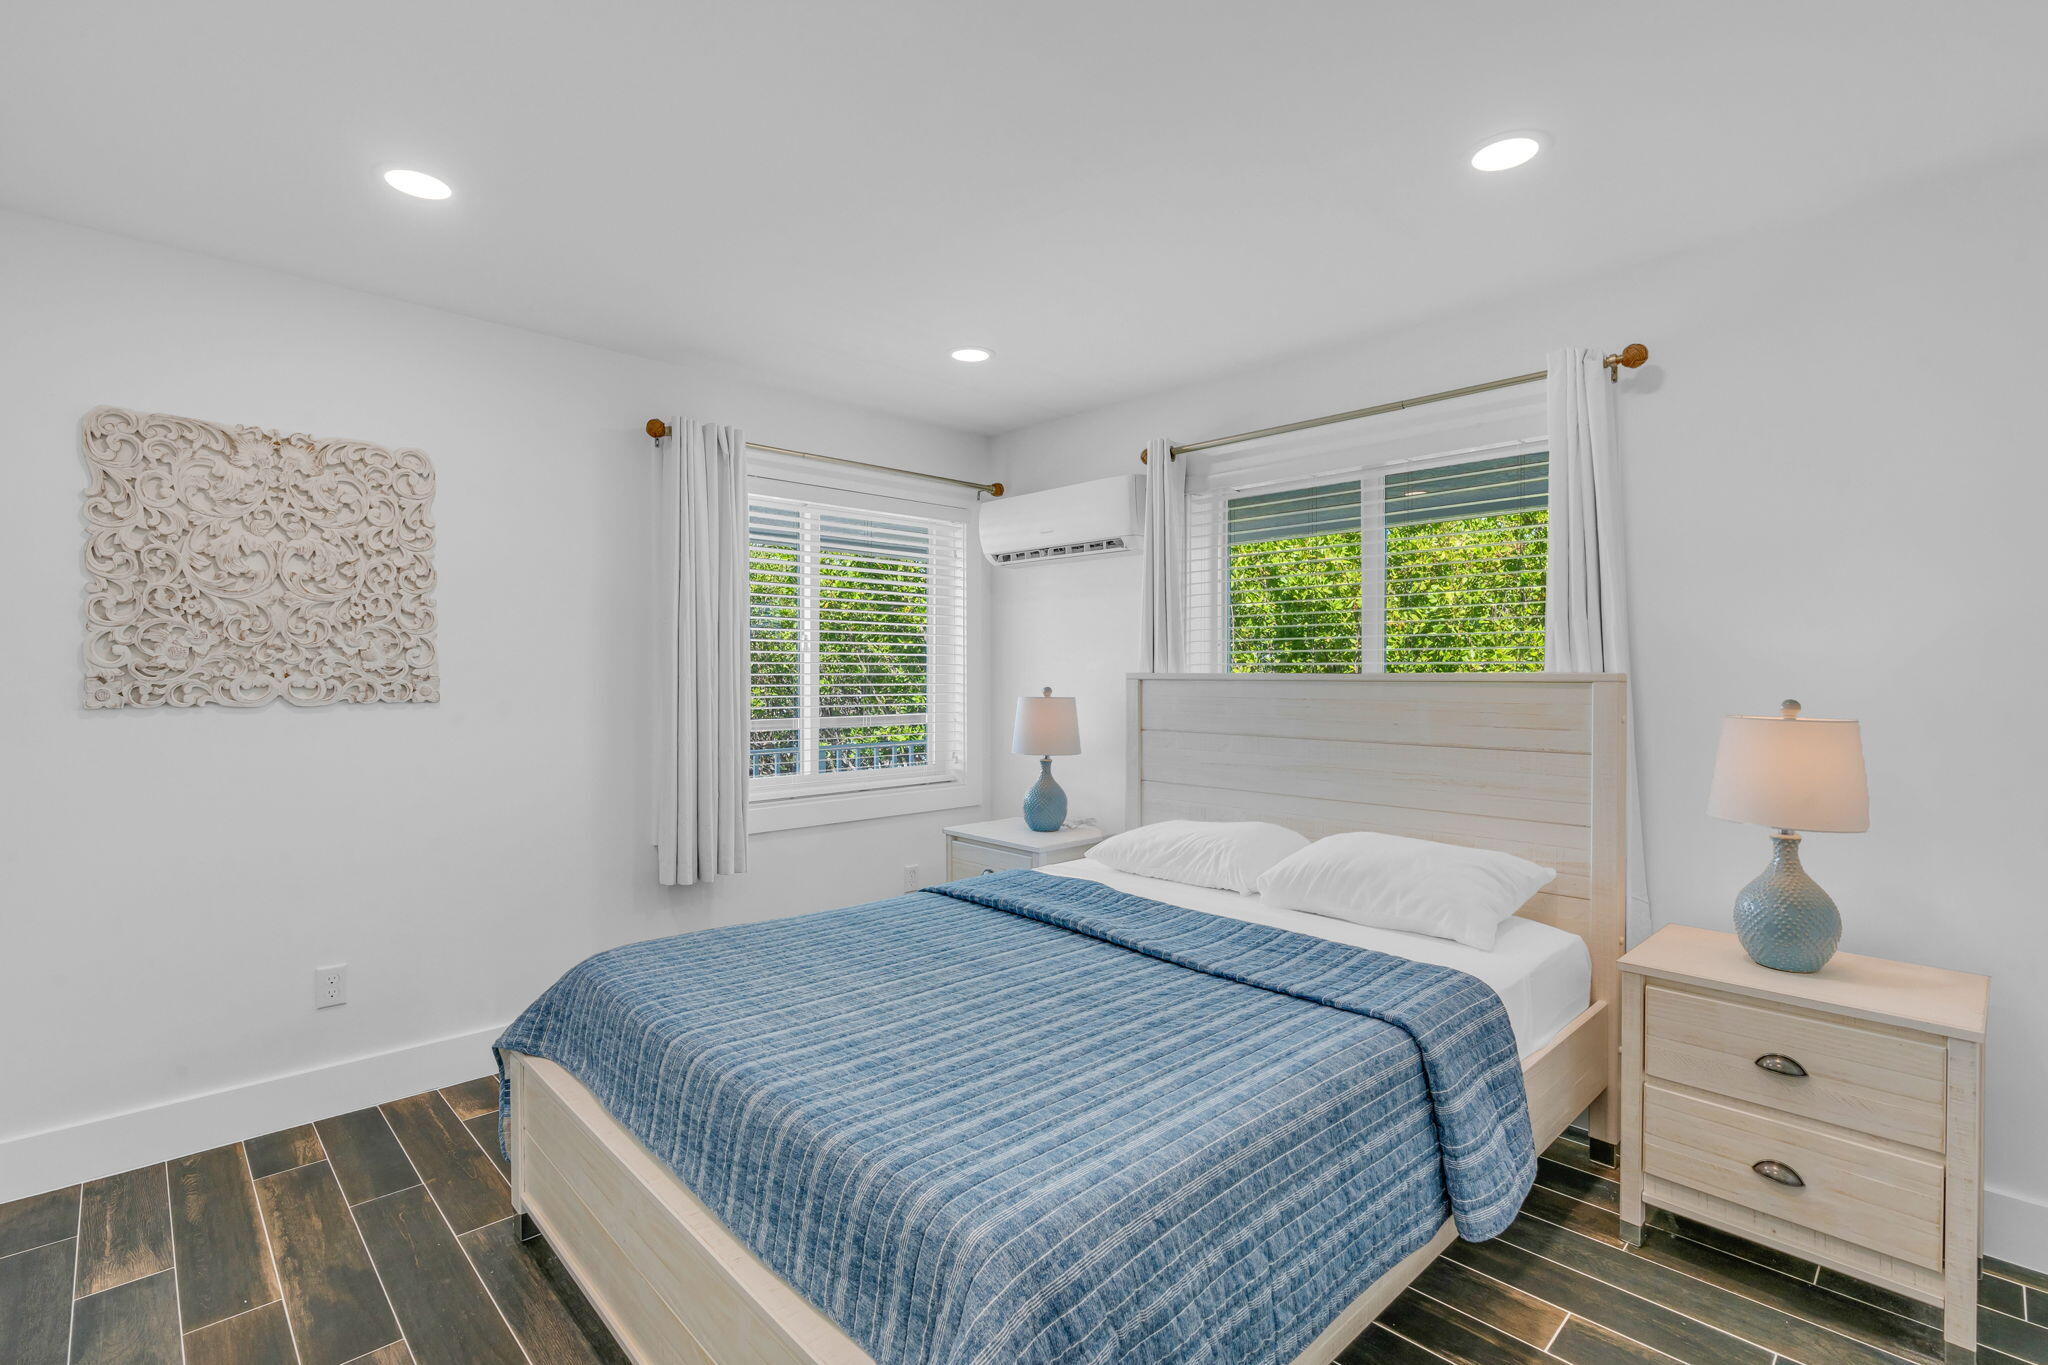
Bright bedroom with blue striped bedding, light wood furniture, and shuttered windows.
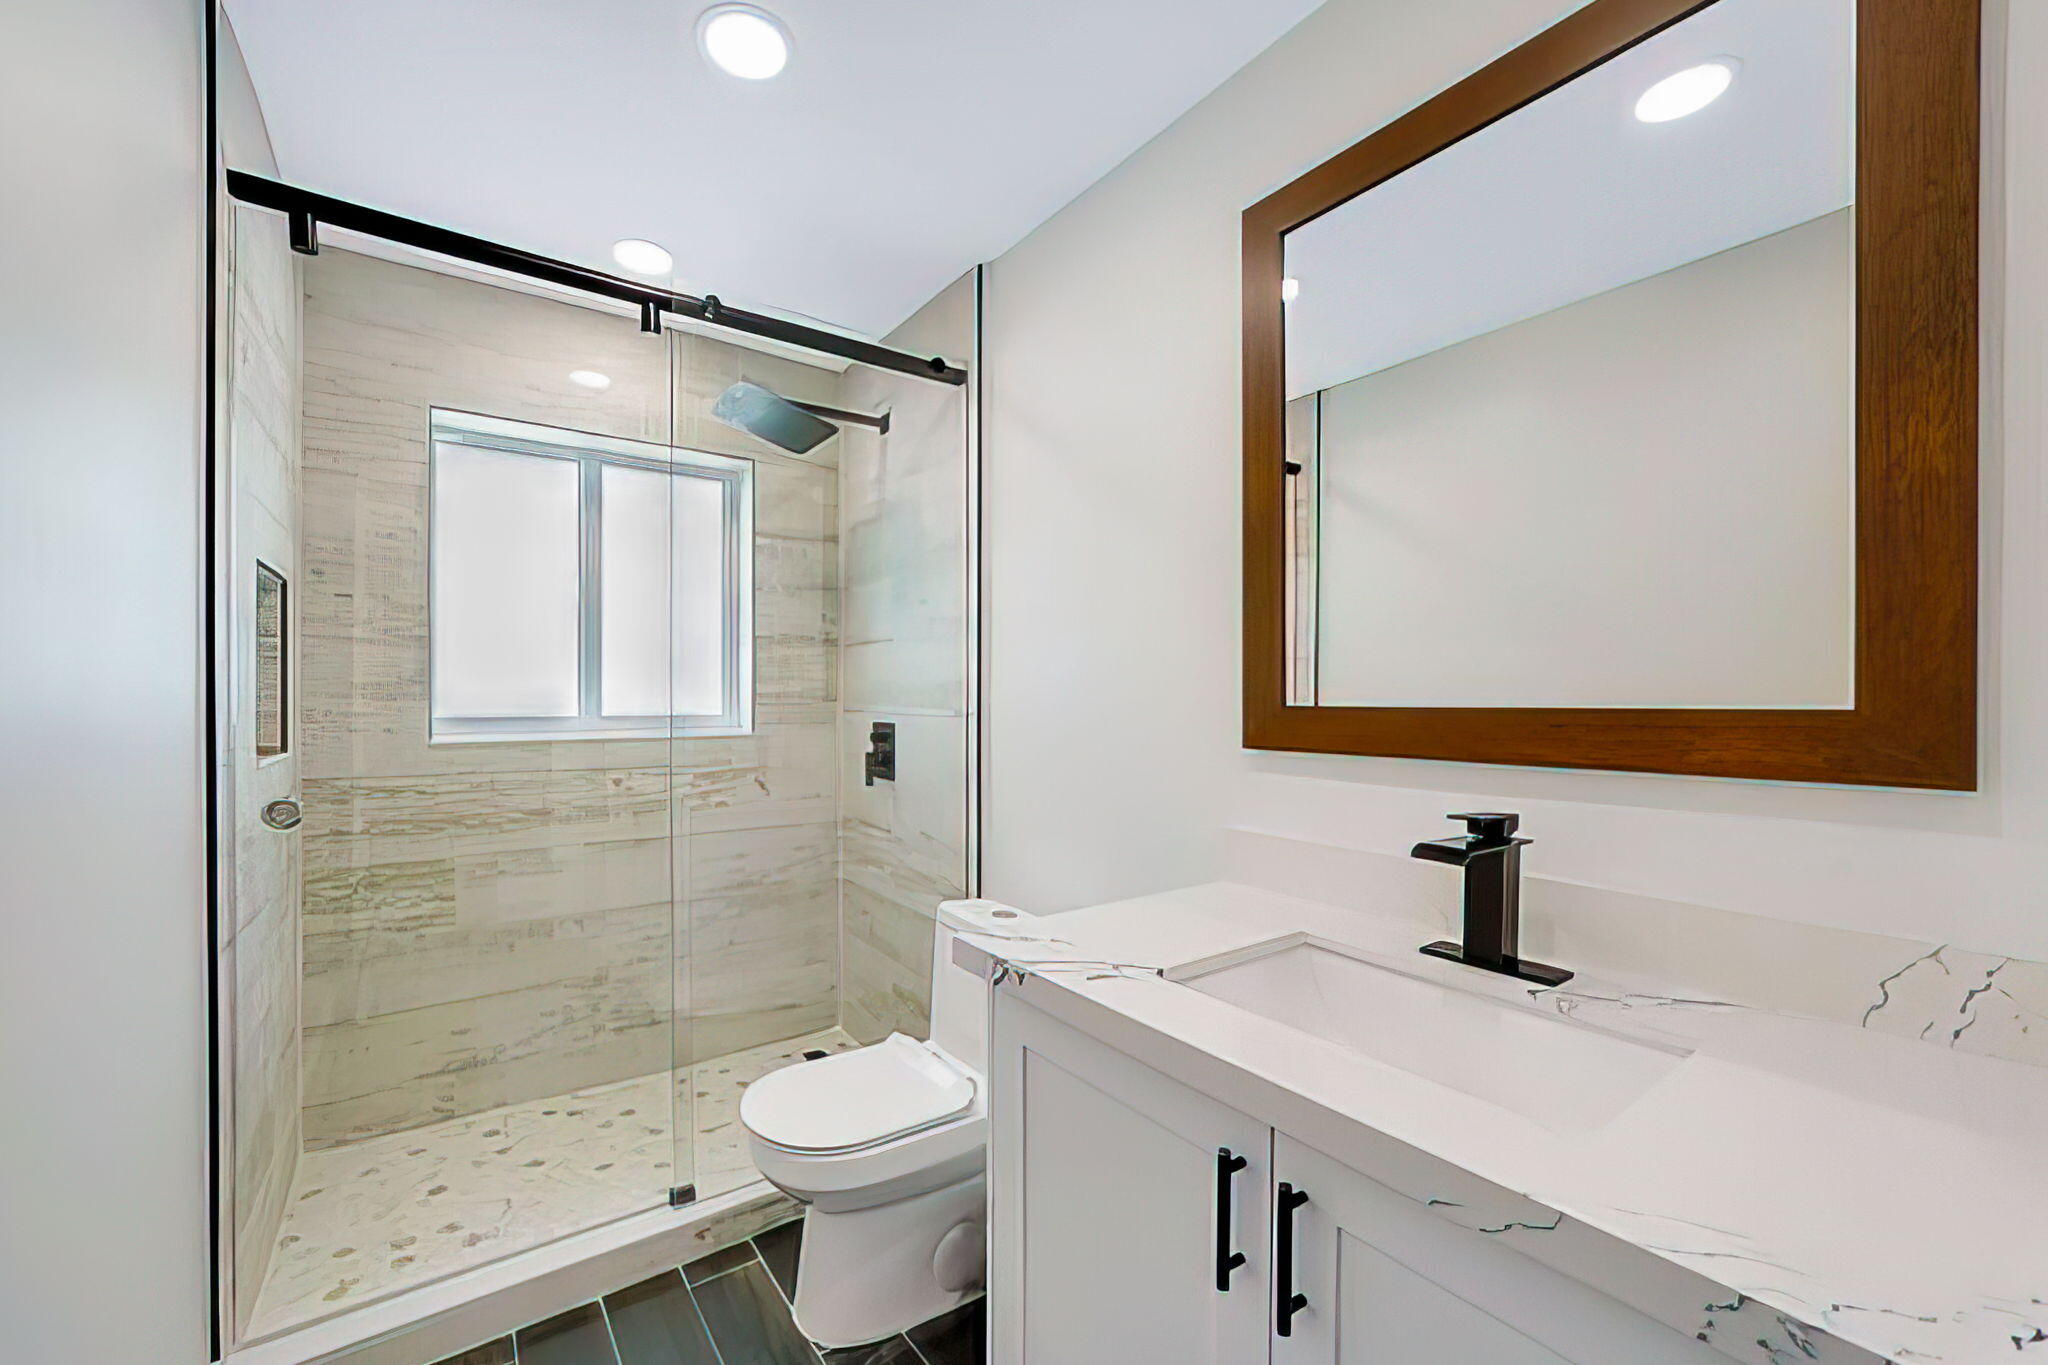
Modern bathroom with a glass walk-in shower, pale tile, and white vanity beneath a wood-framed mirror.
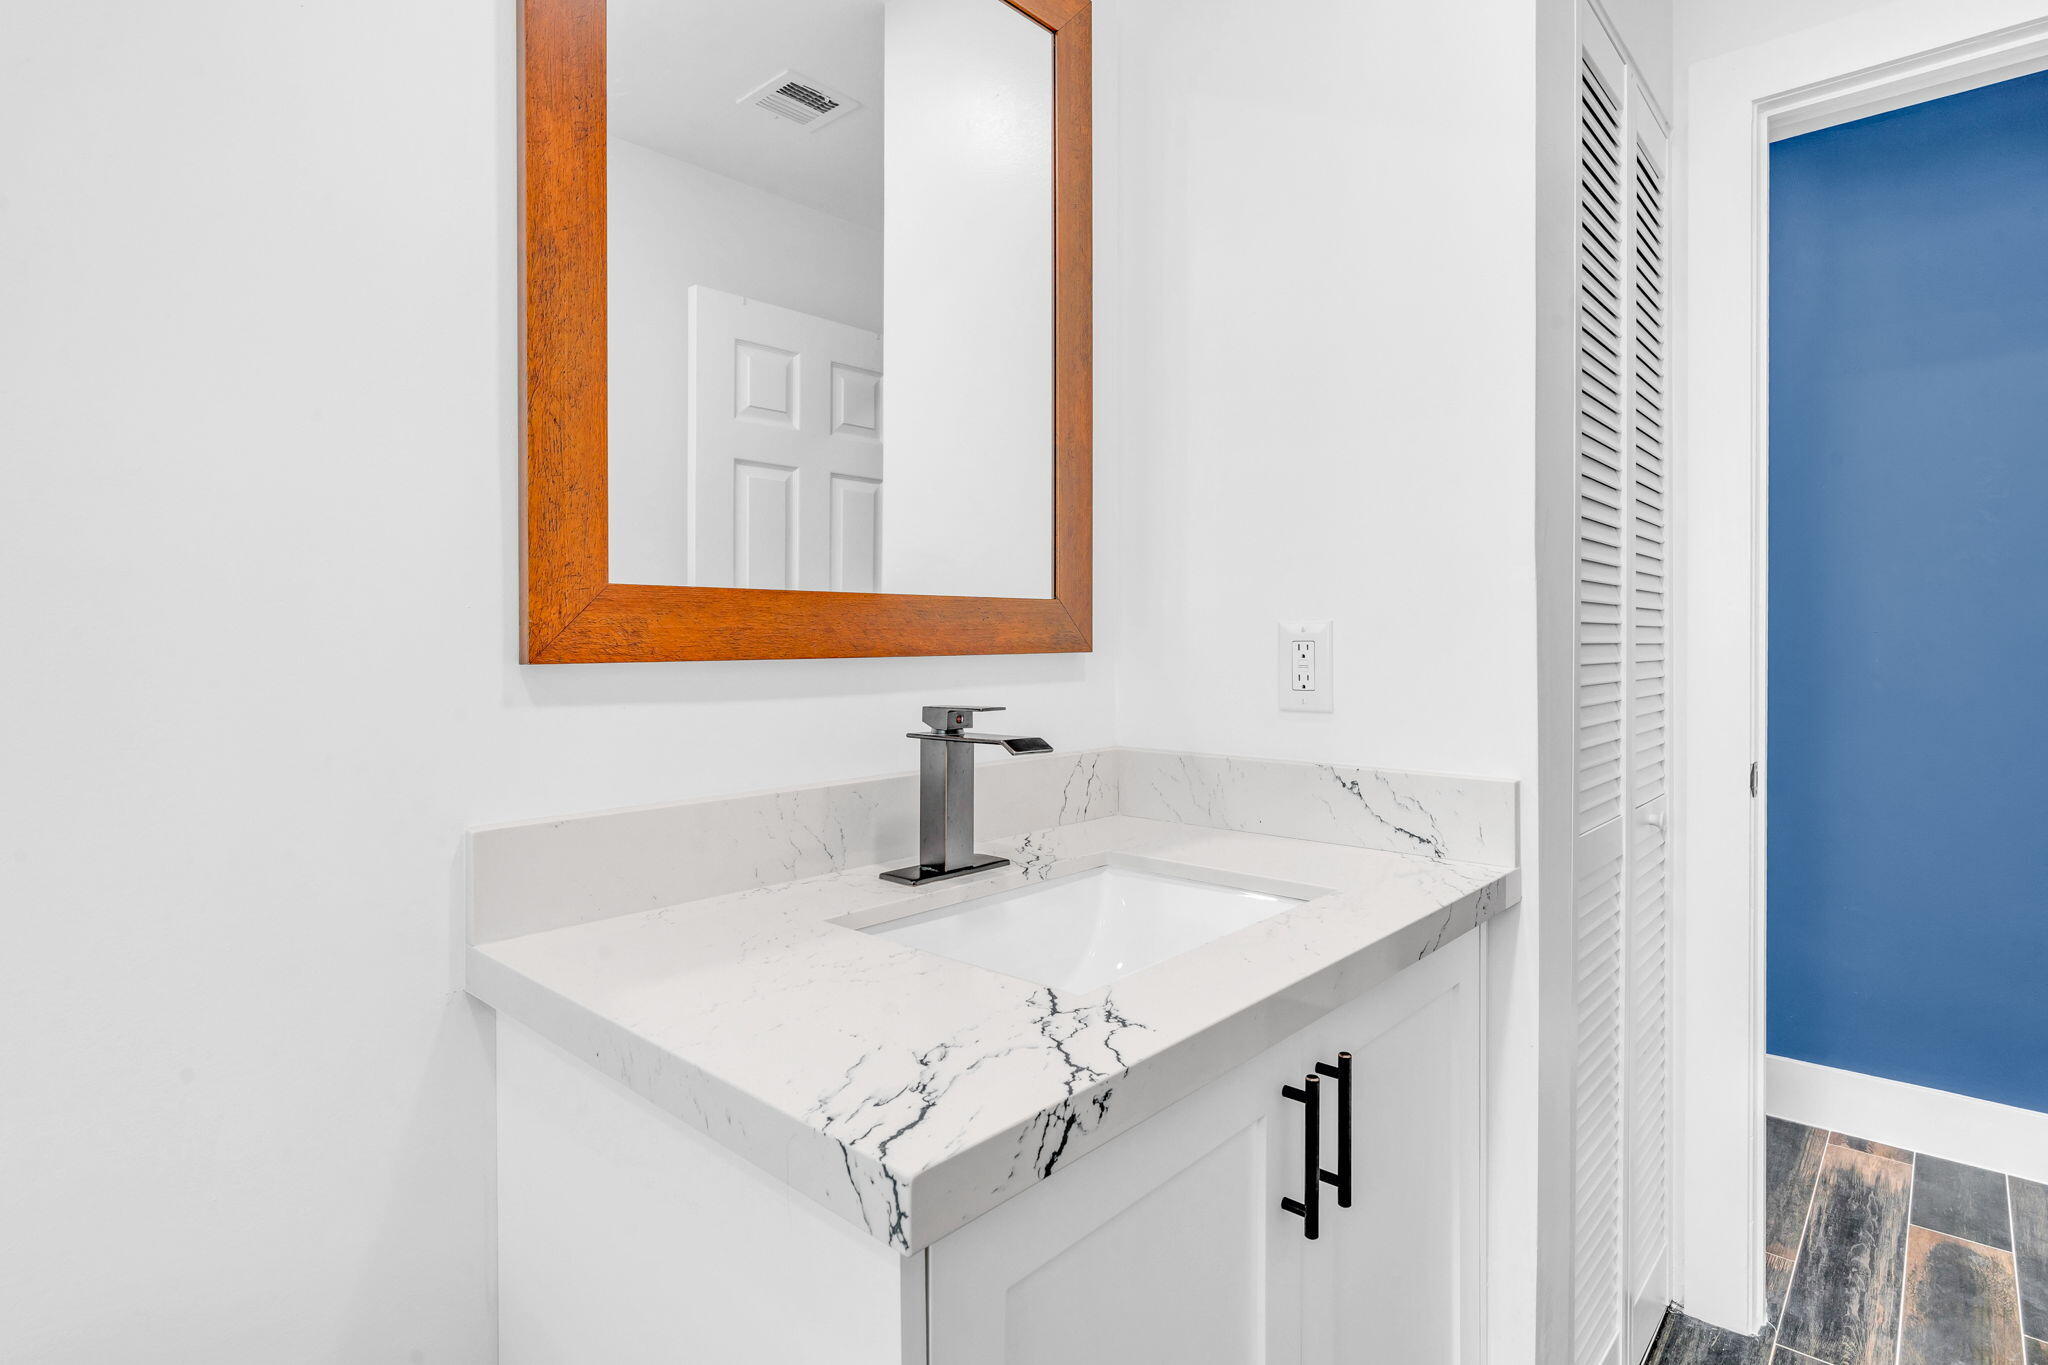
Bathroom vanity with a veined white countertop, dark faucet, wood-framed mirror, and blue room beyond.
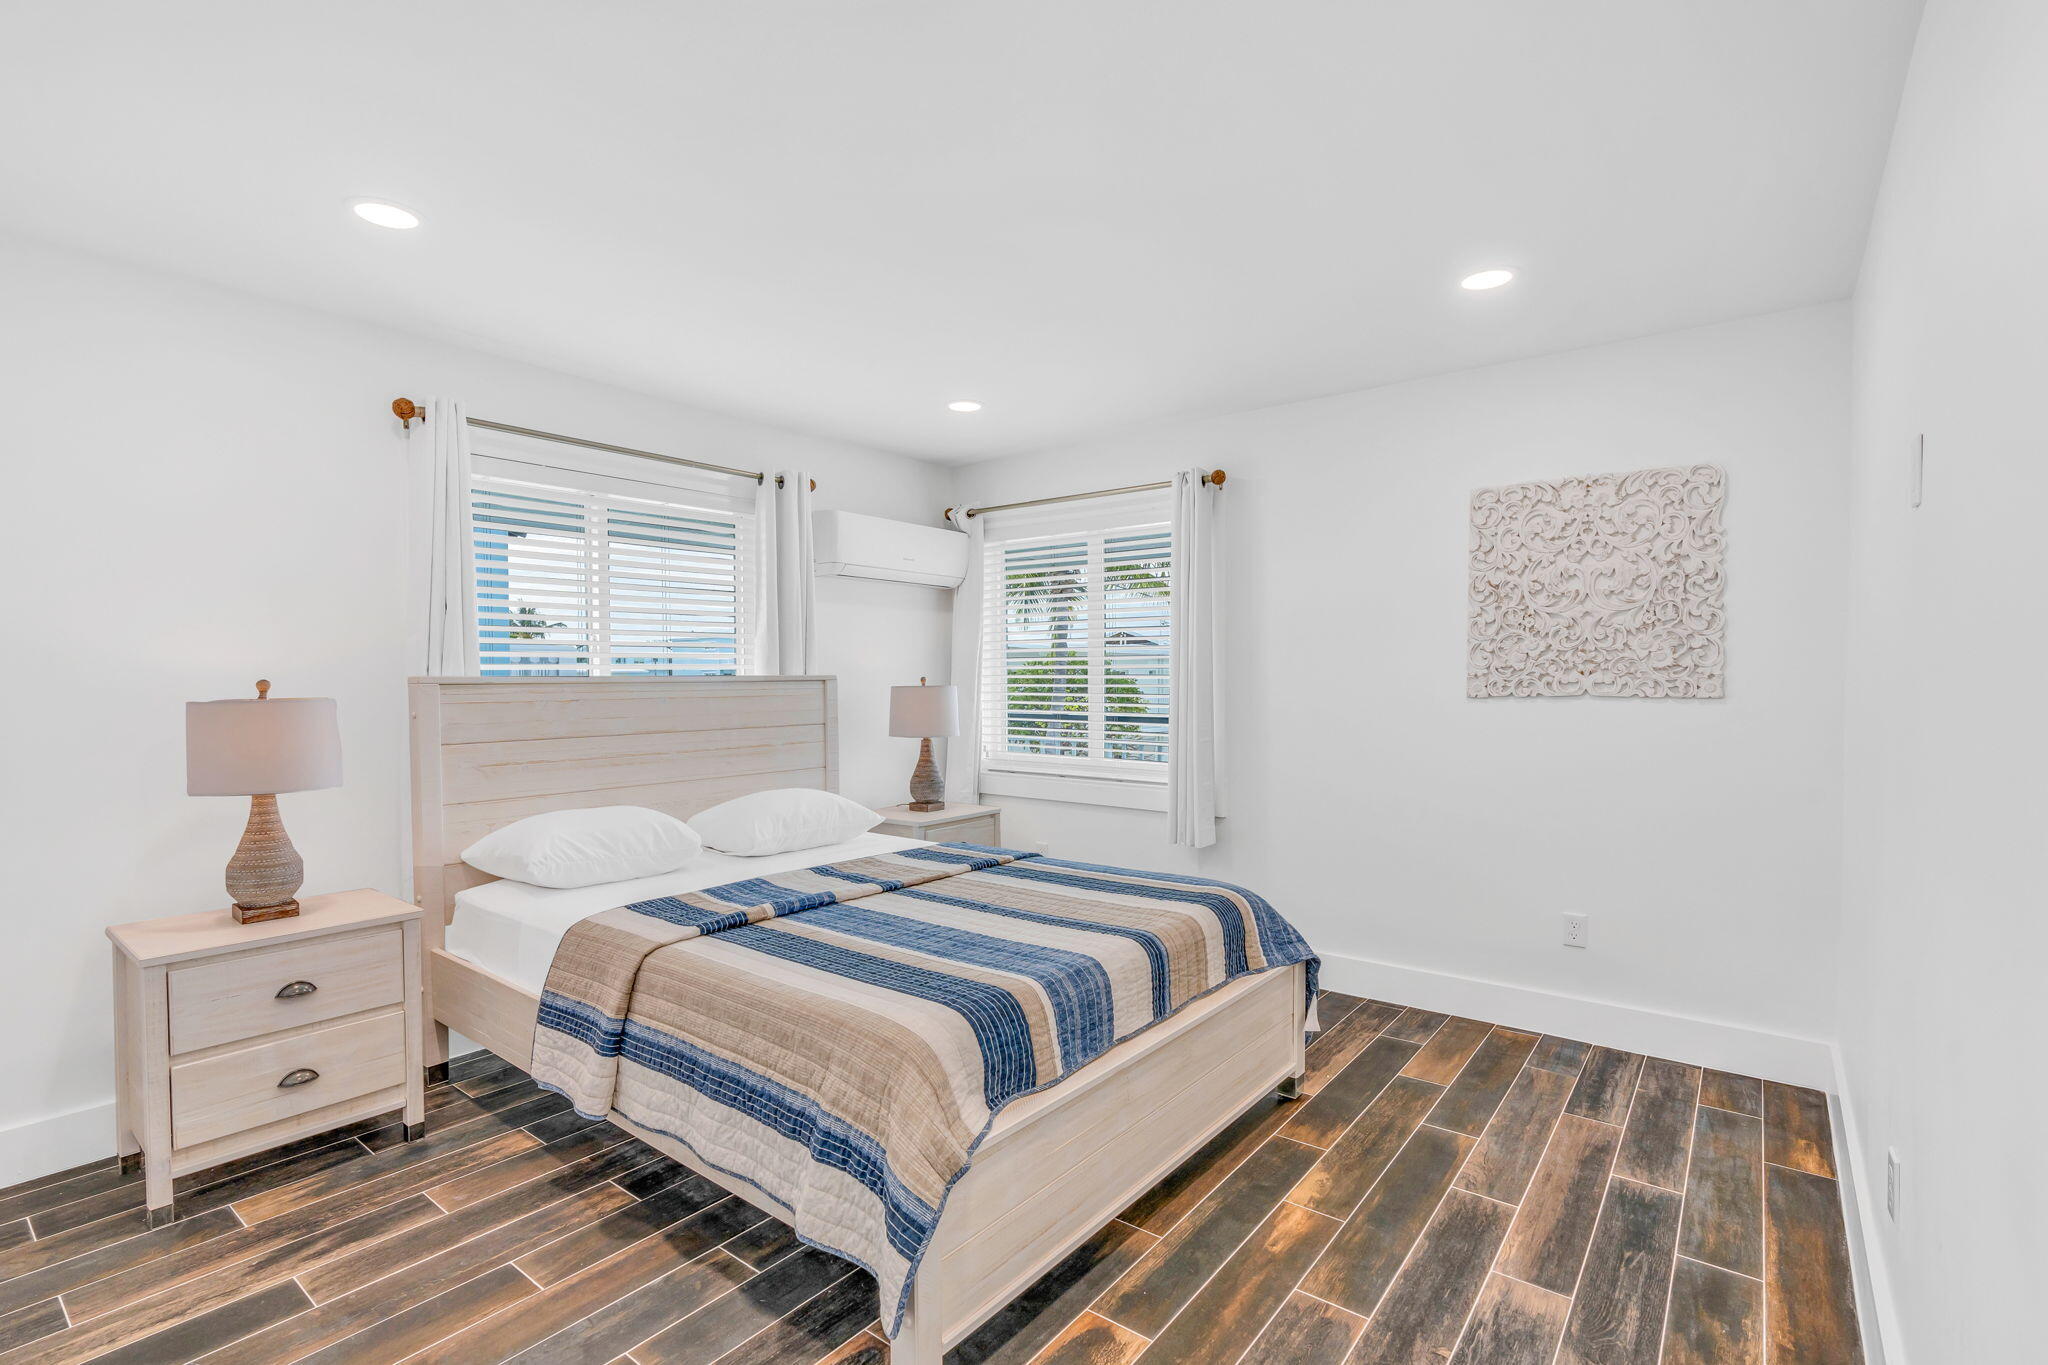
Furnished bedroom with blue-and-tan striped bedding, white shutters, and dark tile flooring.
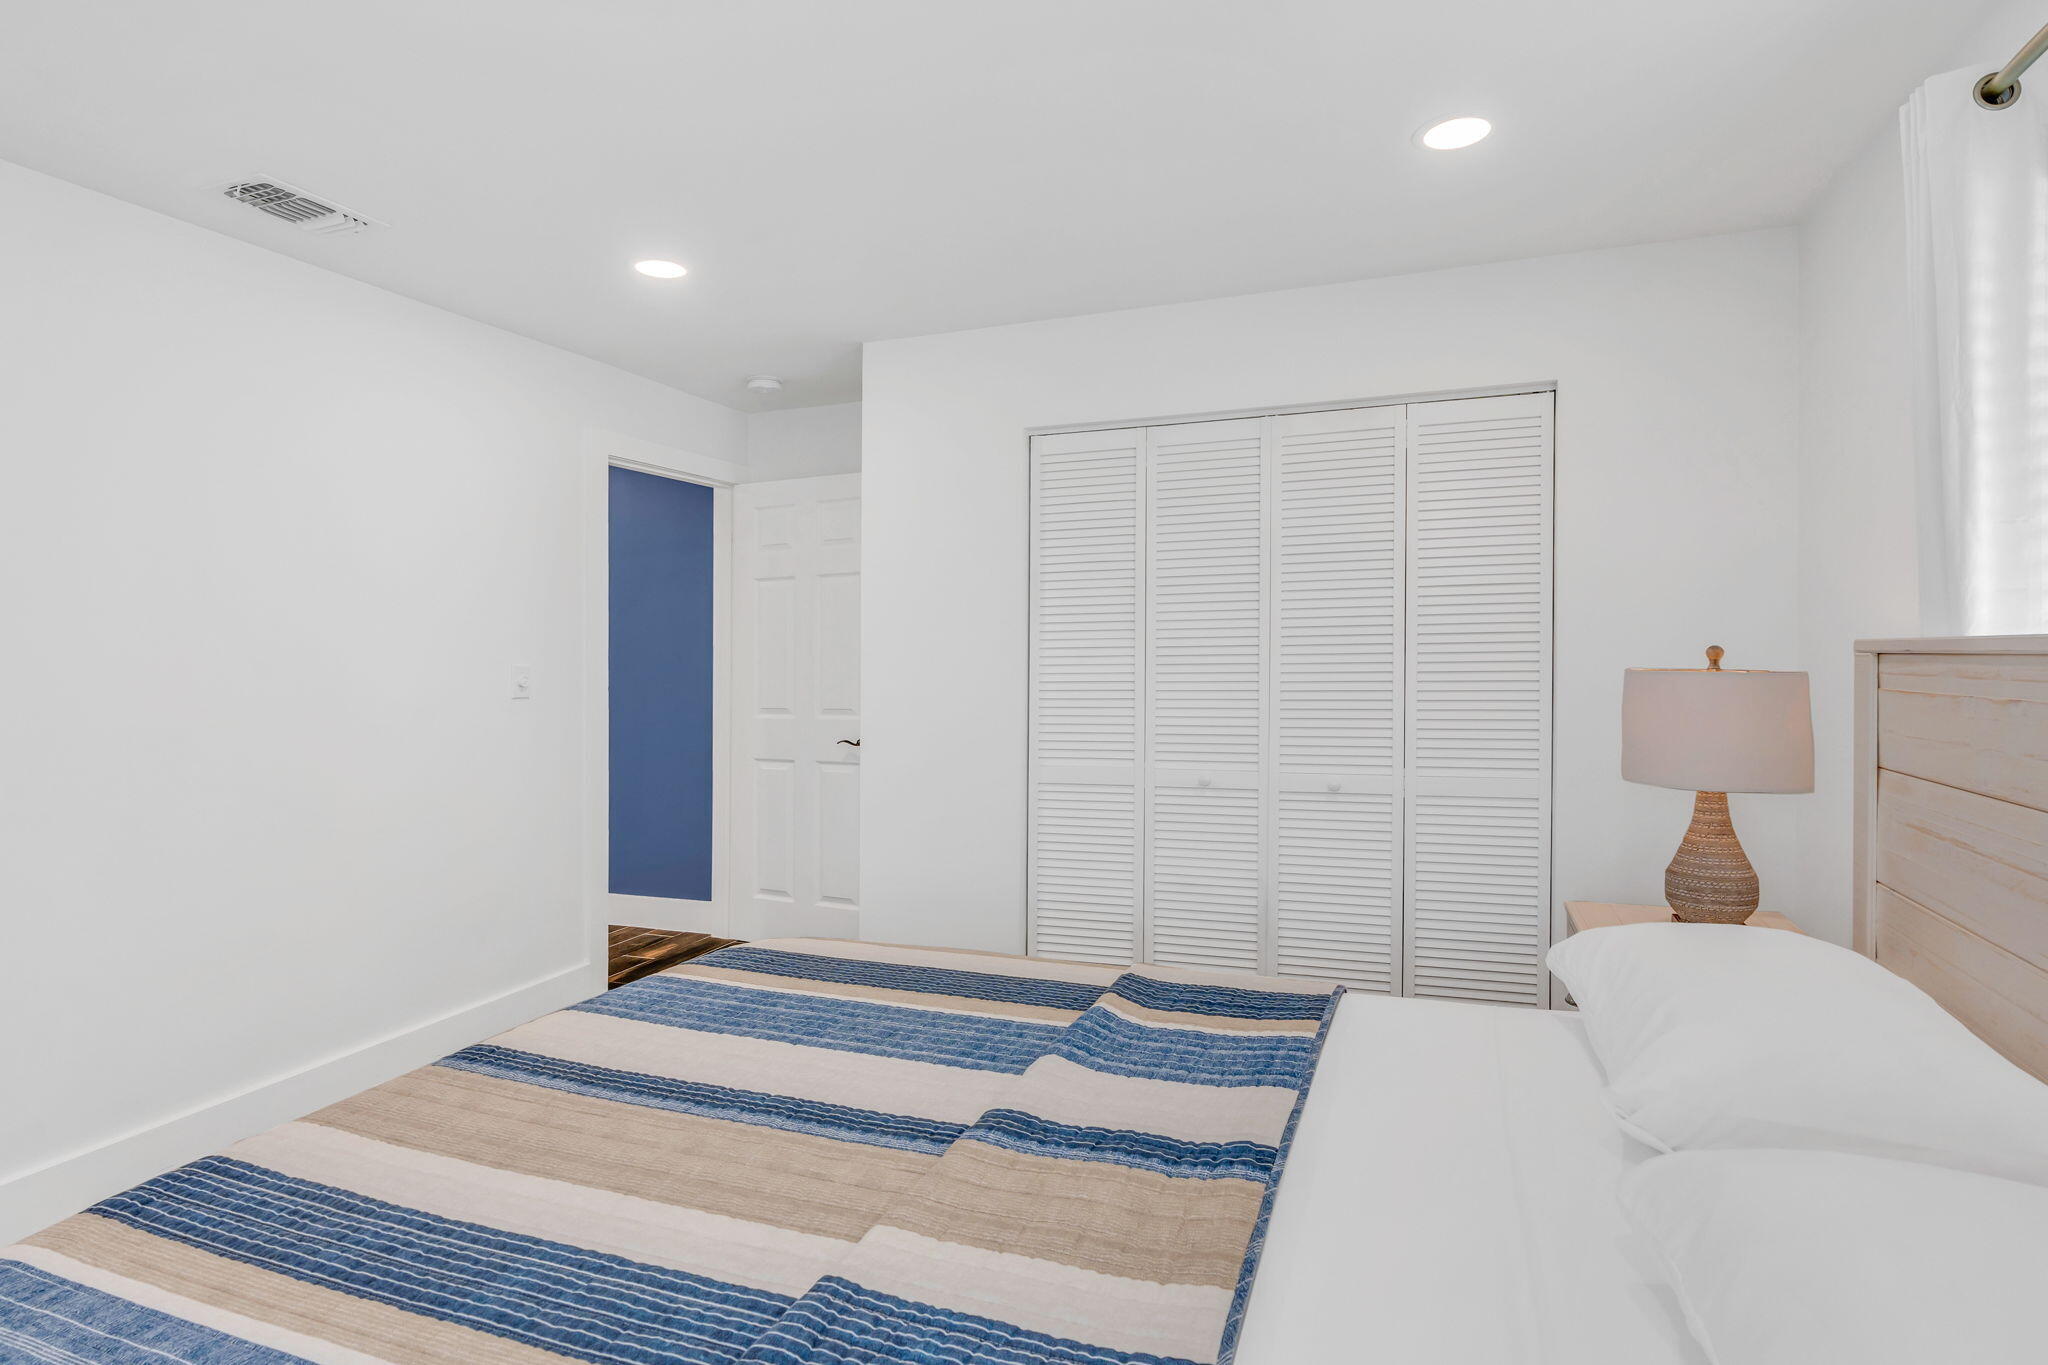
Bedroom with blue-striped bedding, white louvered closet doors, and a blue doorway.
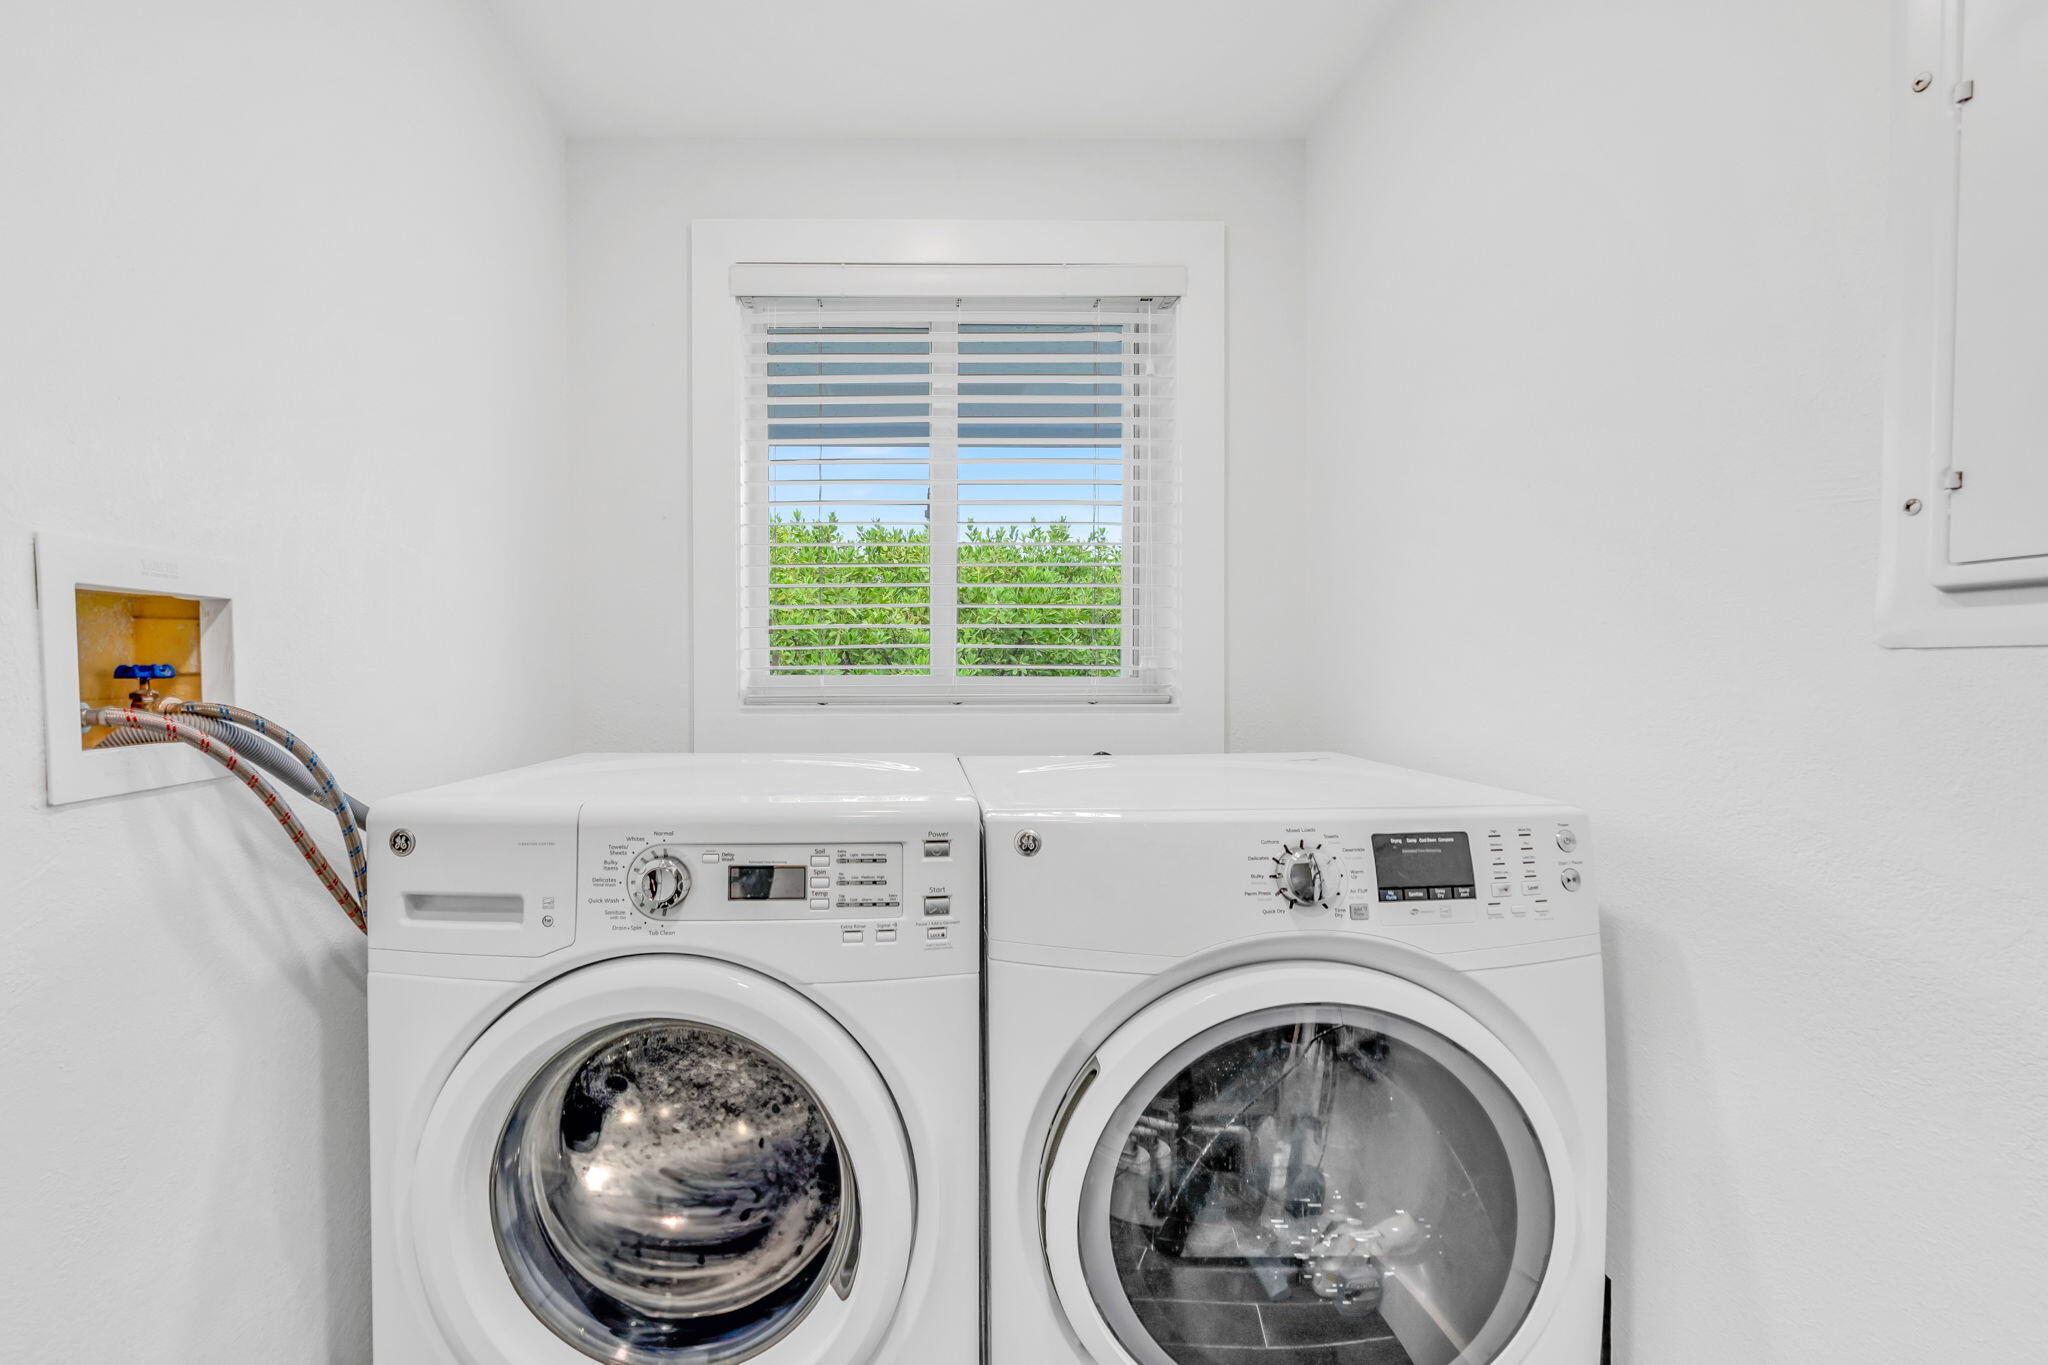
Laundry room with front-loading washer and dryer beneath a window overlooking greenery.
Open-plan living room and kitchen with white sofas, dark tile floors, and a staircase beside the island.
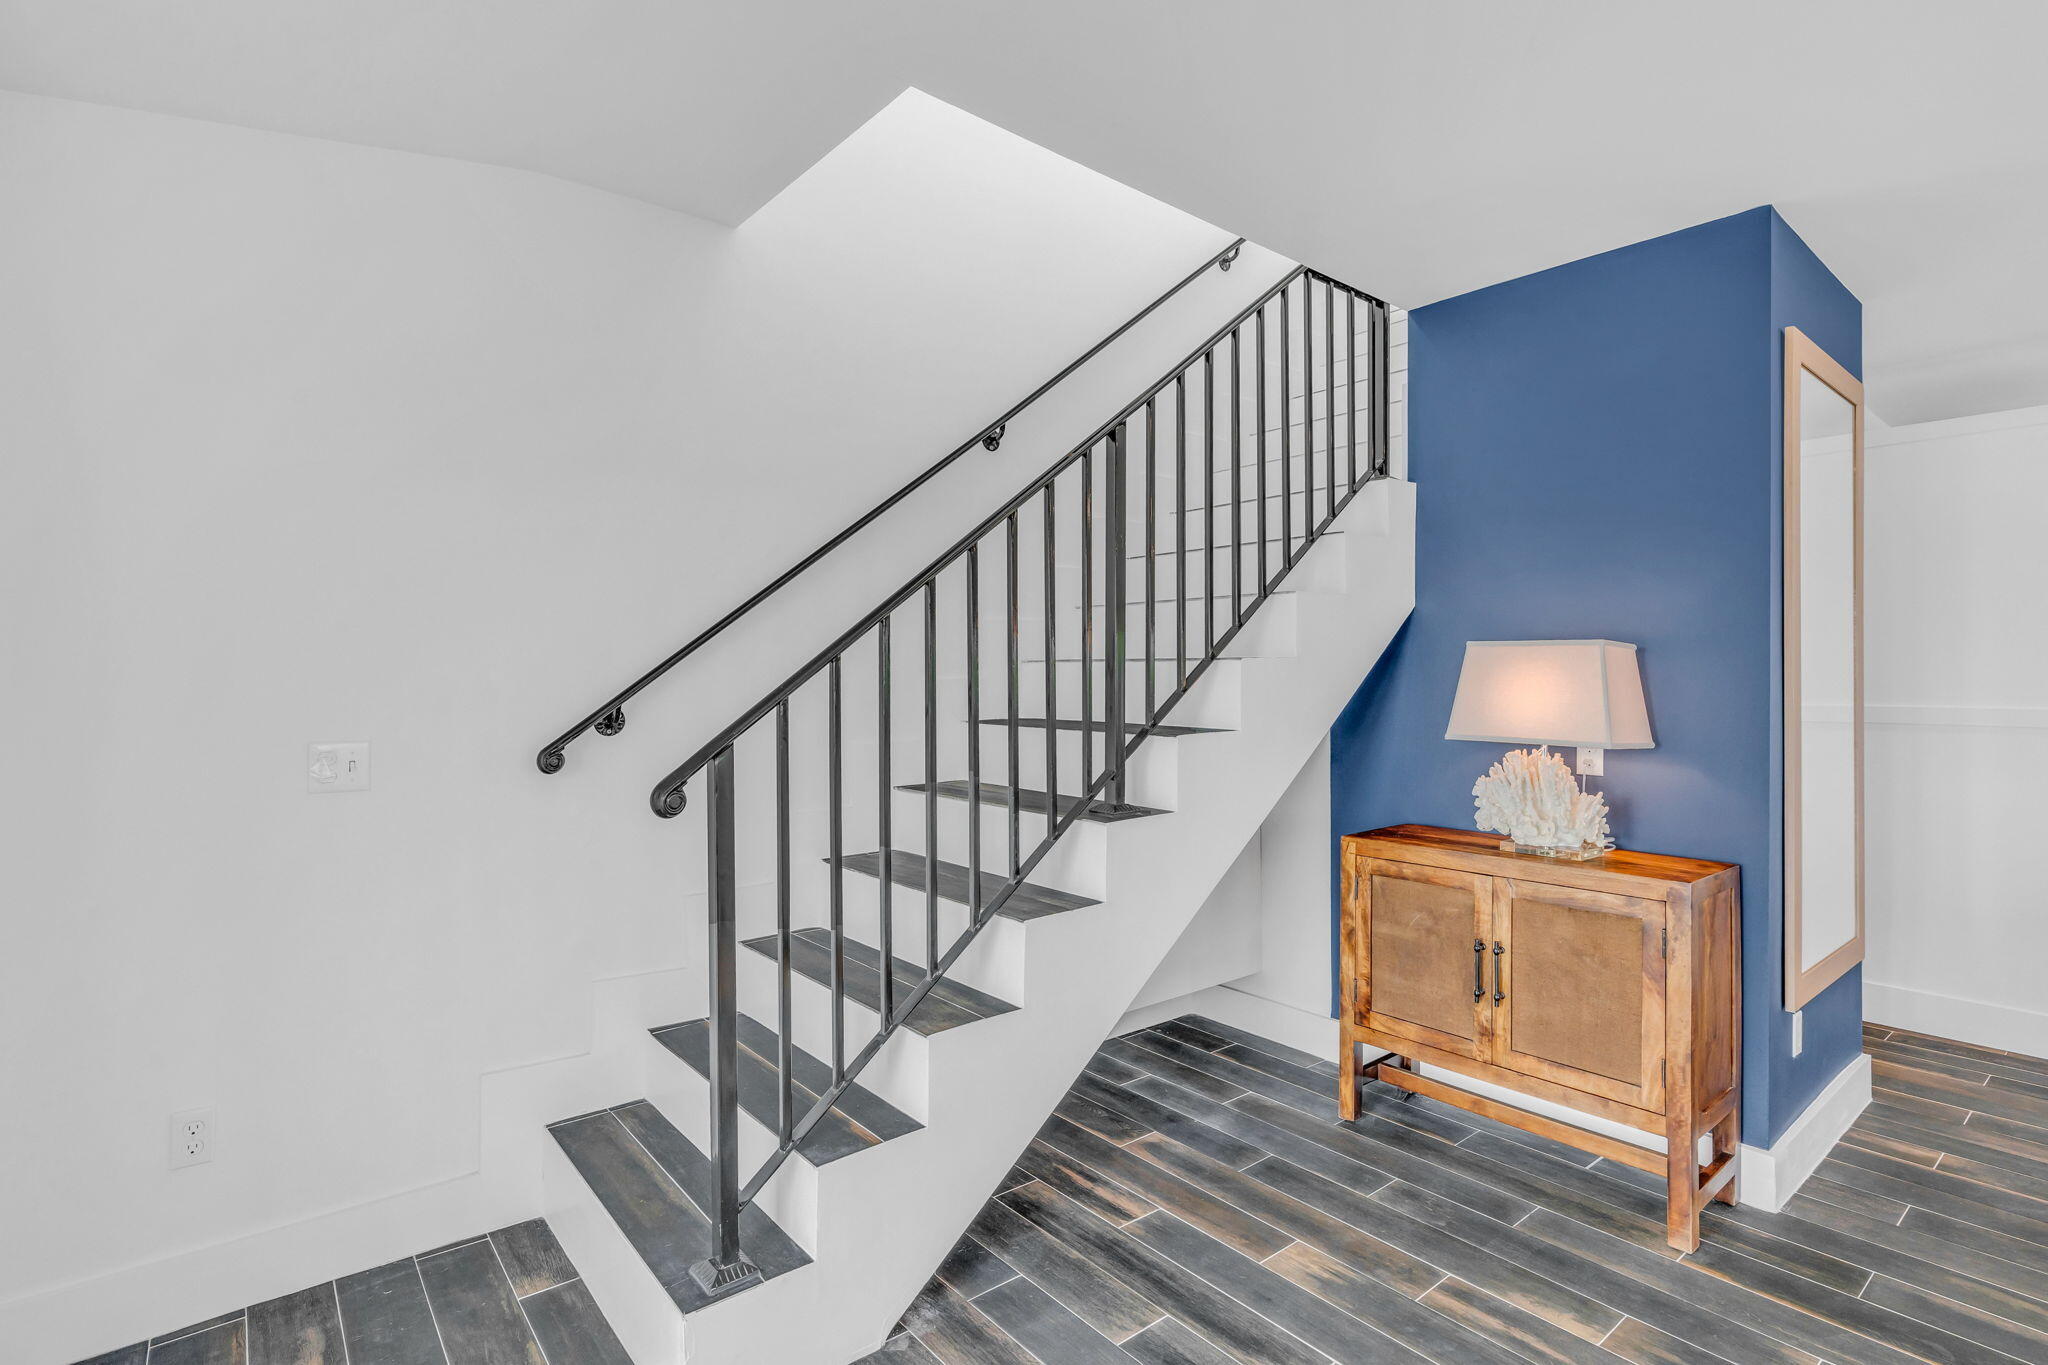
Entryway with a modern metal-railed staircase and wooden console against a blue accent wall.
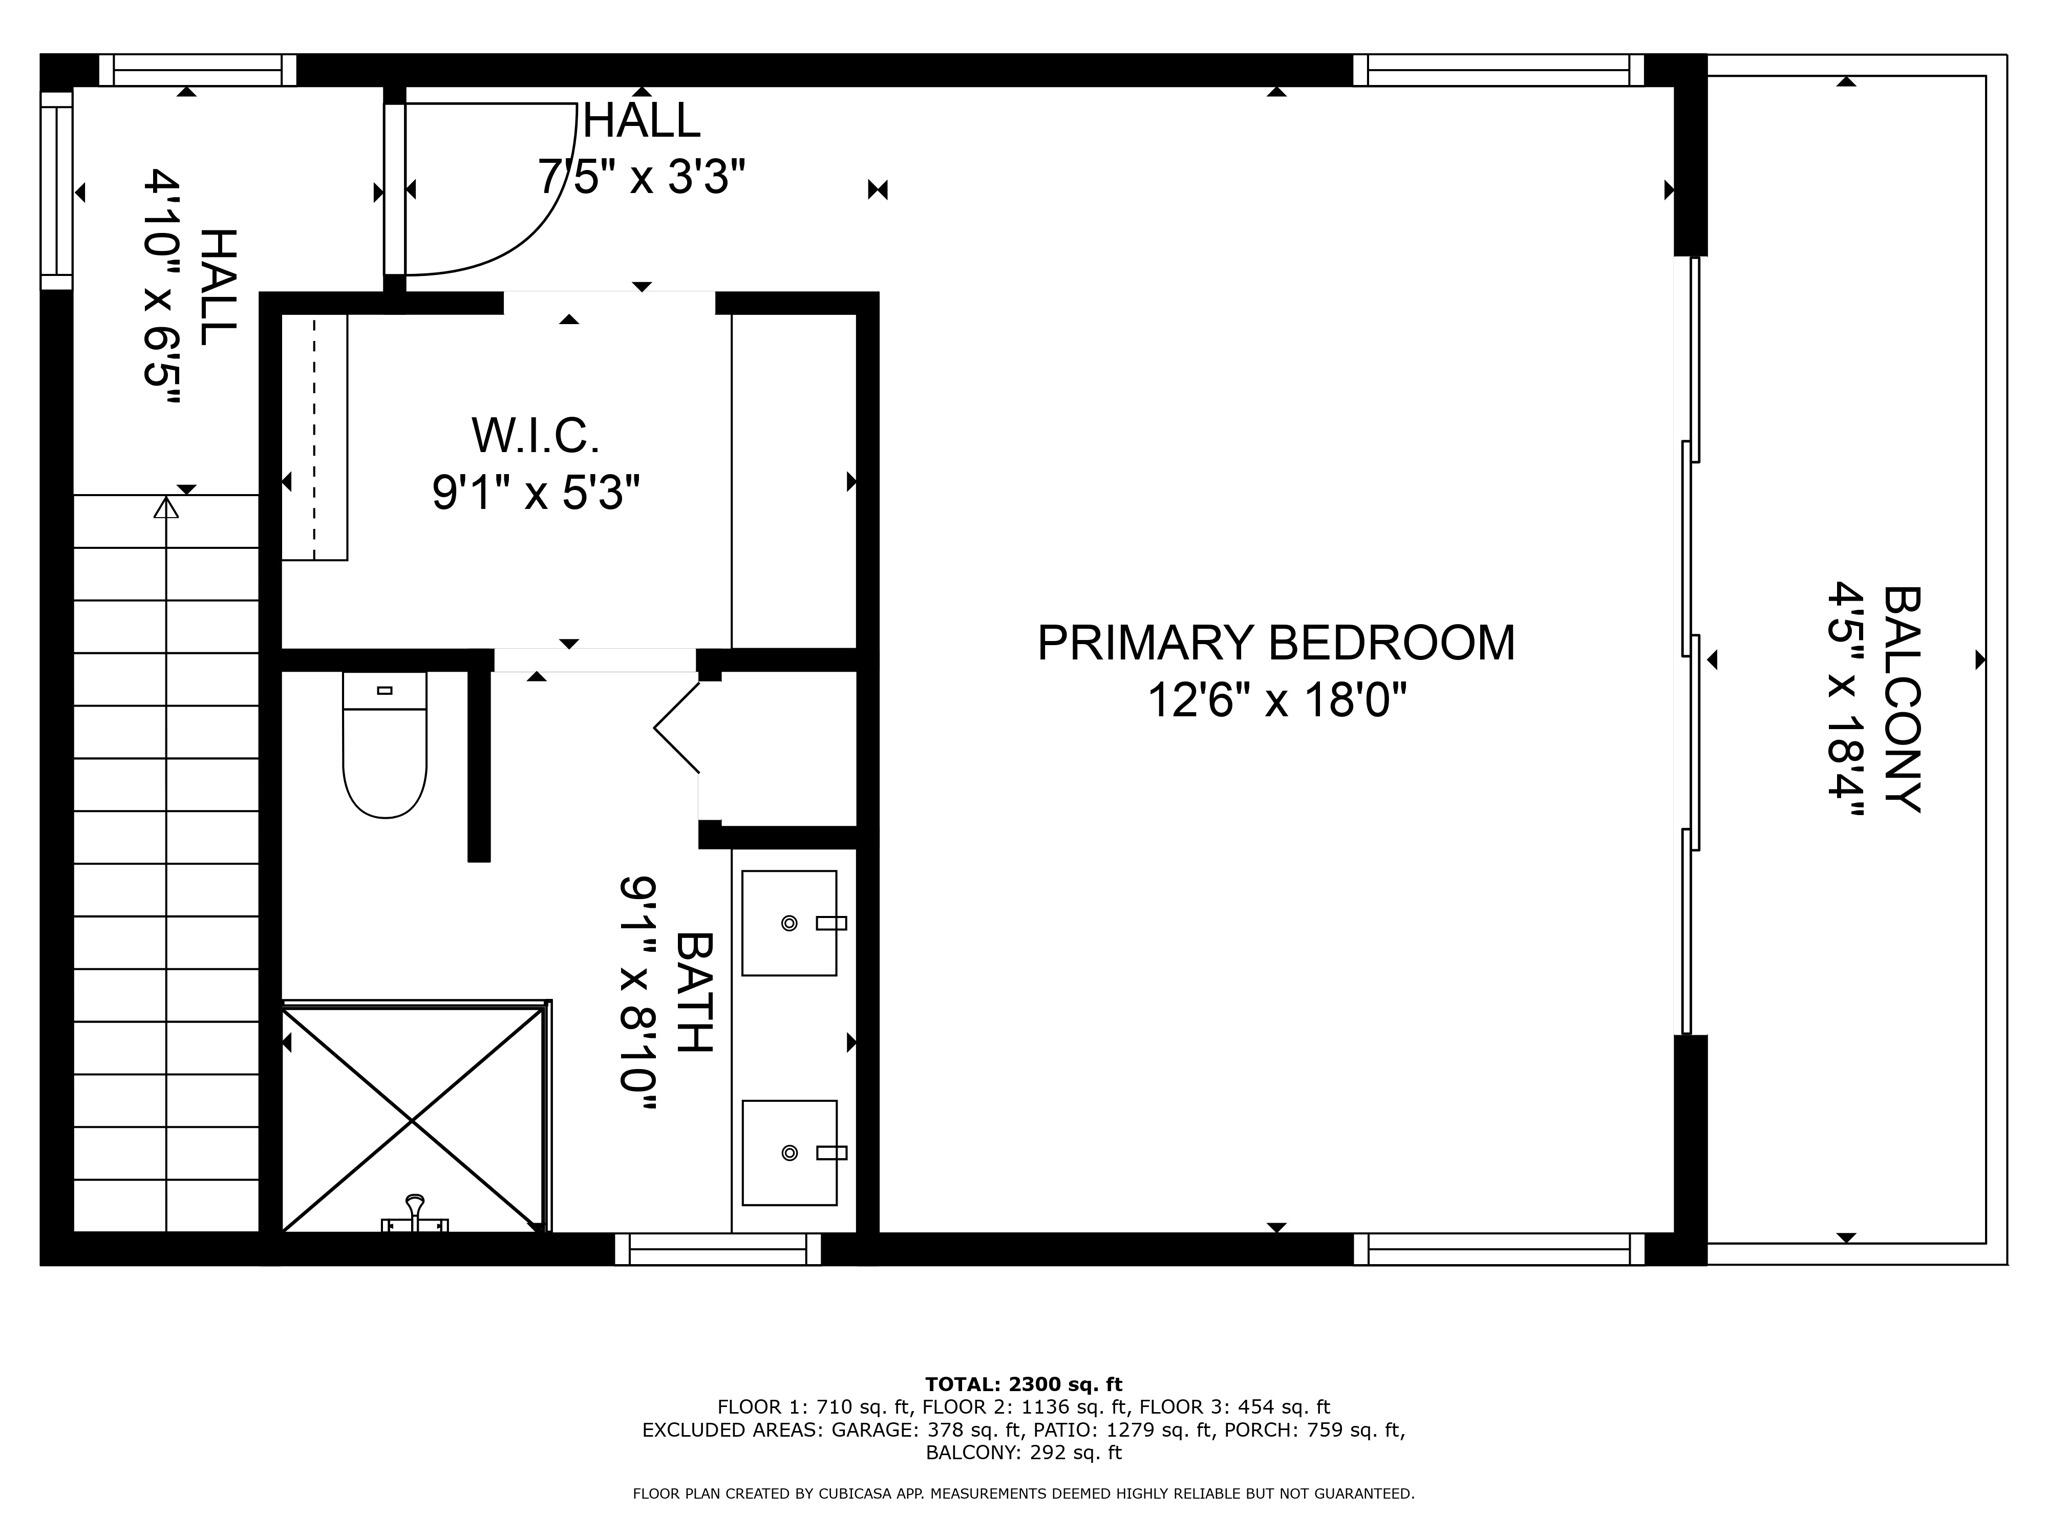
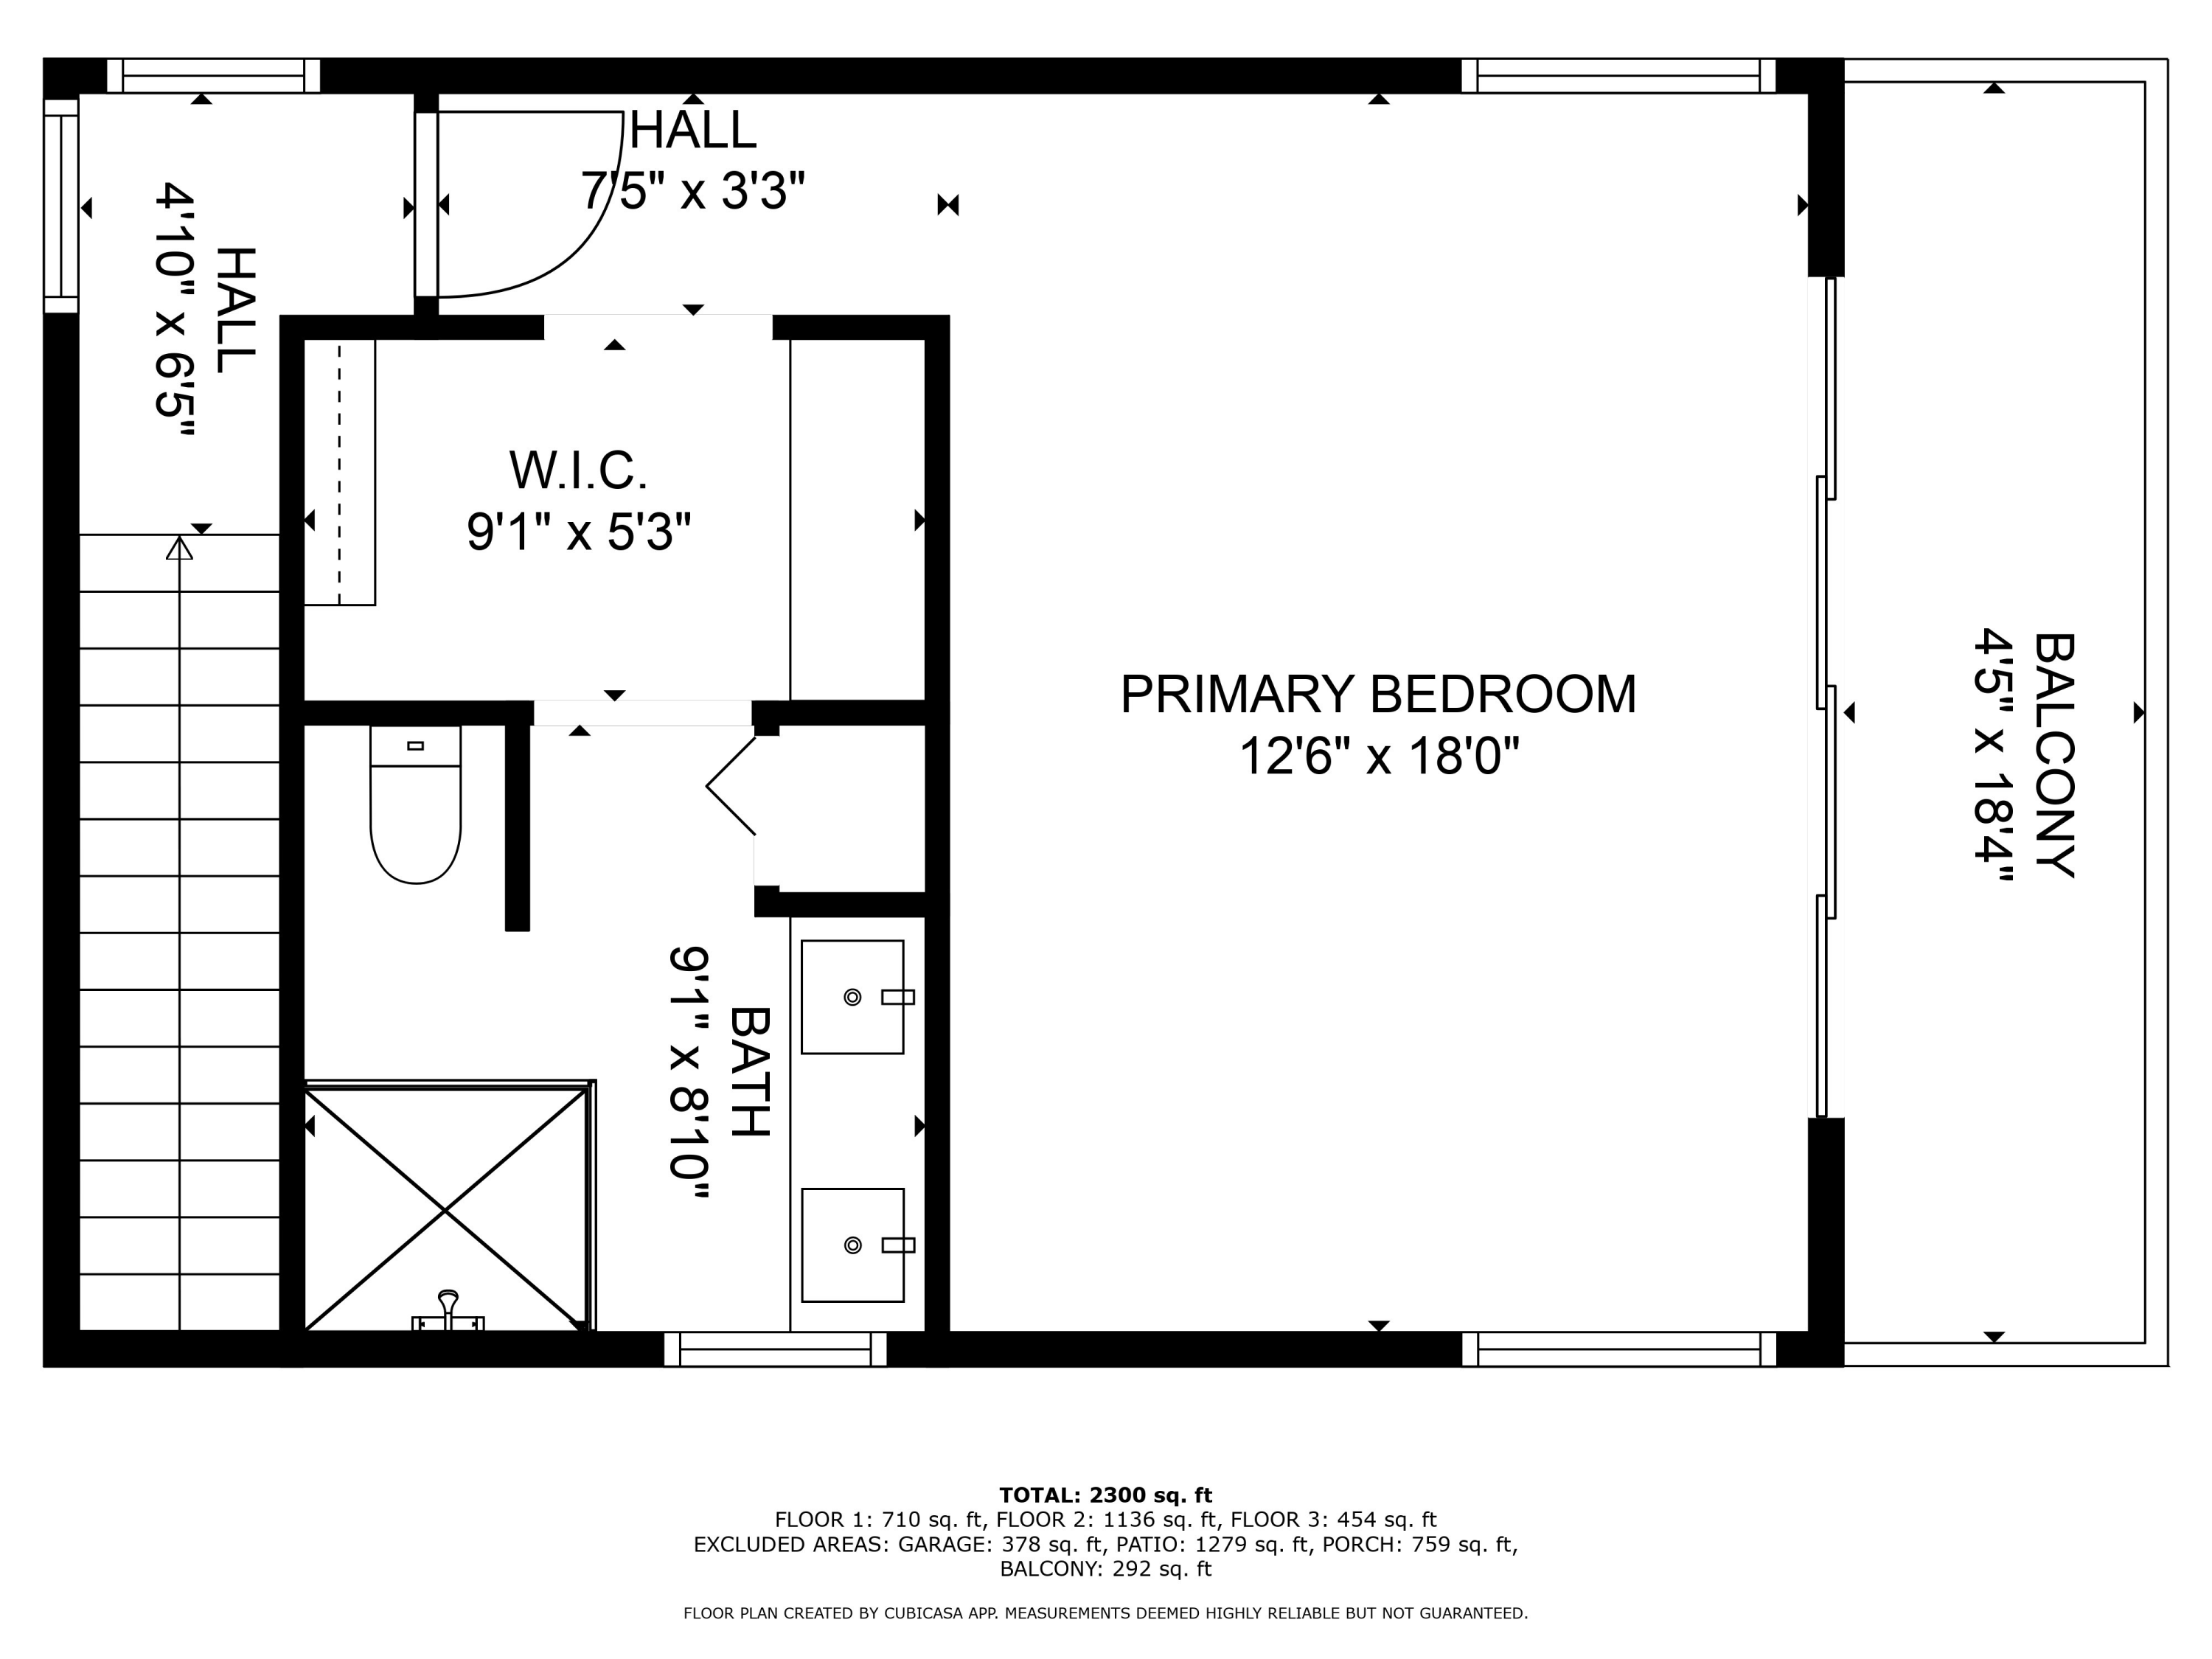
Floor plan showing a primary bedroom, walk-in closet, bathroom, halls, and balcony.
Modern bathroom with a glass walk-in shower and water visible through the window.
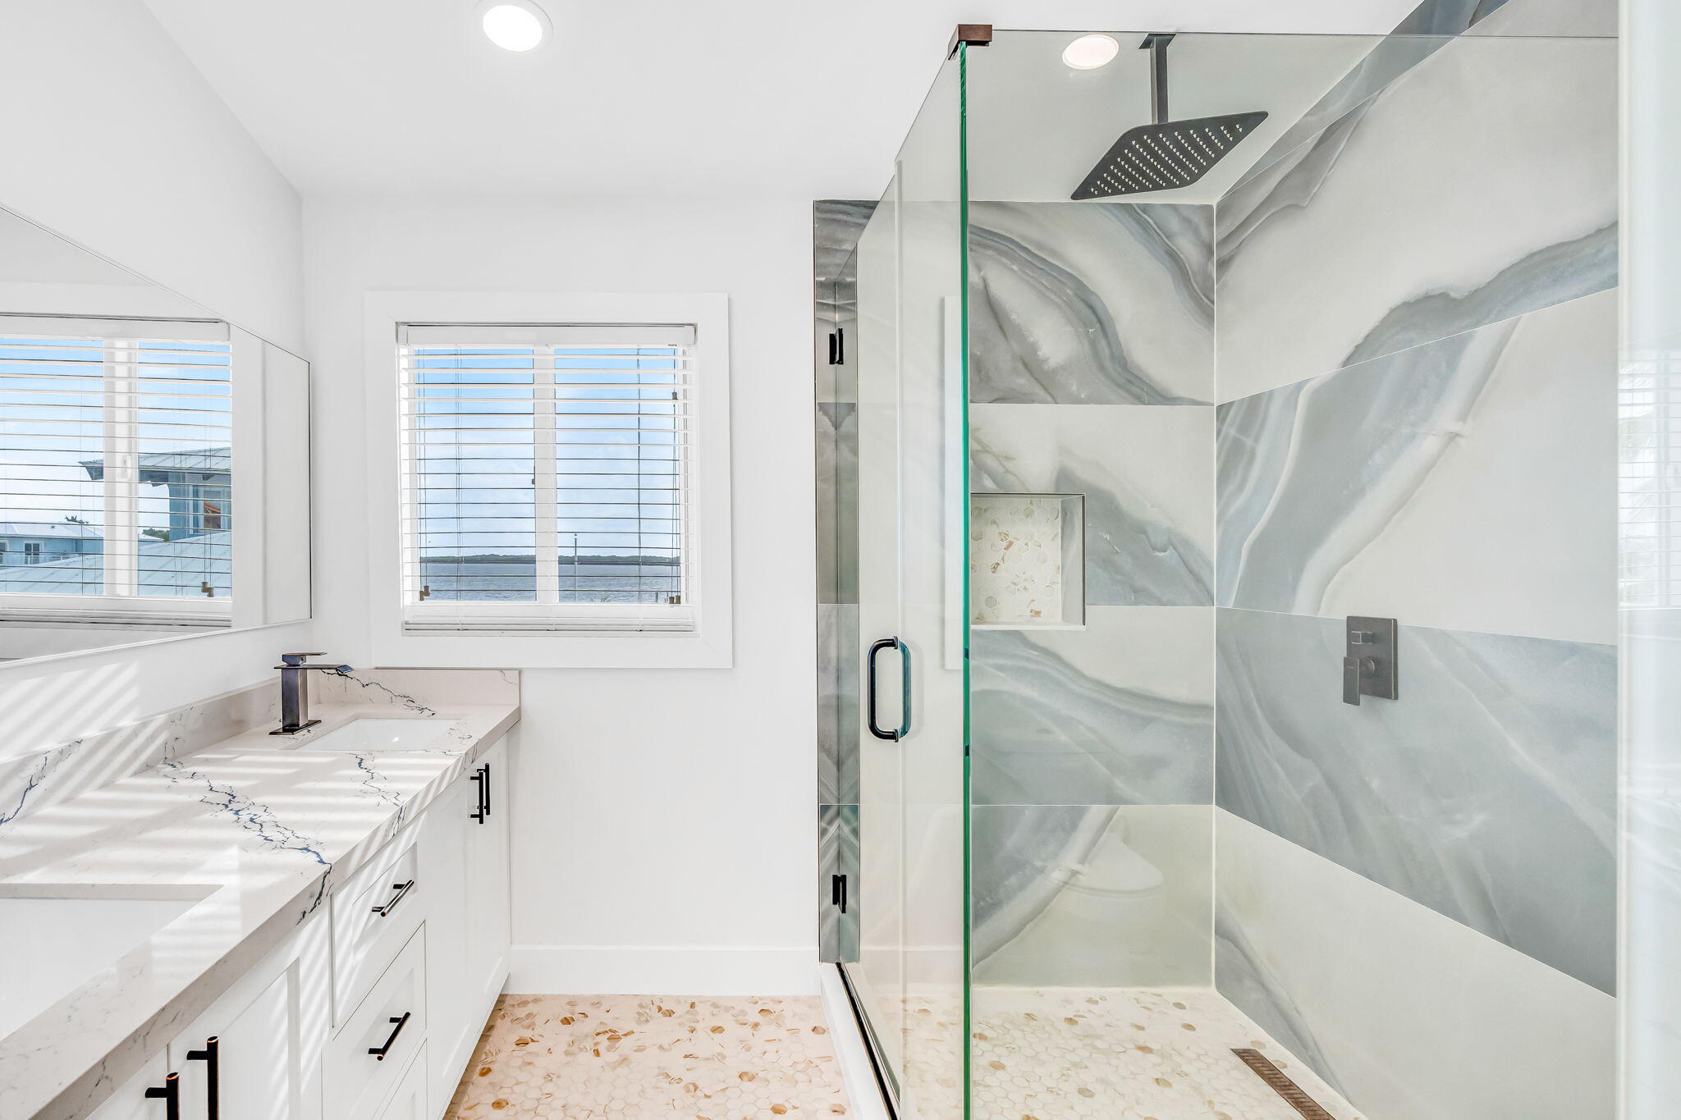
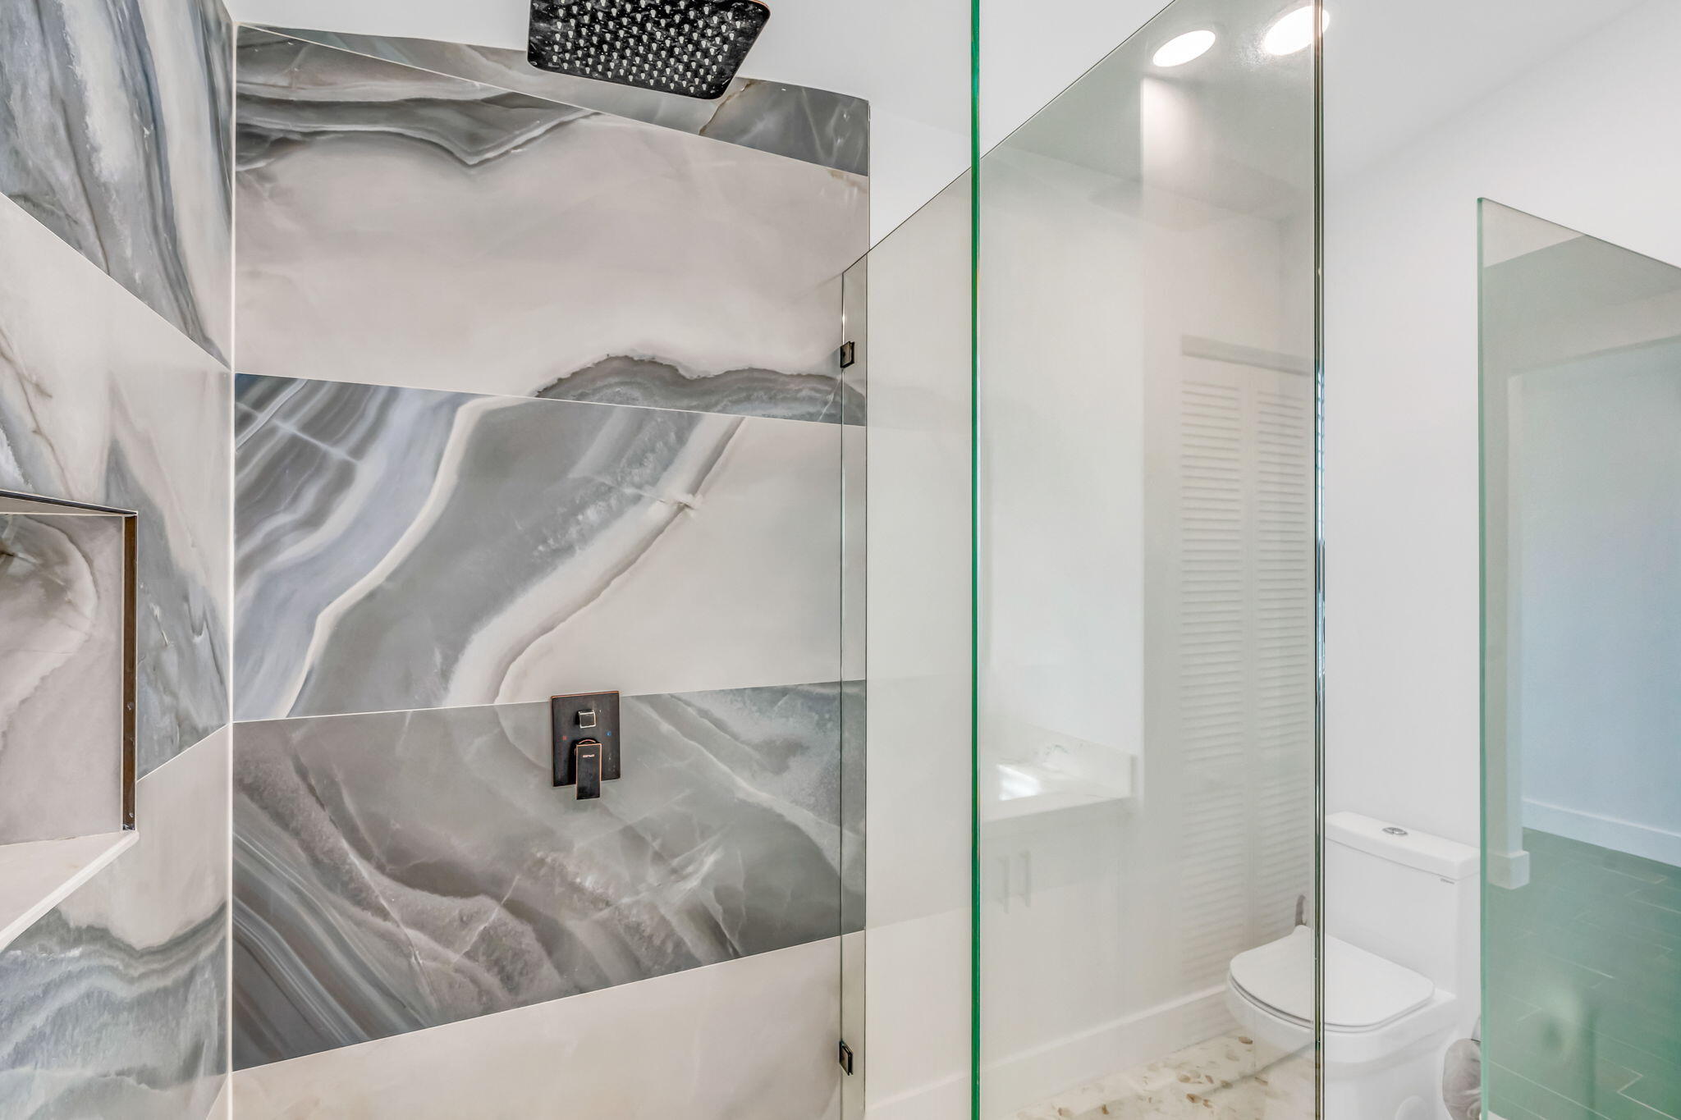
Modern bathroom with a glass shower, dramatic gray veined tile, and rainfall showerhead.
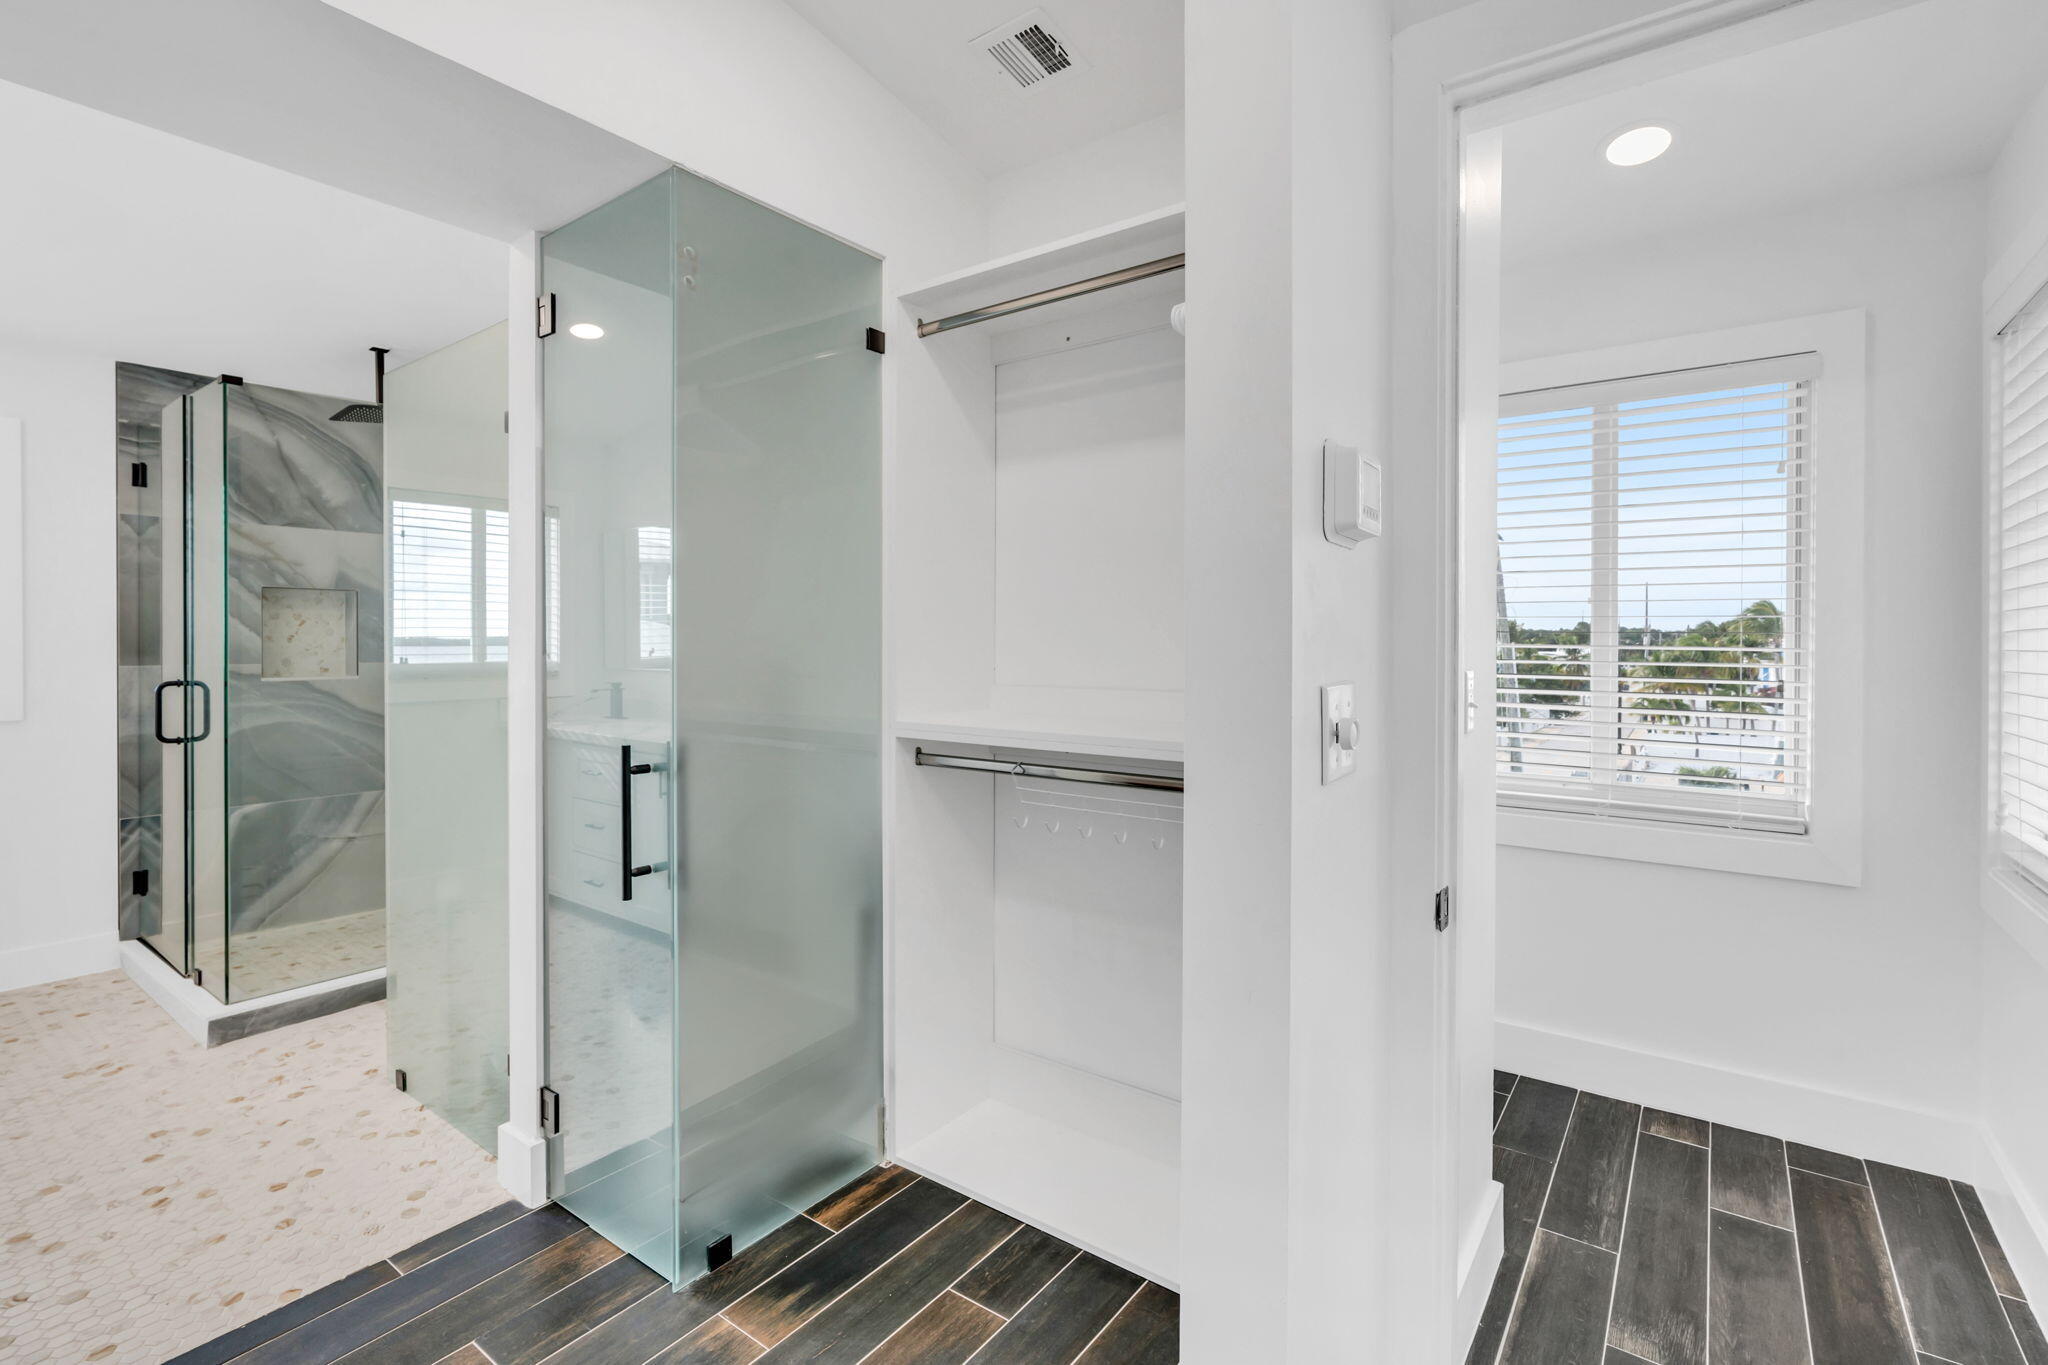
Modern bathroom with a glass shower, marble-look tile, built-in closet storage, and a window with blinds.
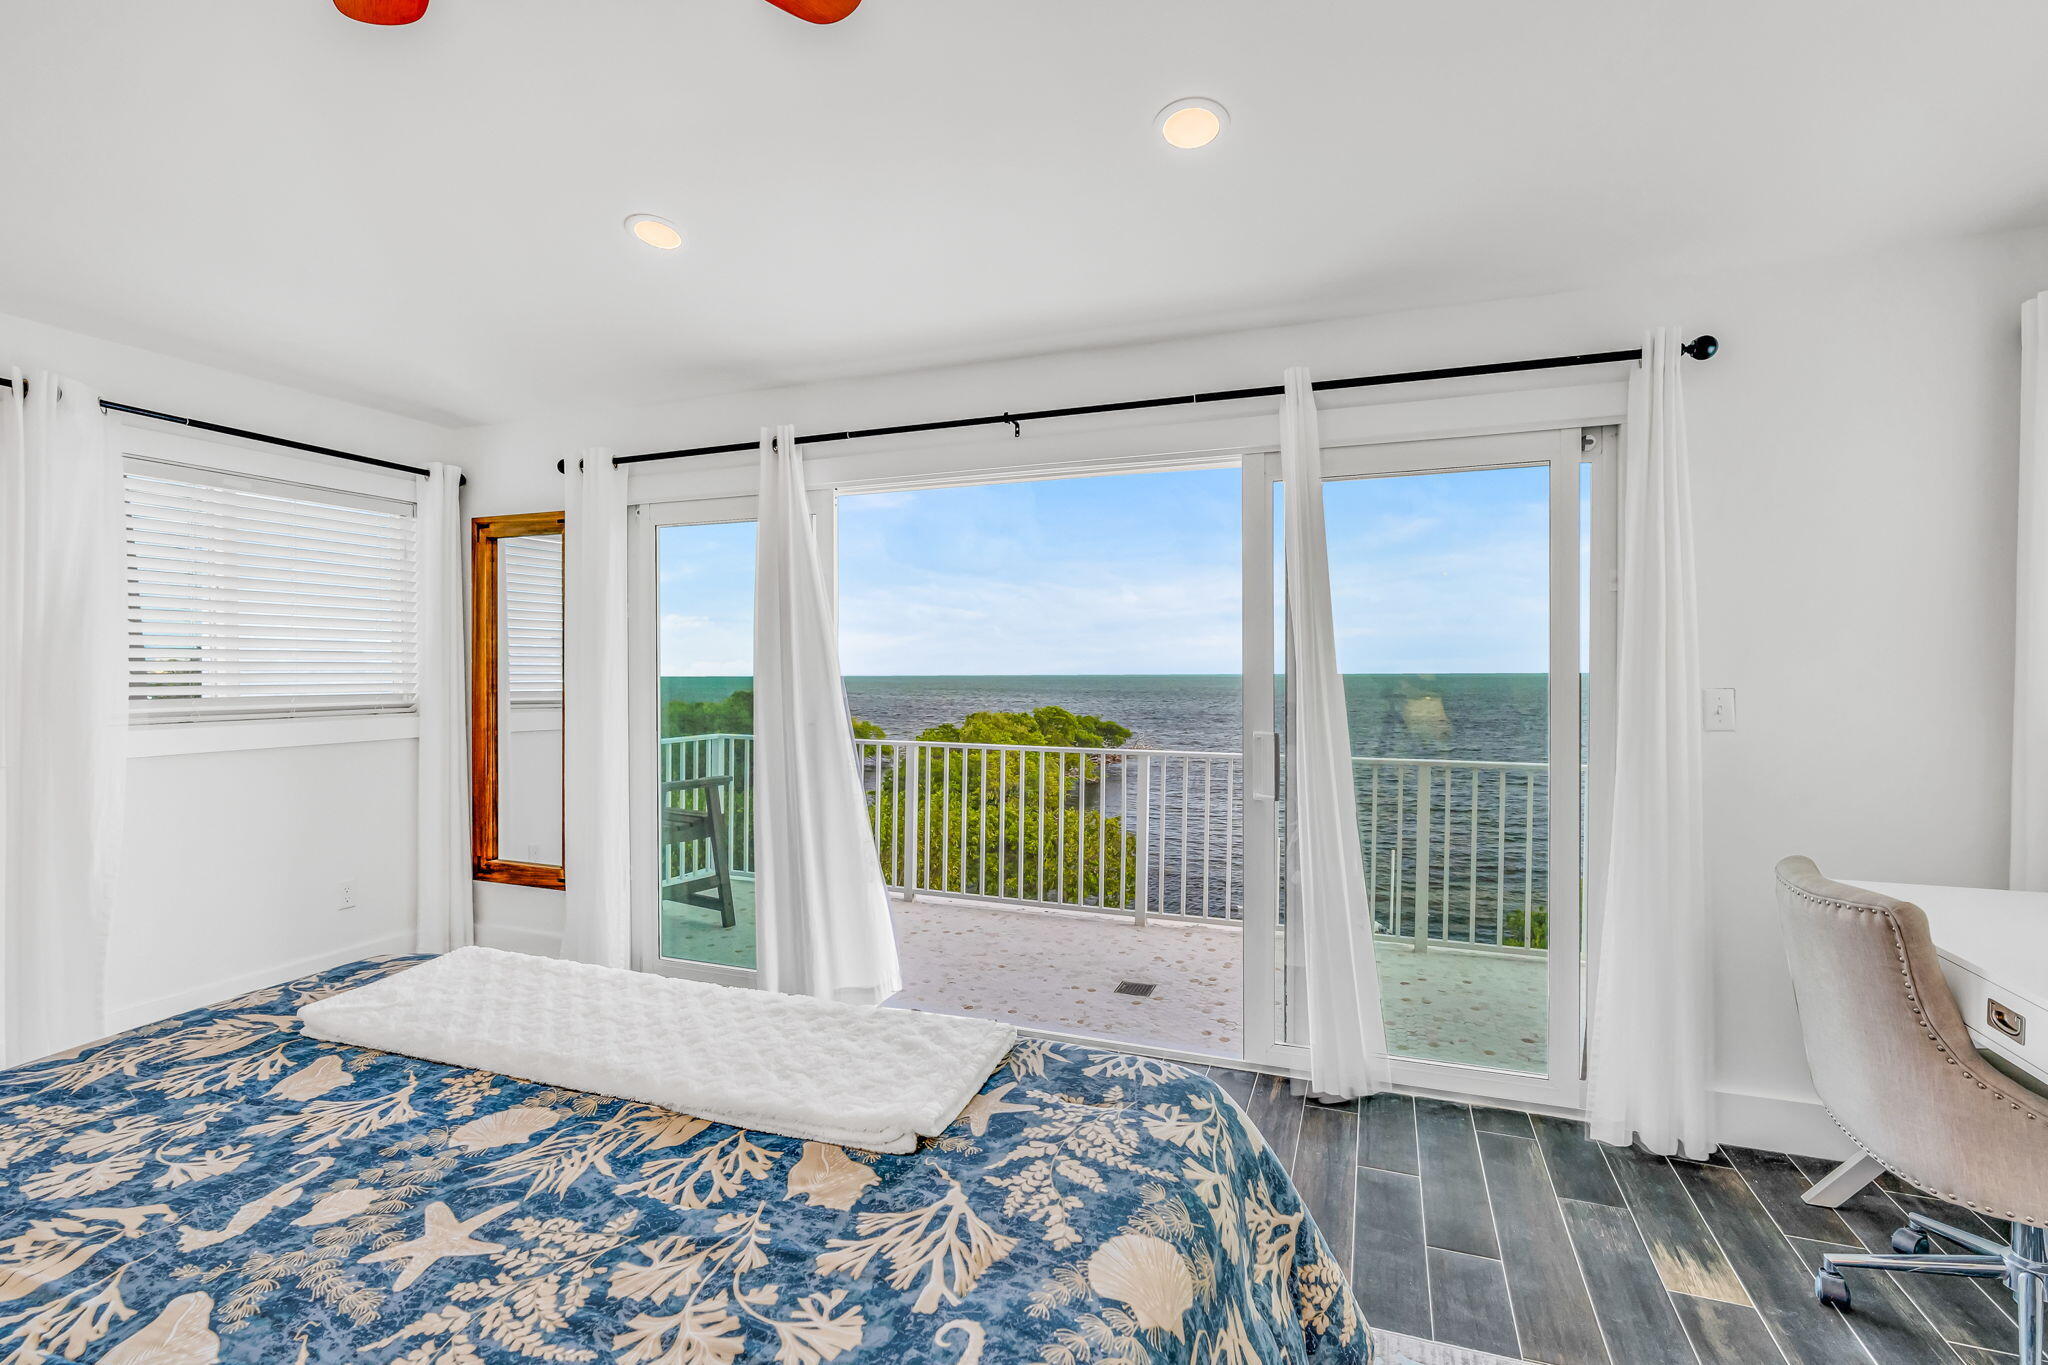
Furnished bedroom with tropical blue bedding and ocean views through open balcony doors.
Waterfront bedroom with a tropical-patterned bedspread and sliding doors overlooking the ocean.
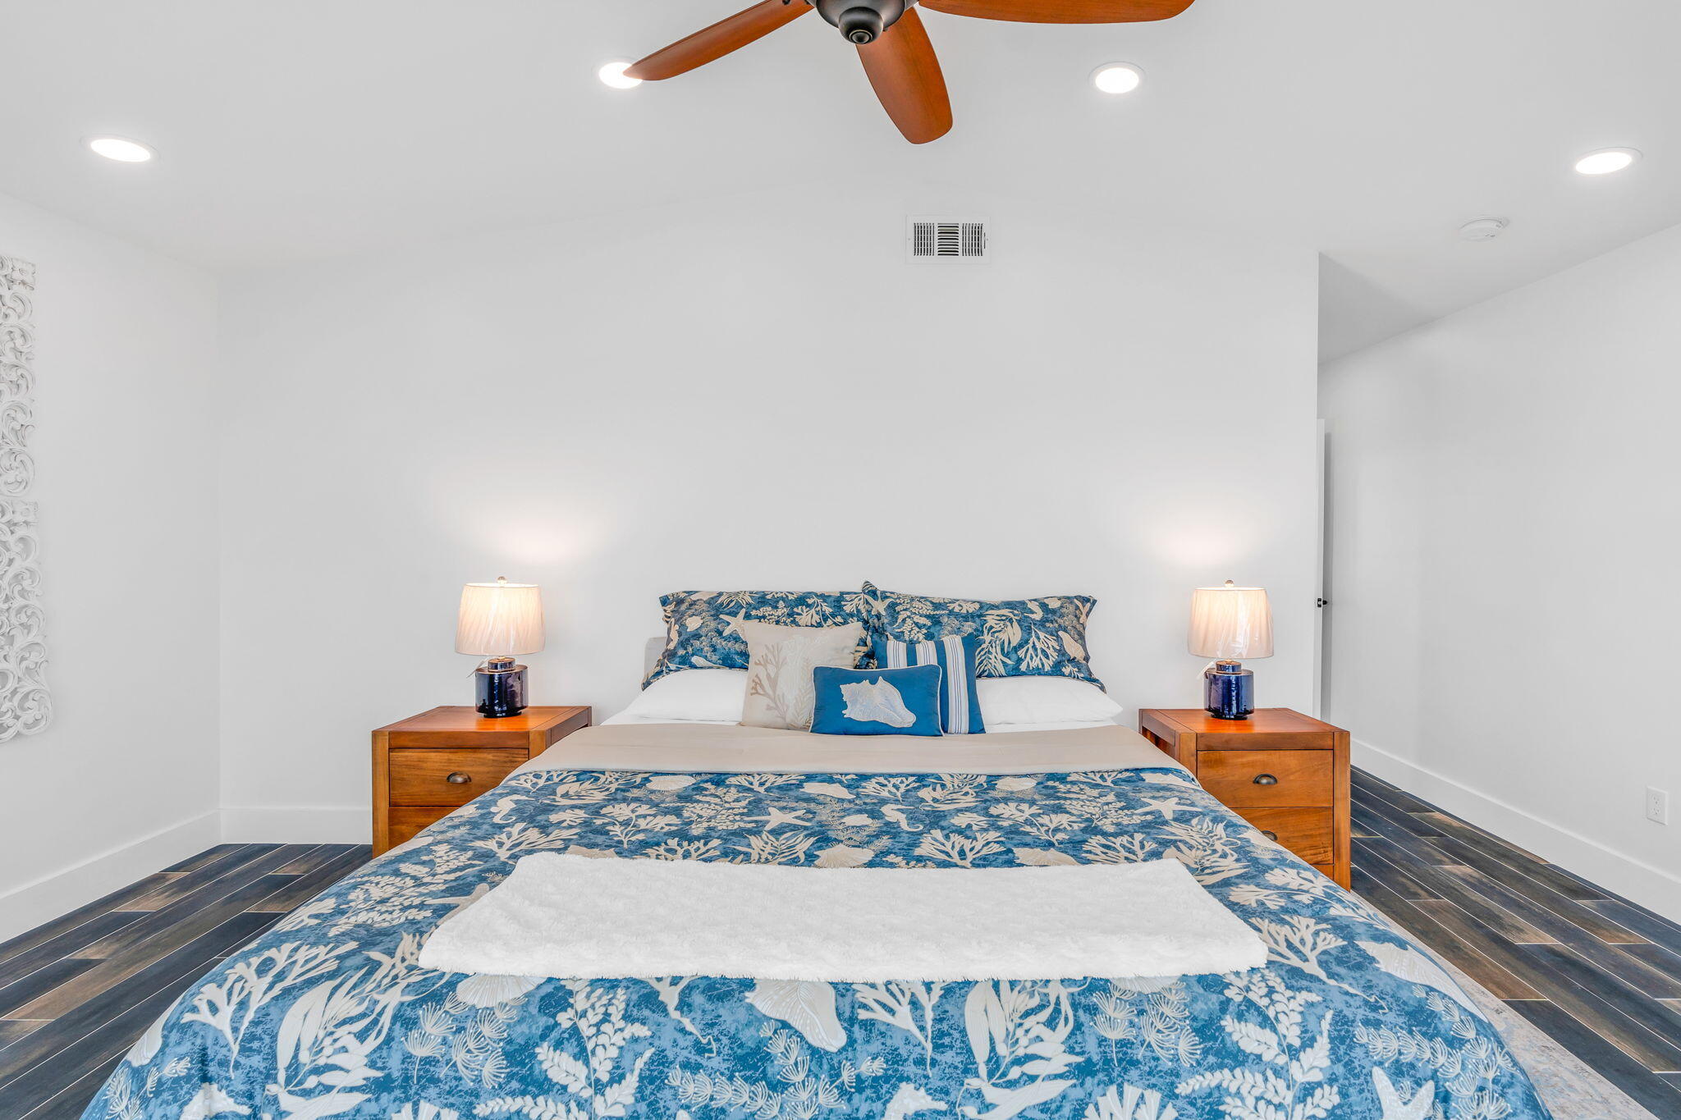
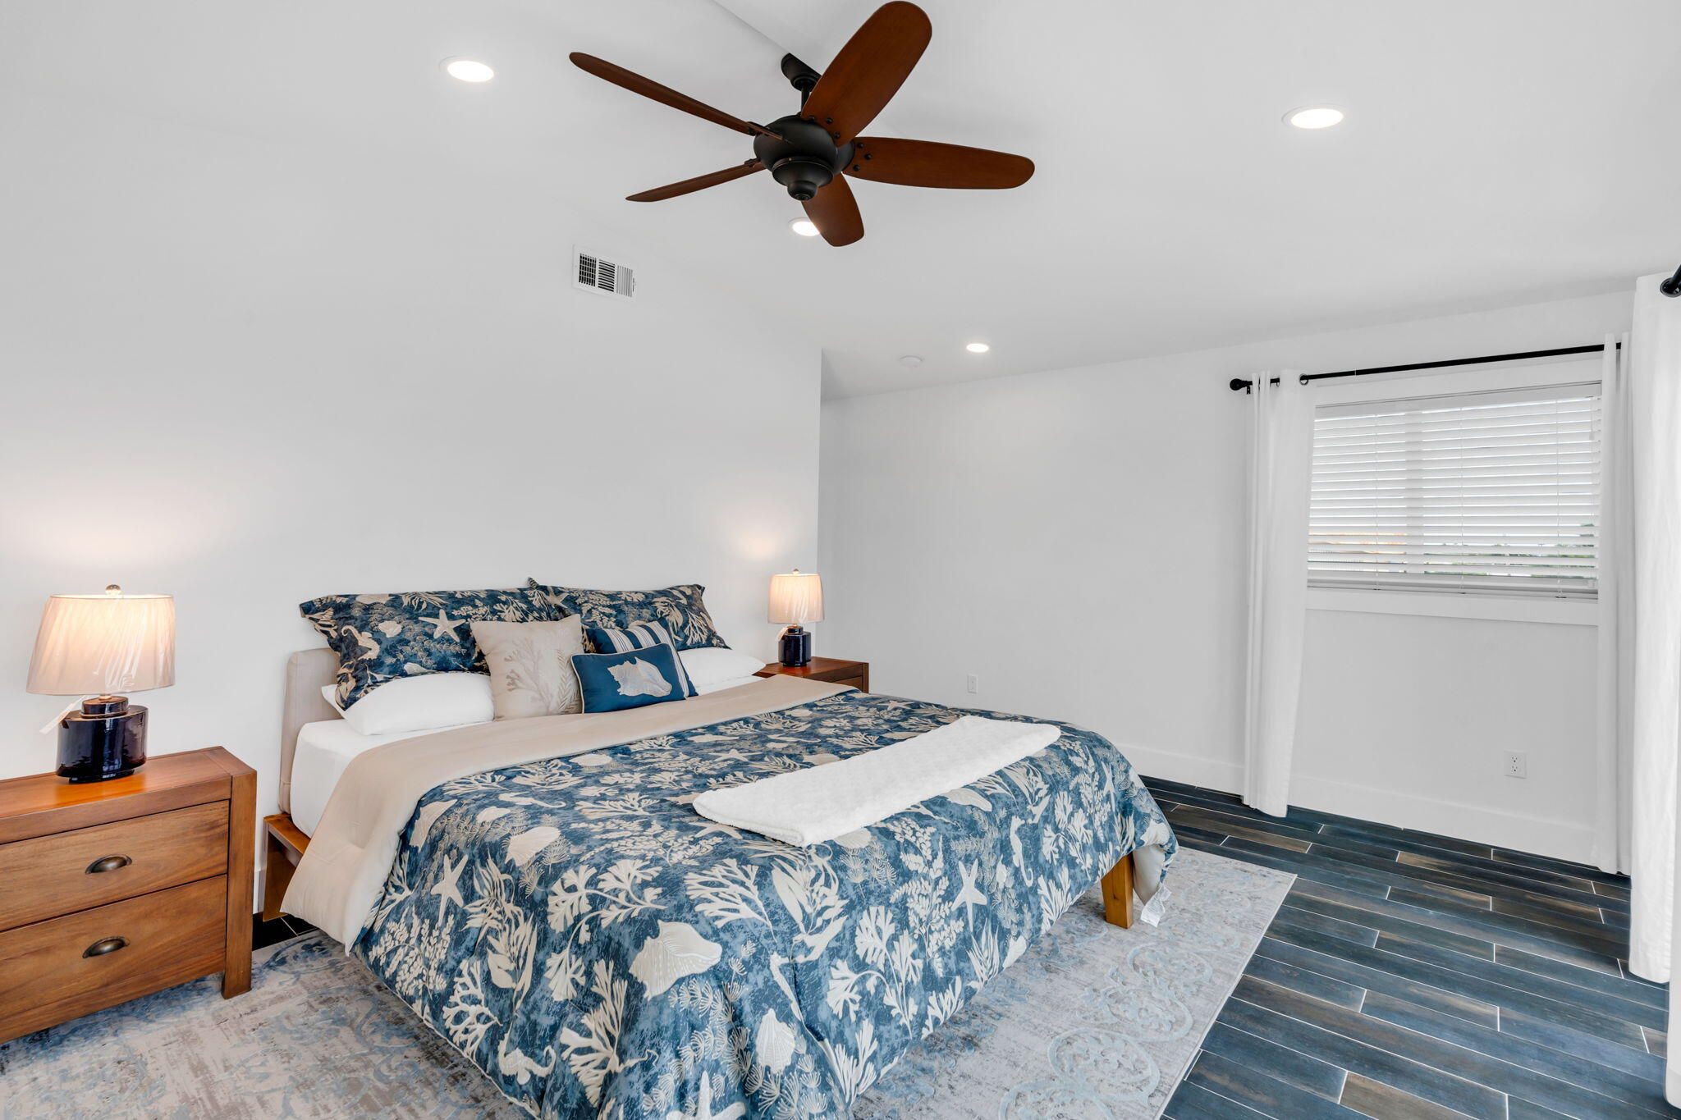
Bedroom with blue coastal-patterned bedding, wooden nightstands, and a ceiling fan.
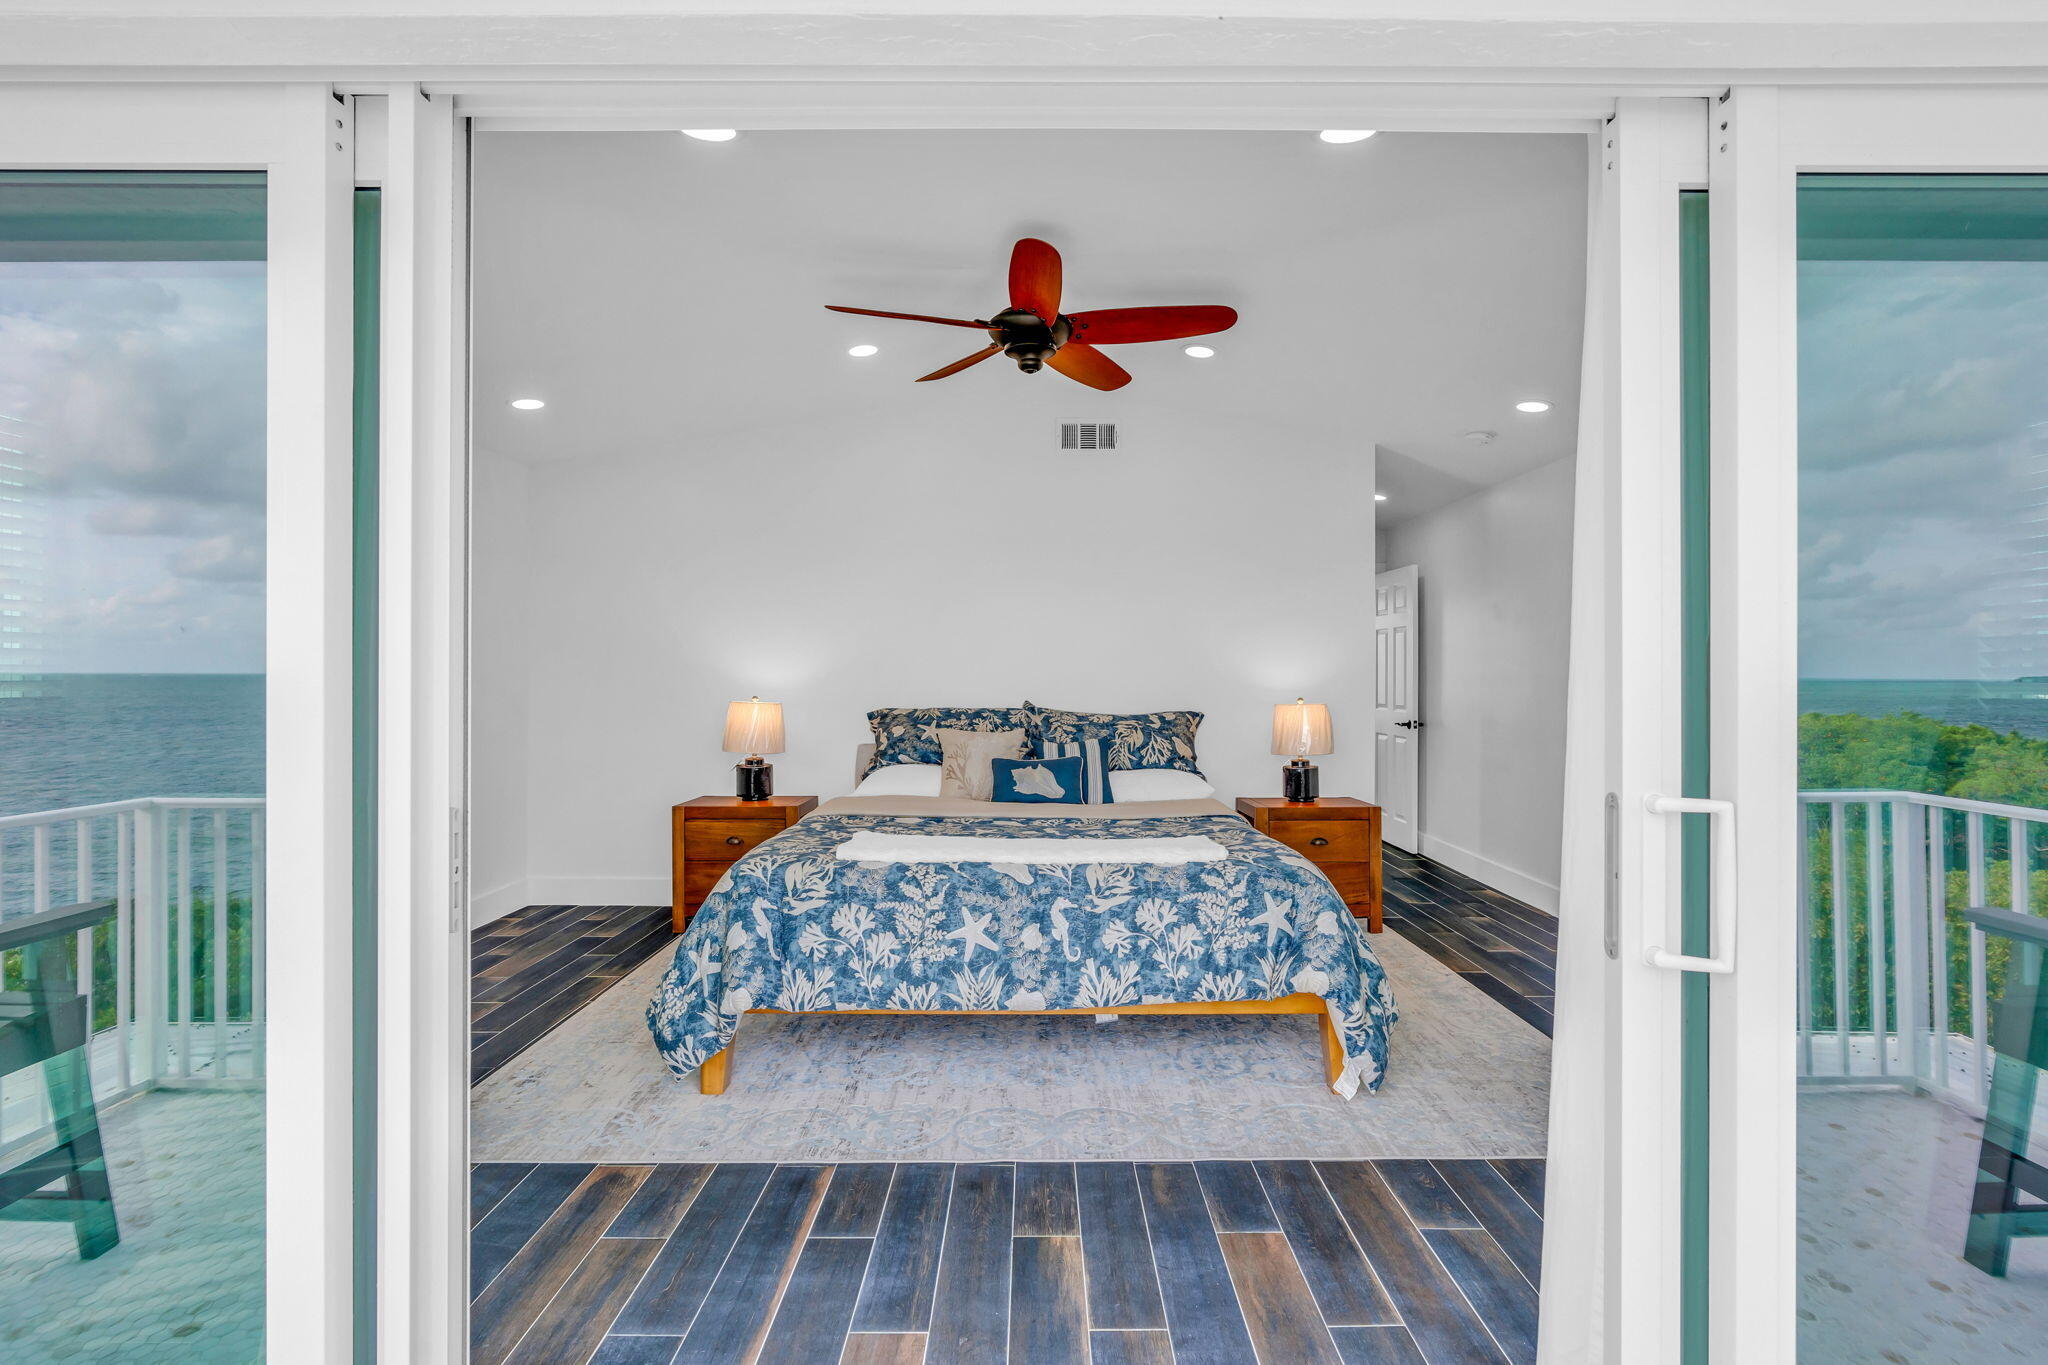
Bedroom with blue tropical-print bedding, wooden nightstands, and a dark wood ceiling fan.
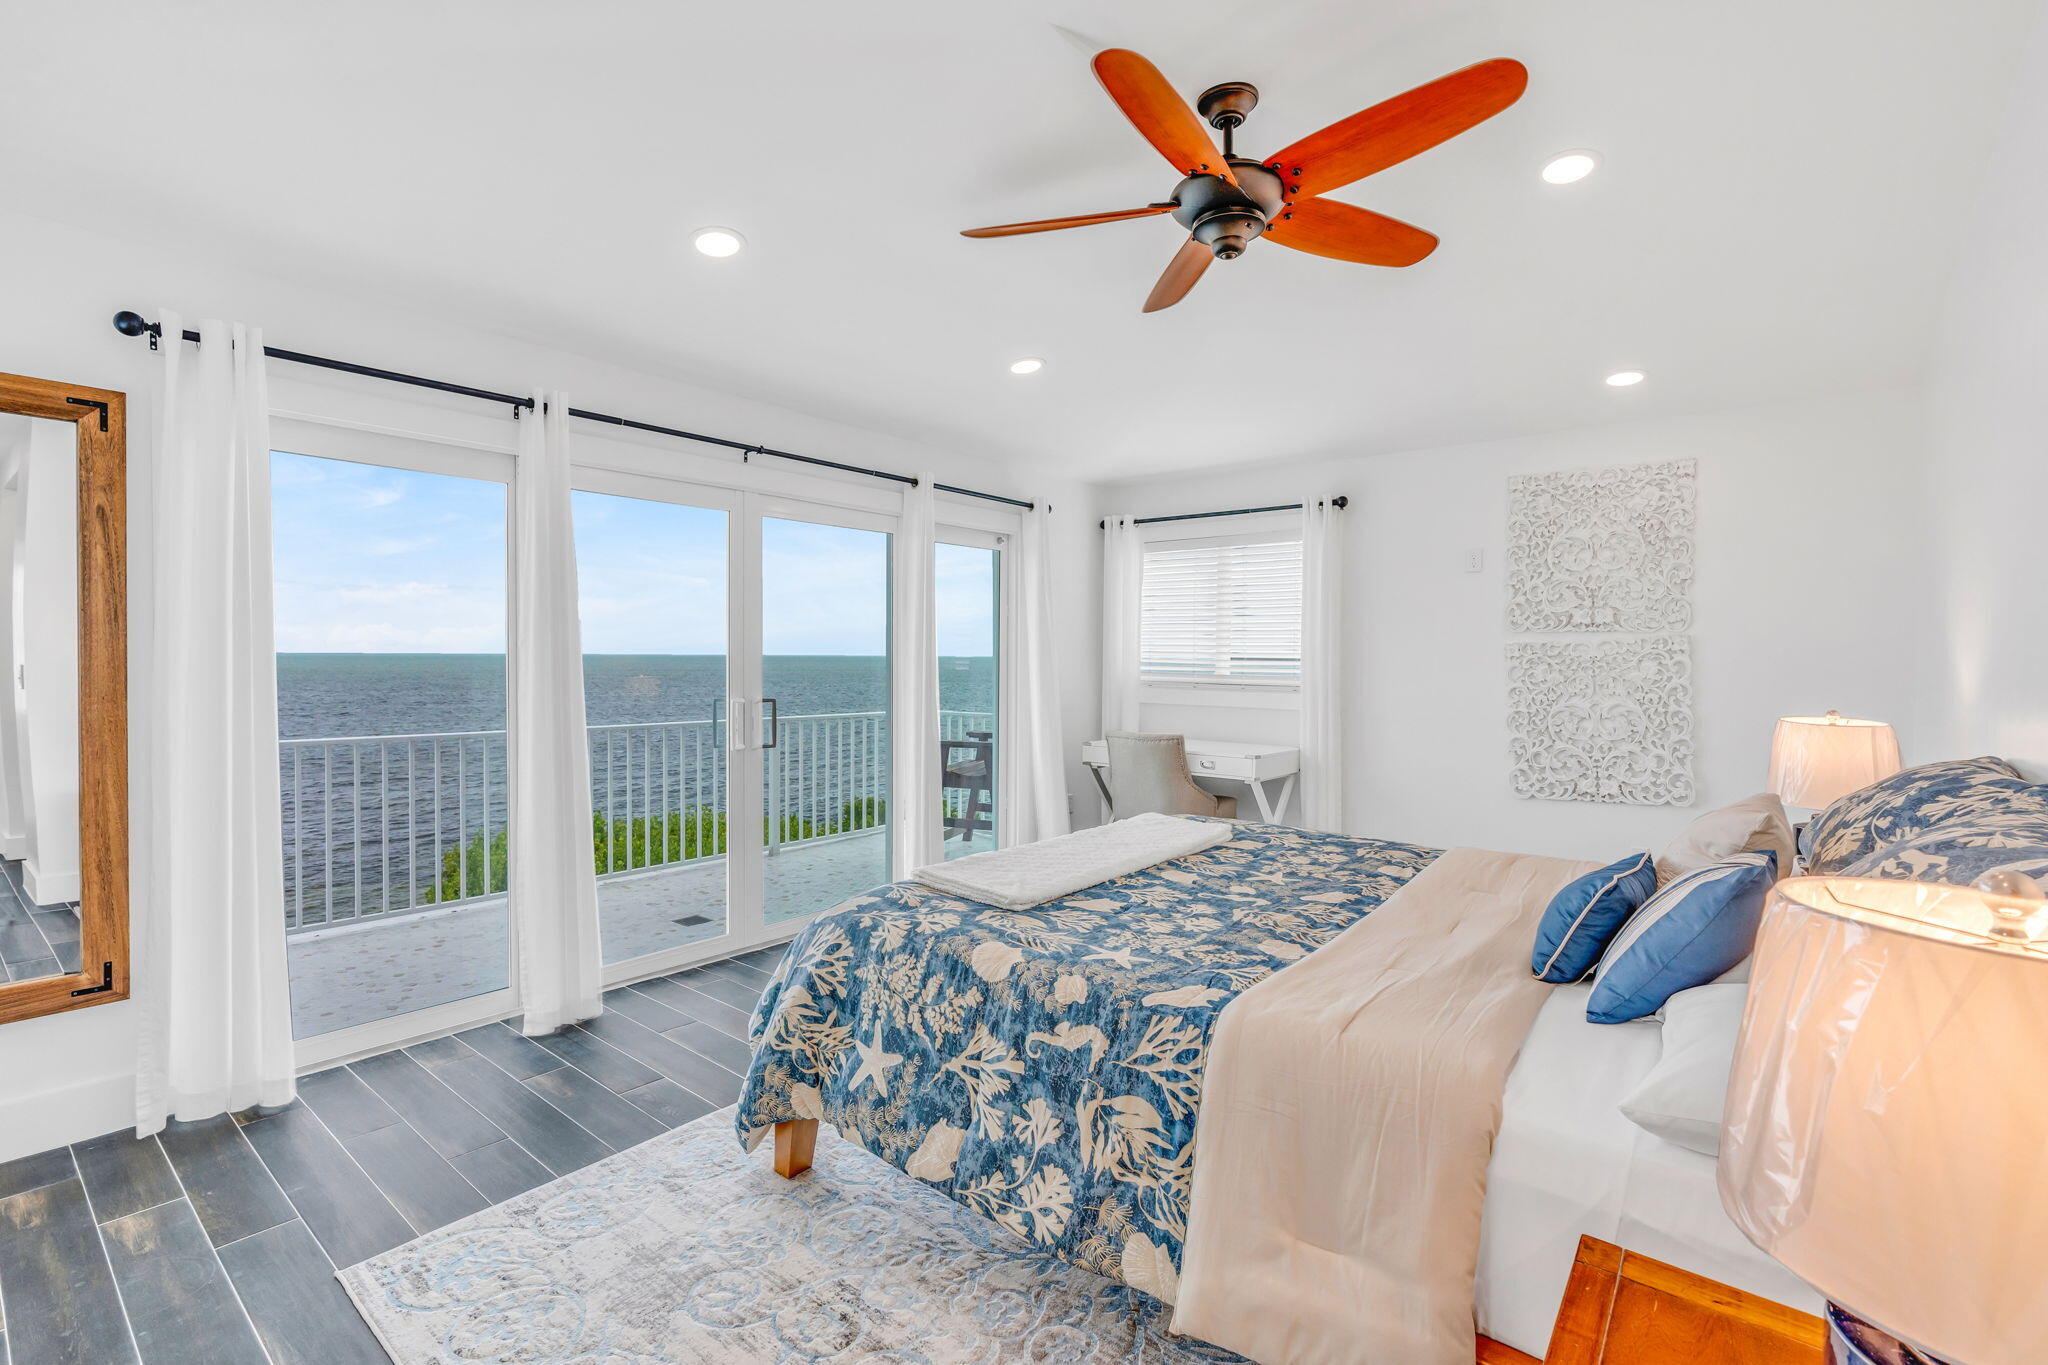
Bedroom with sliding glass doors opening to an ocean-view balcony.
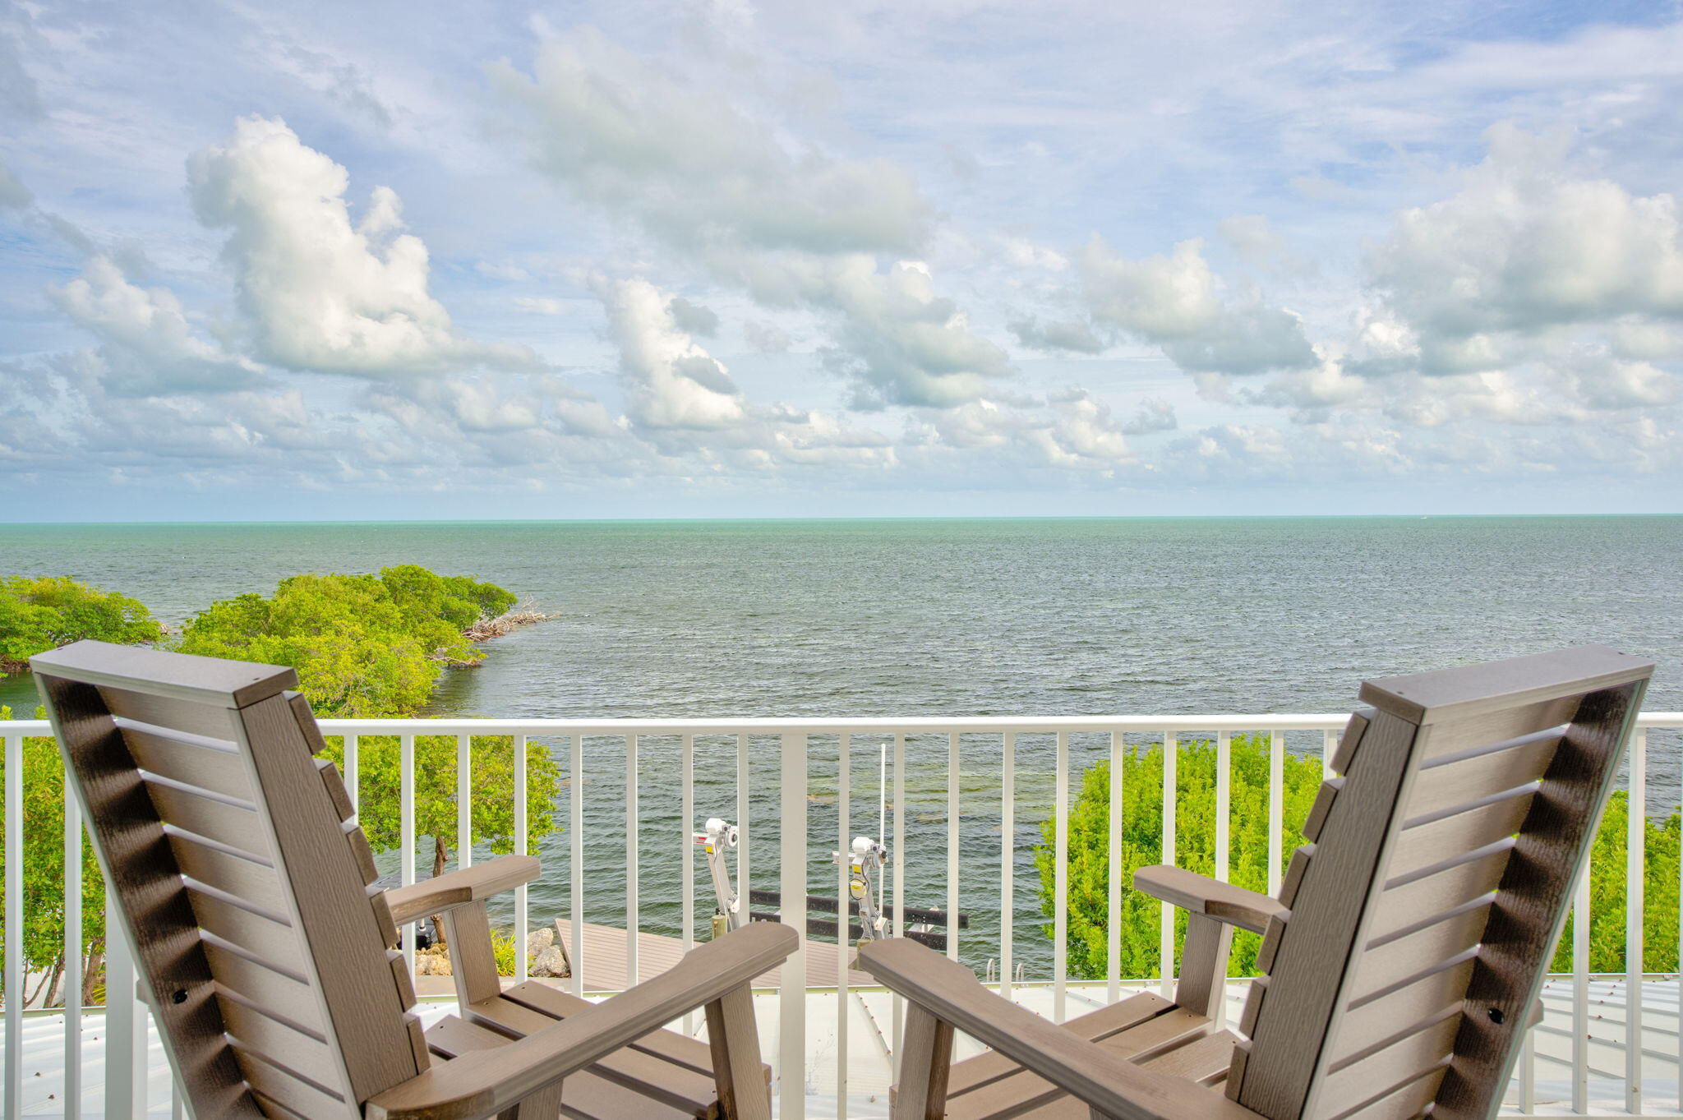
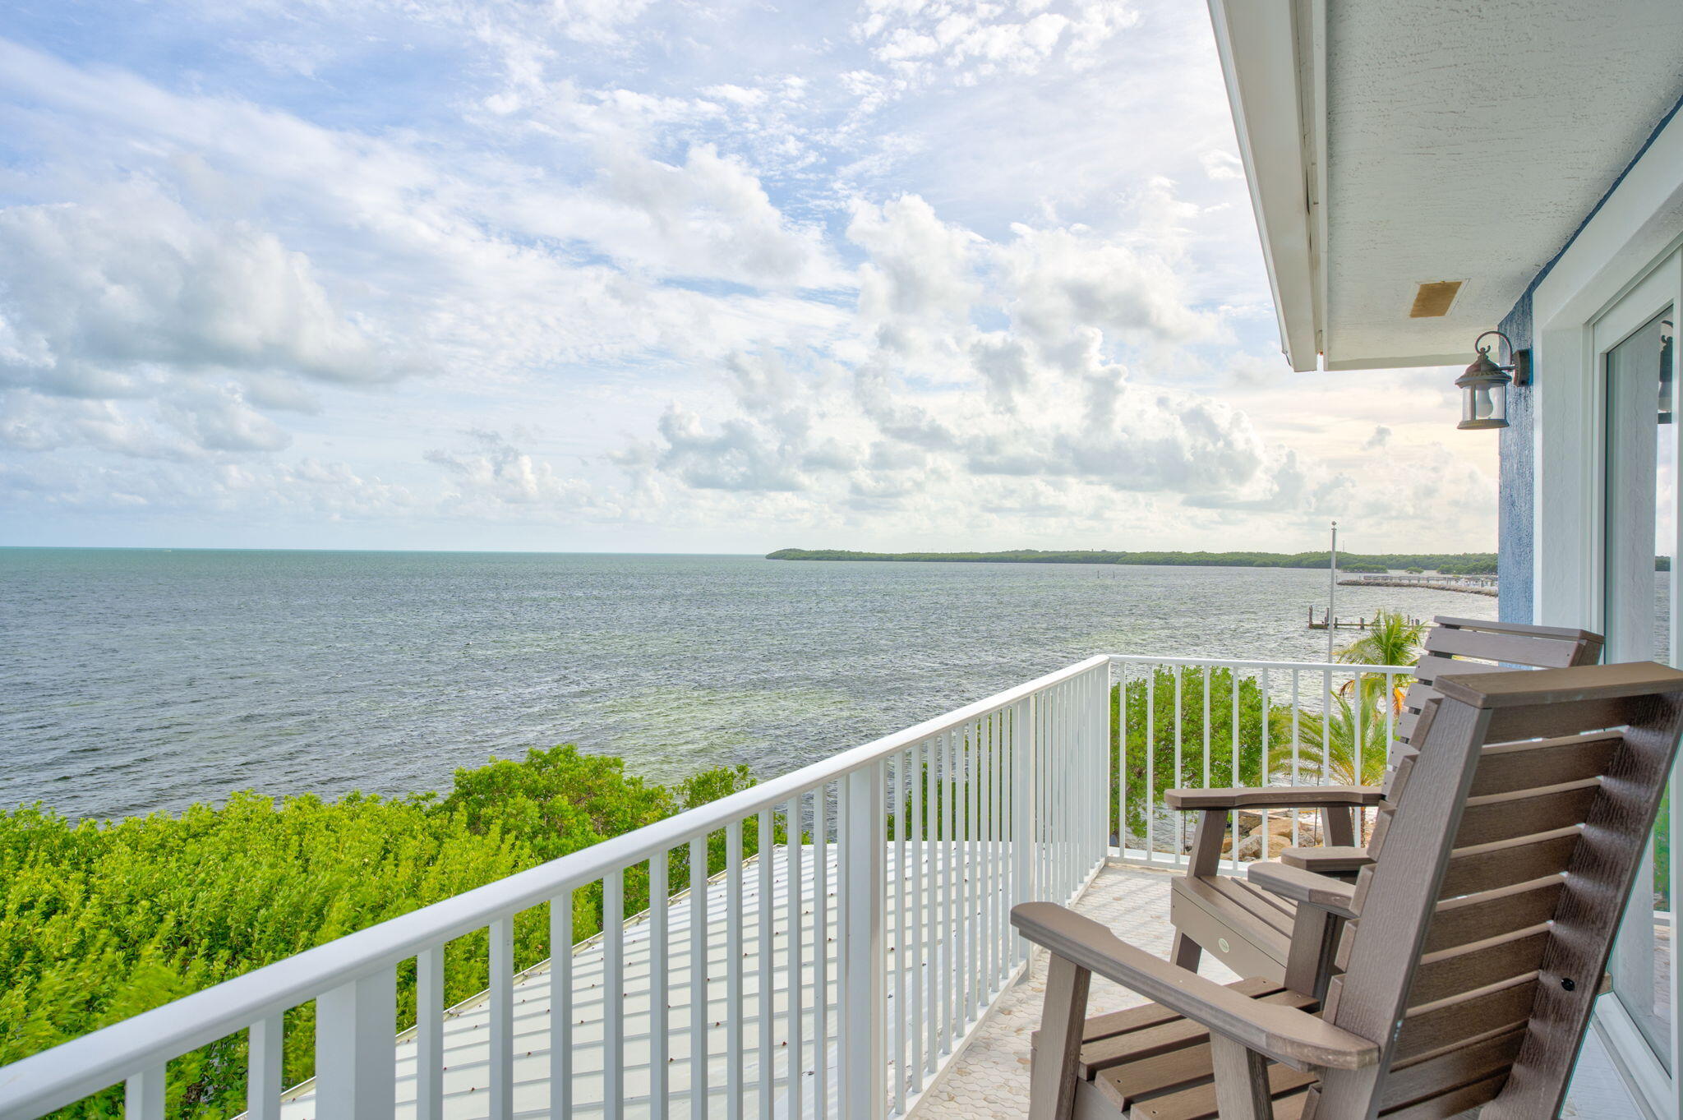
Two Adirondack chairs on a deck overlook open water and a mangrove shoreline.
Waterfront balcony with two chairs overlooking open water and a green shoreline.
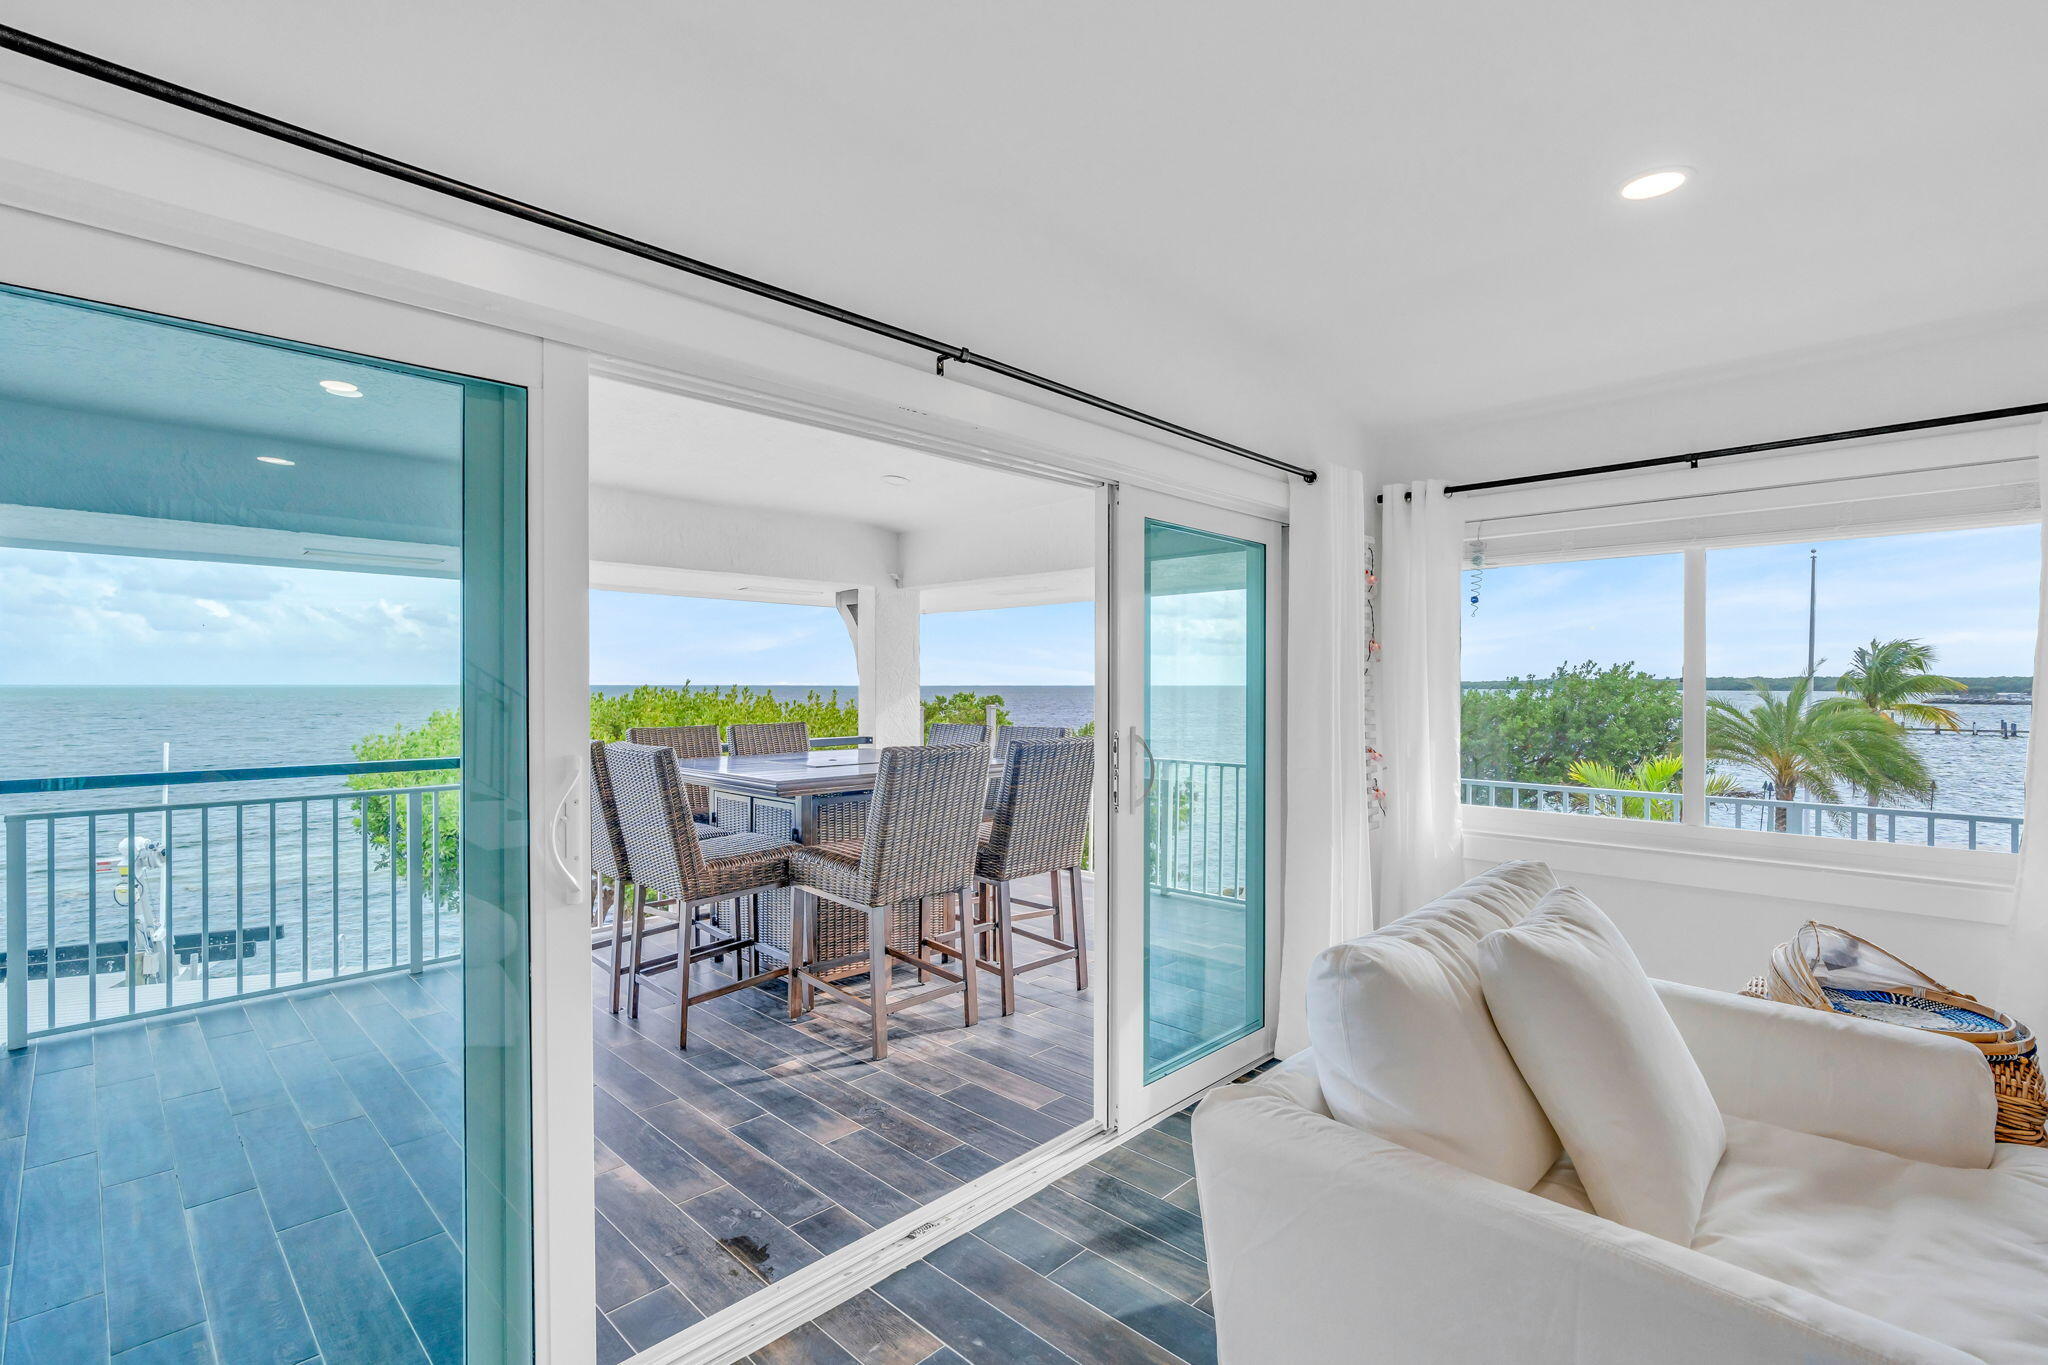
Living room opens onto a waterfront balcony with outdoor dining and expansive water views.
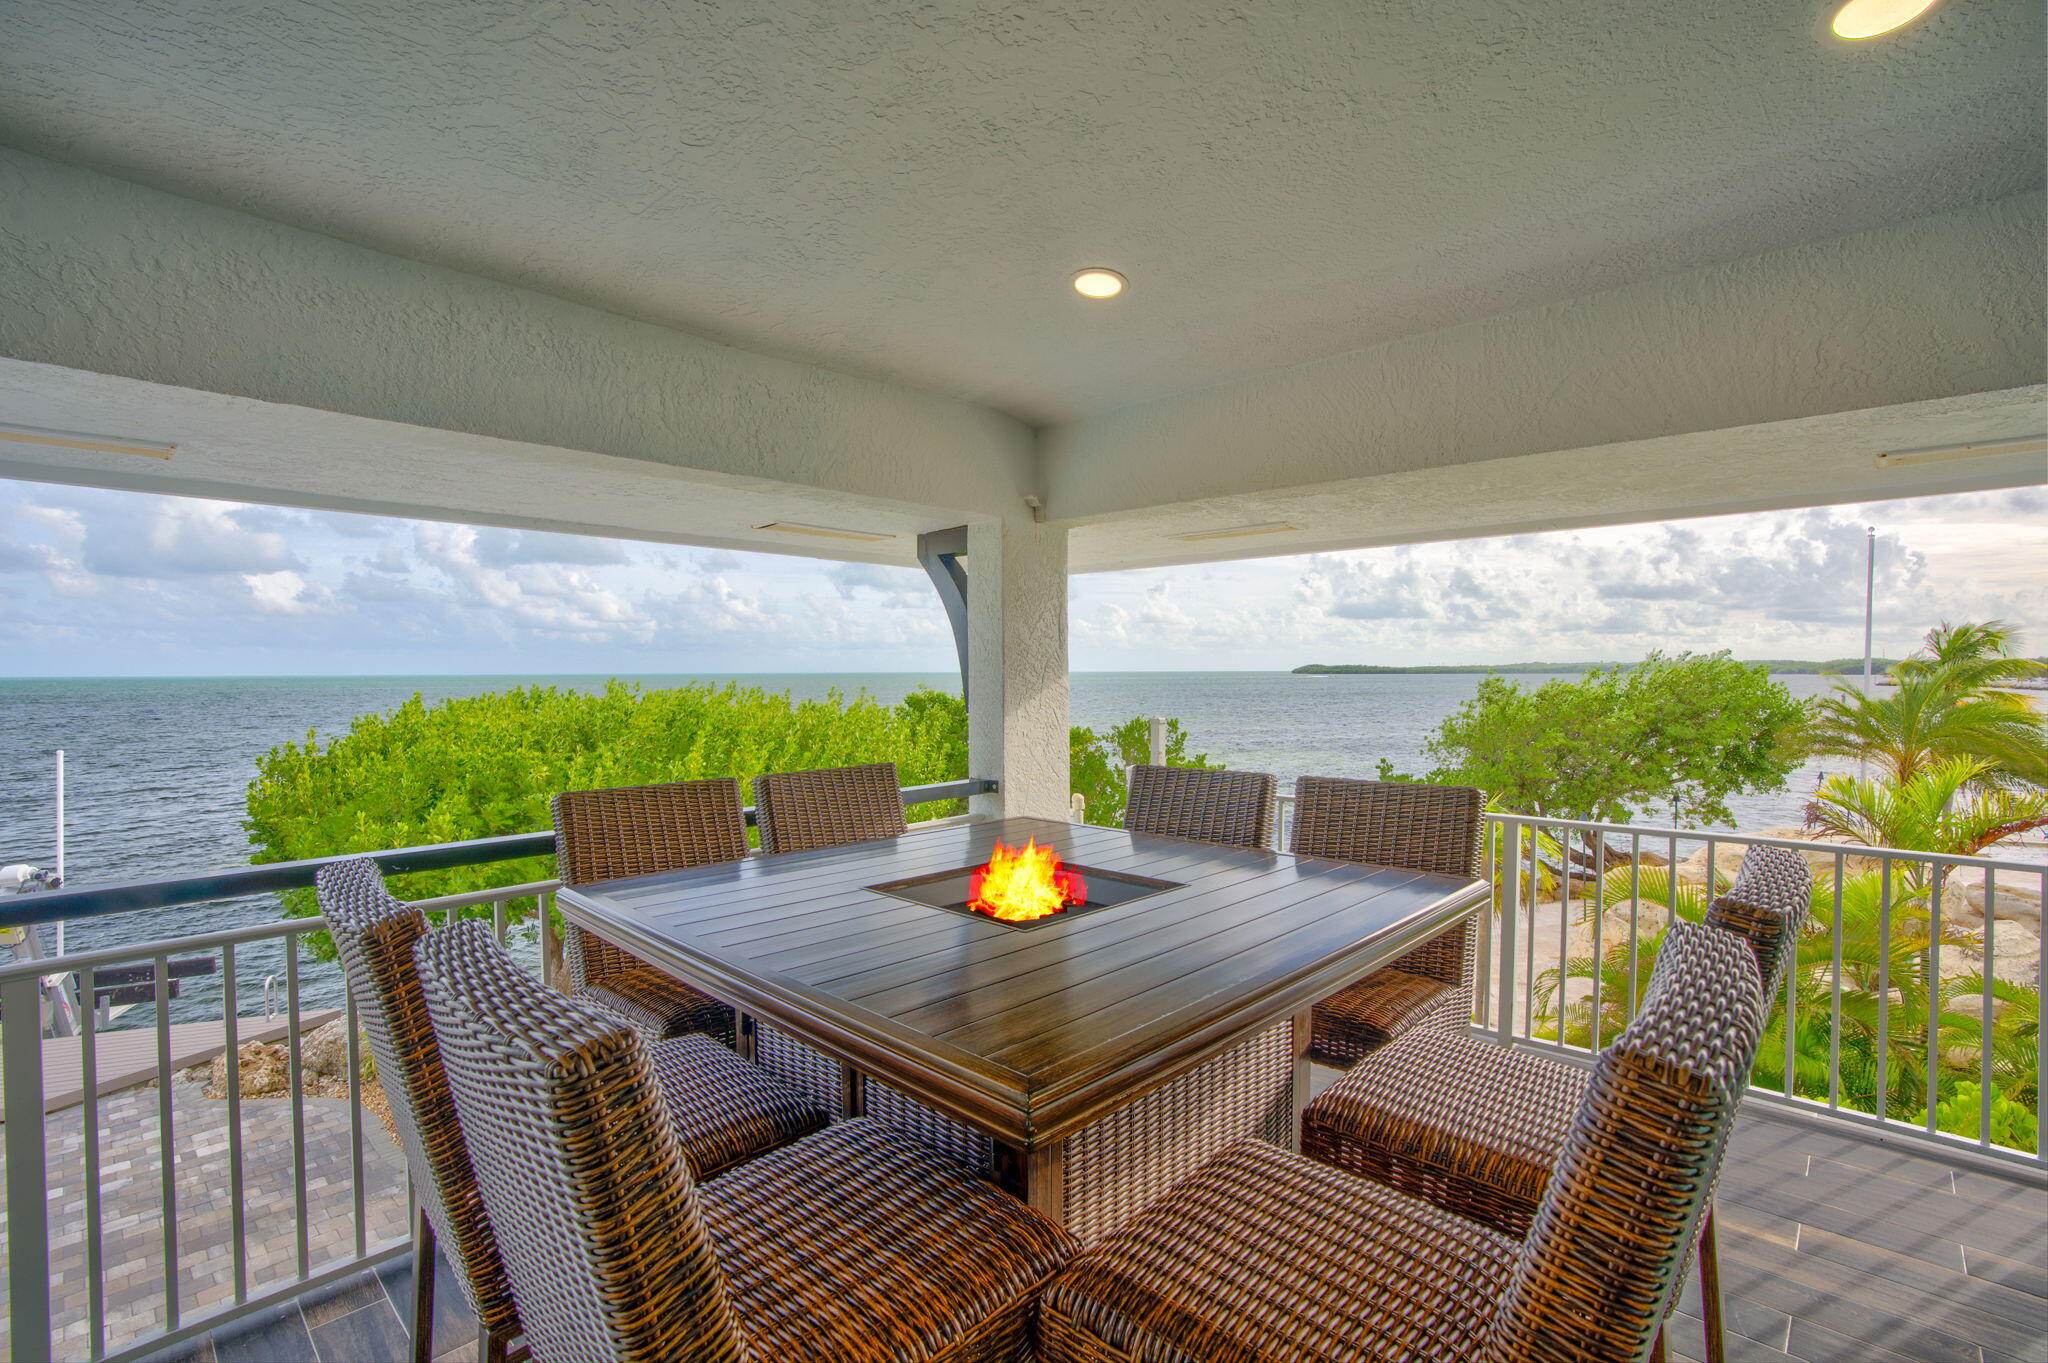
Covered waterfront patio with a woven dining set and fire pit overlooking the water.
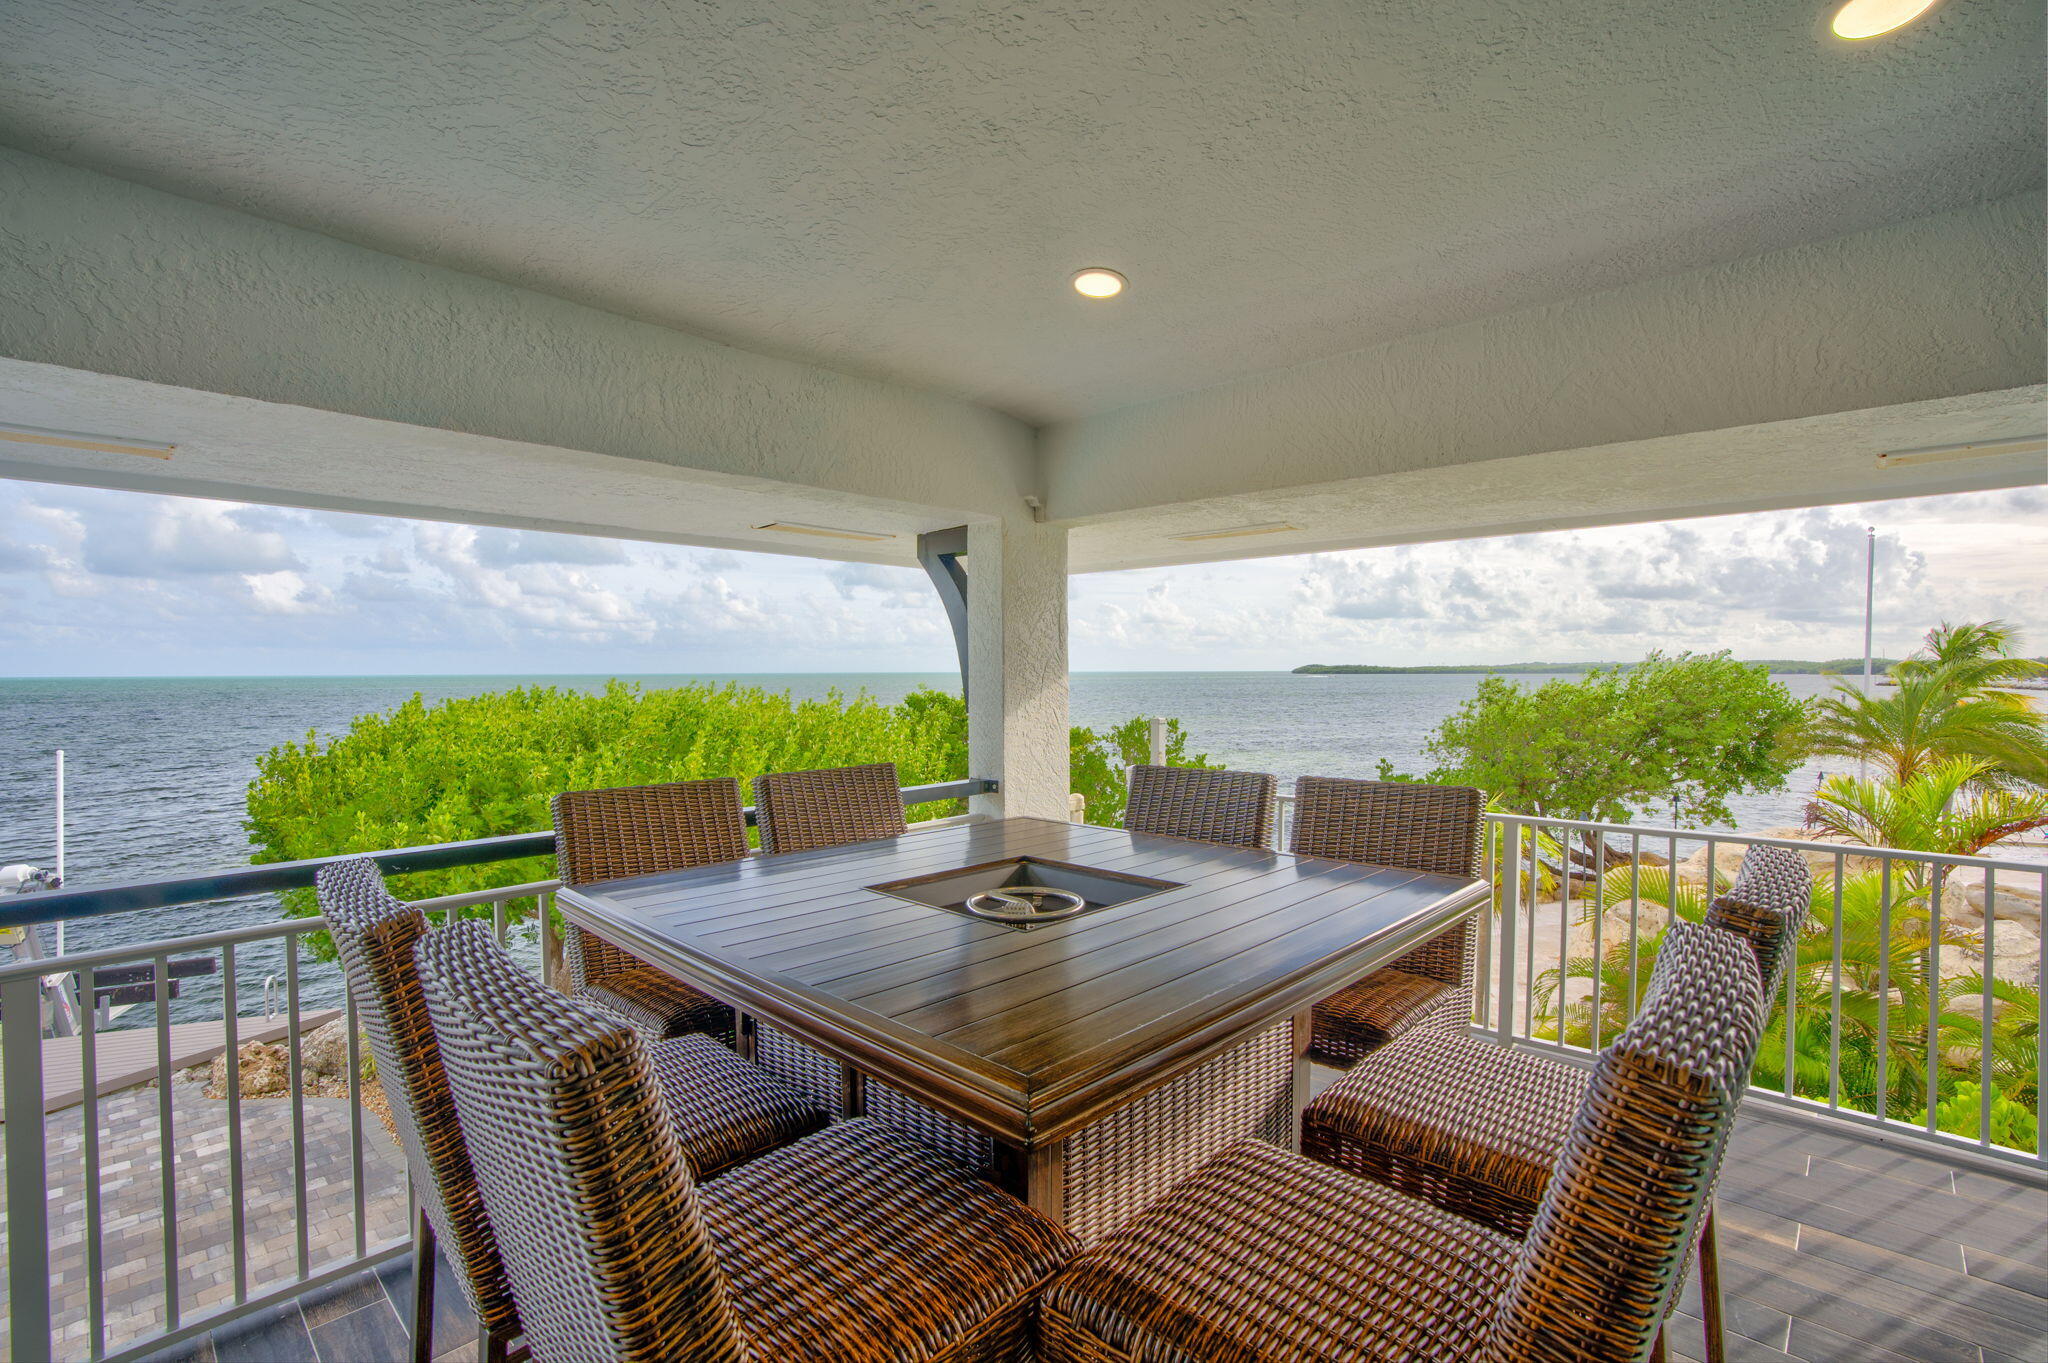
Covered waterfront patio with wicker seating around a fire-pit table overlooking the water.
Covered waterfront balcony with wicker seating, tiled flooring, and views over the water.
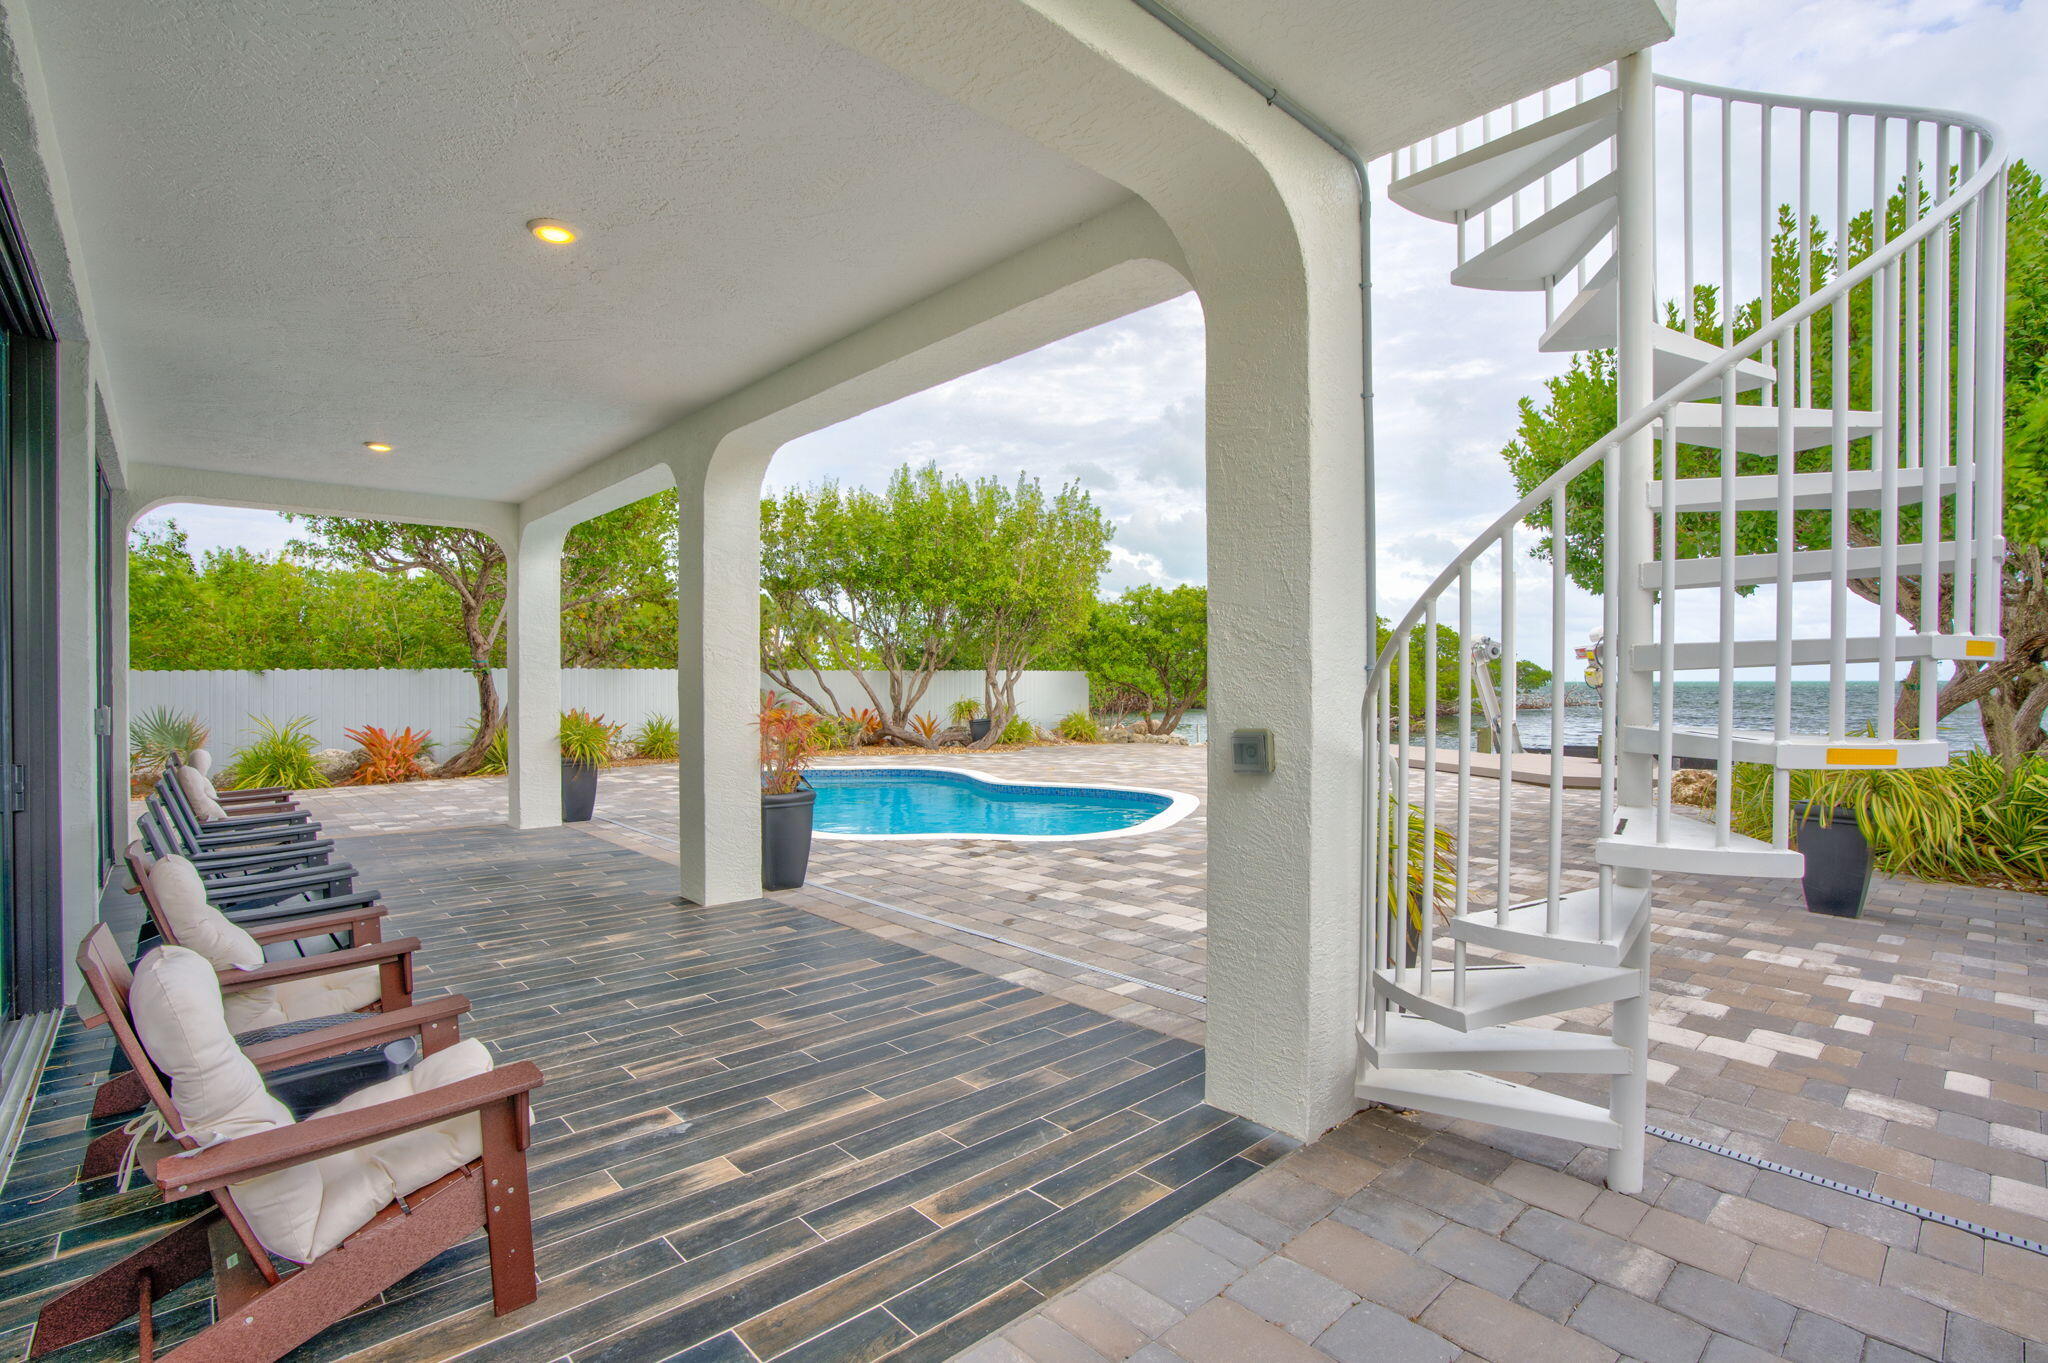
Covered patio with lounge chairs, a swimming pool, white spiral staircase, and waterfront view.
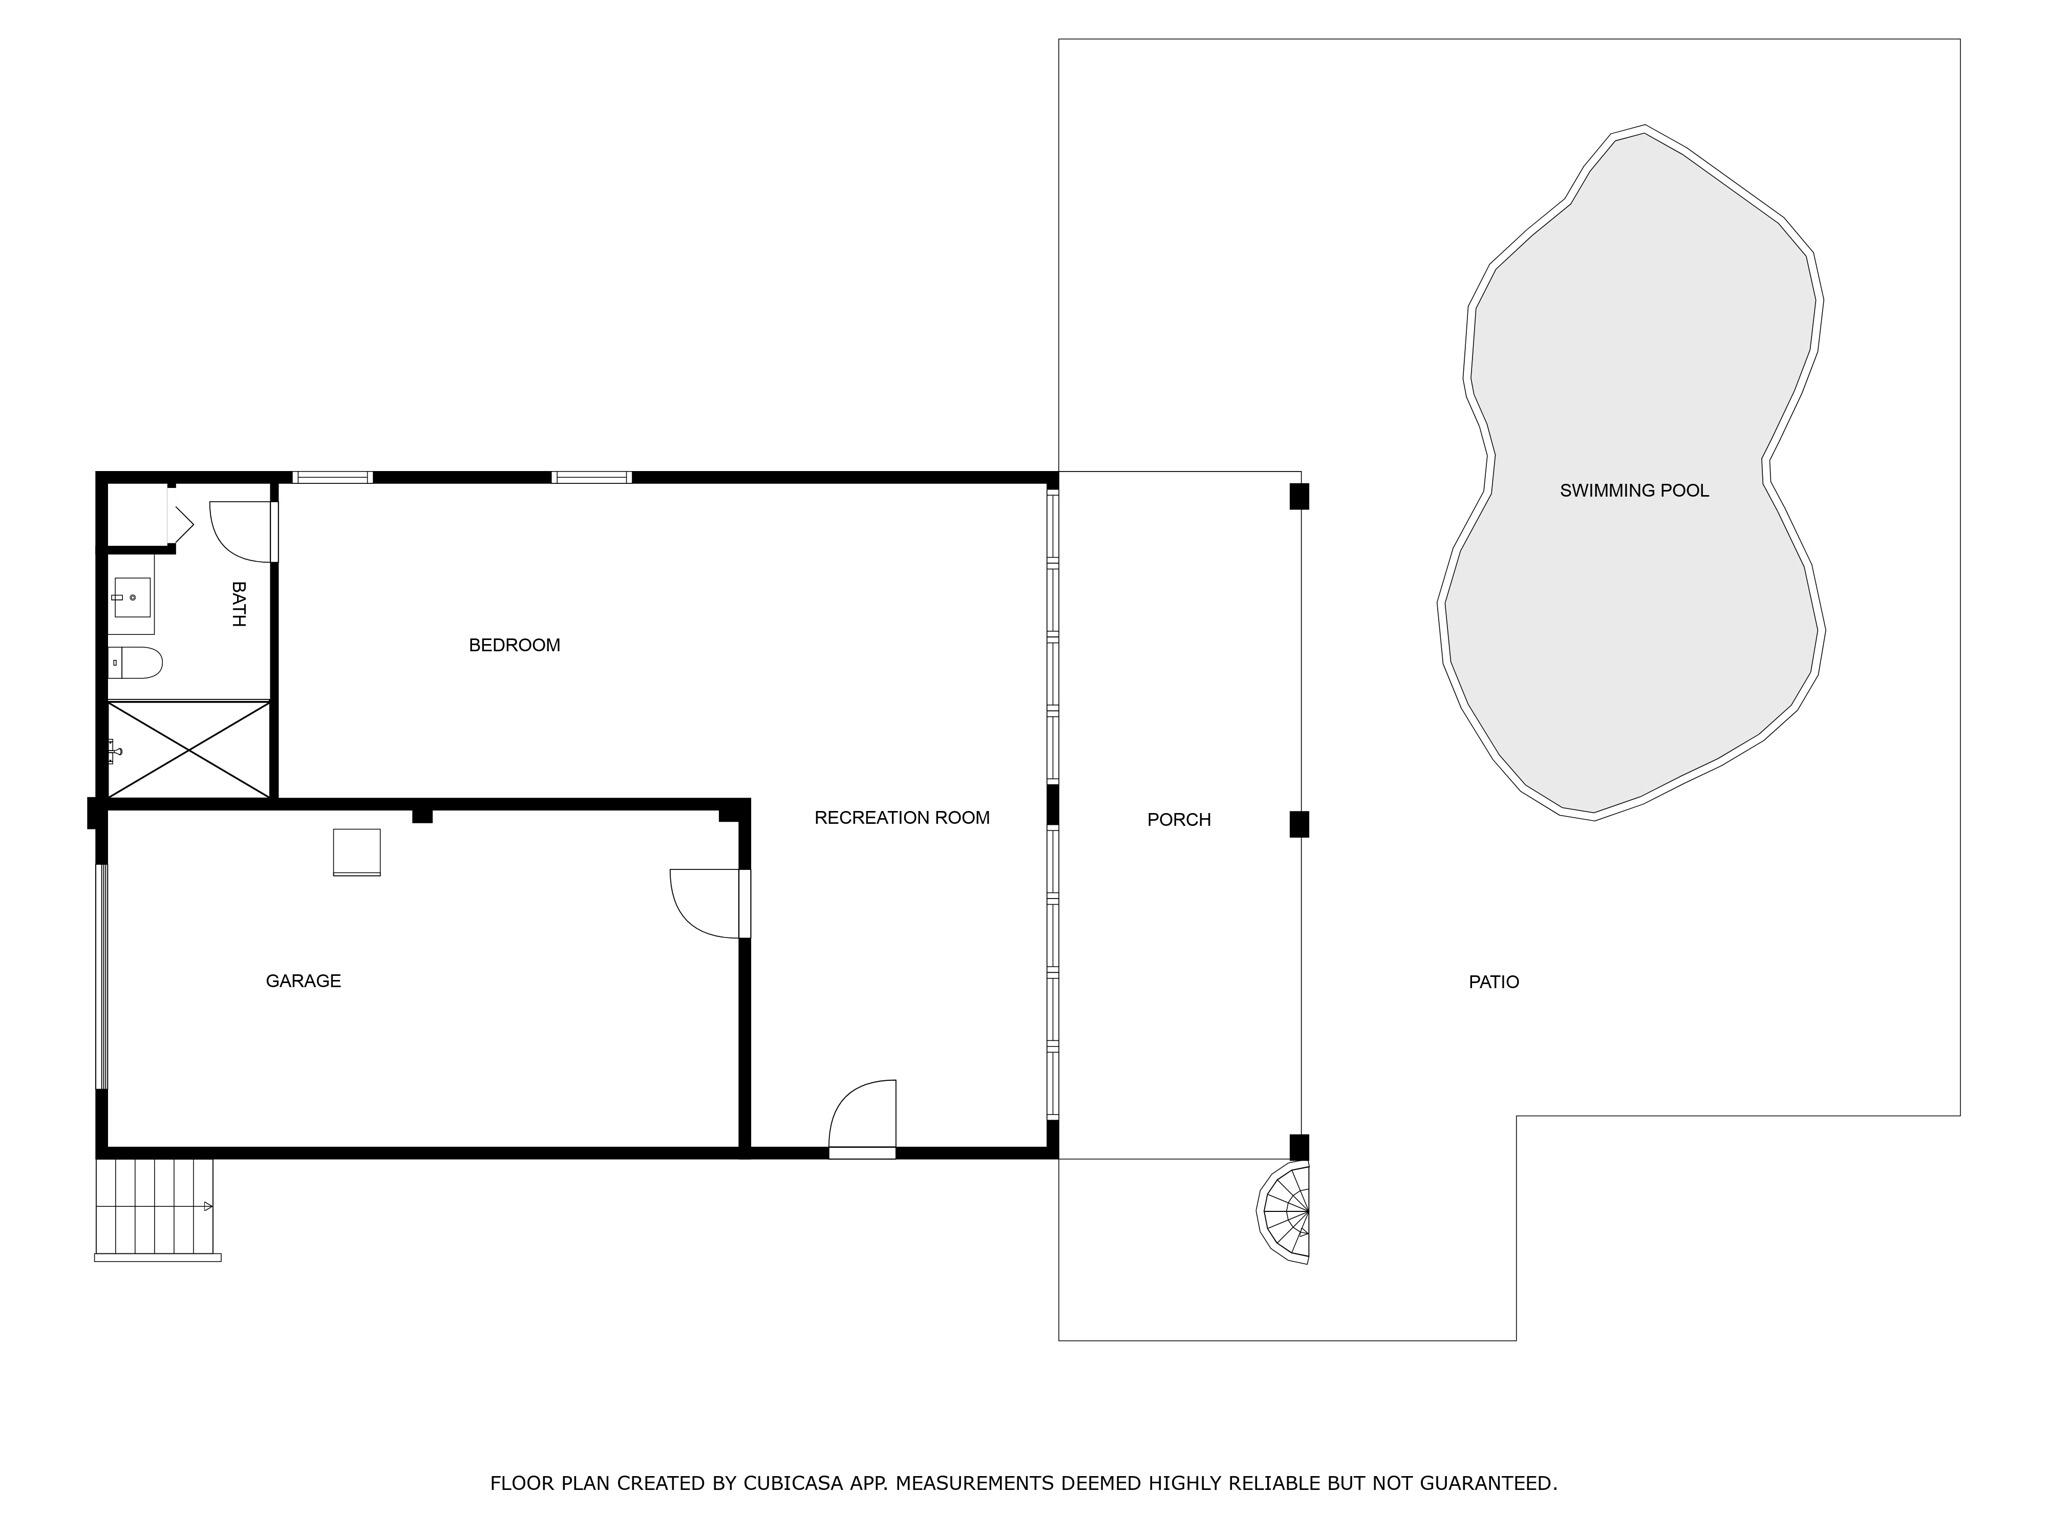
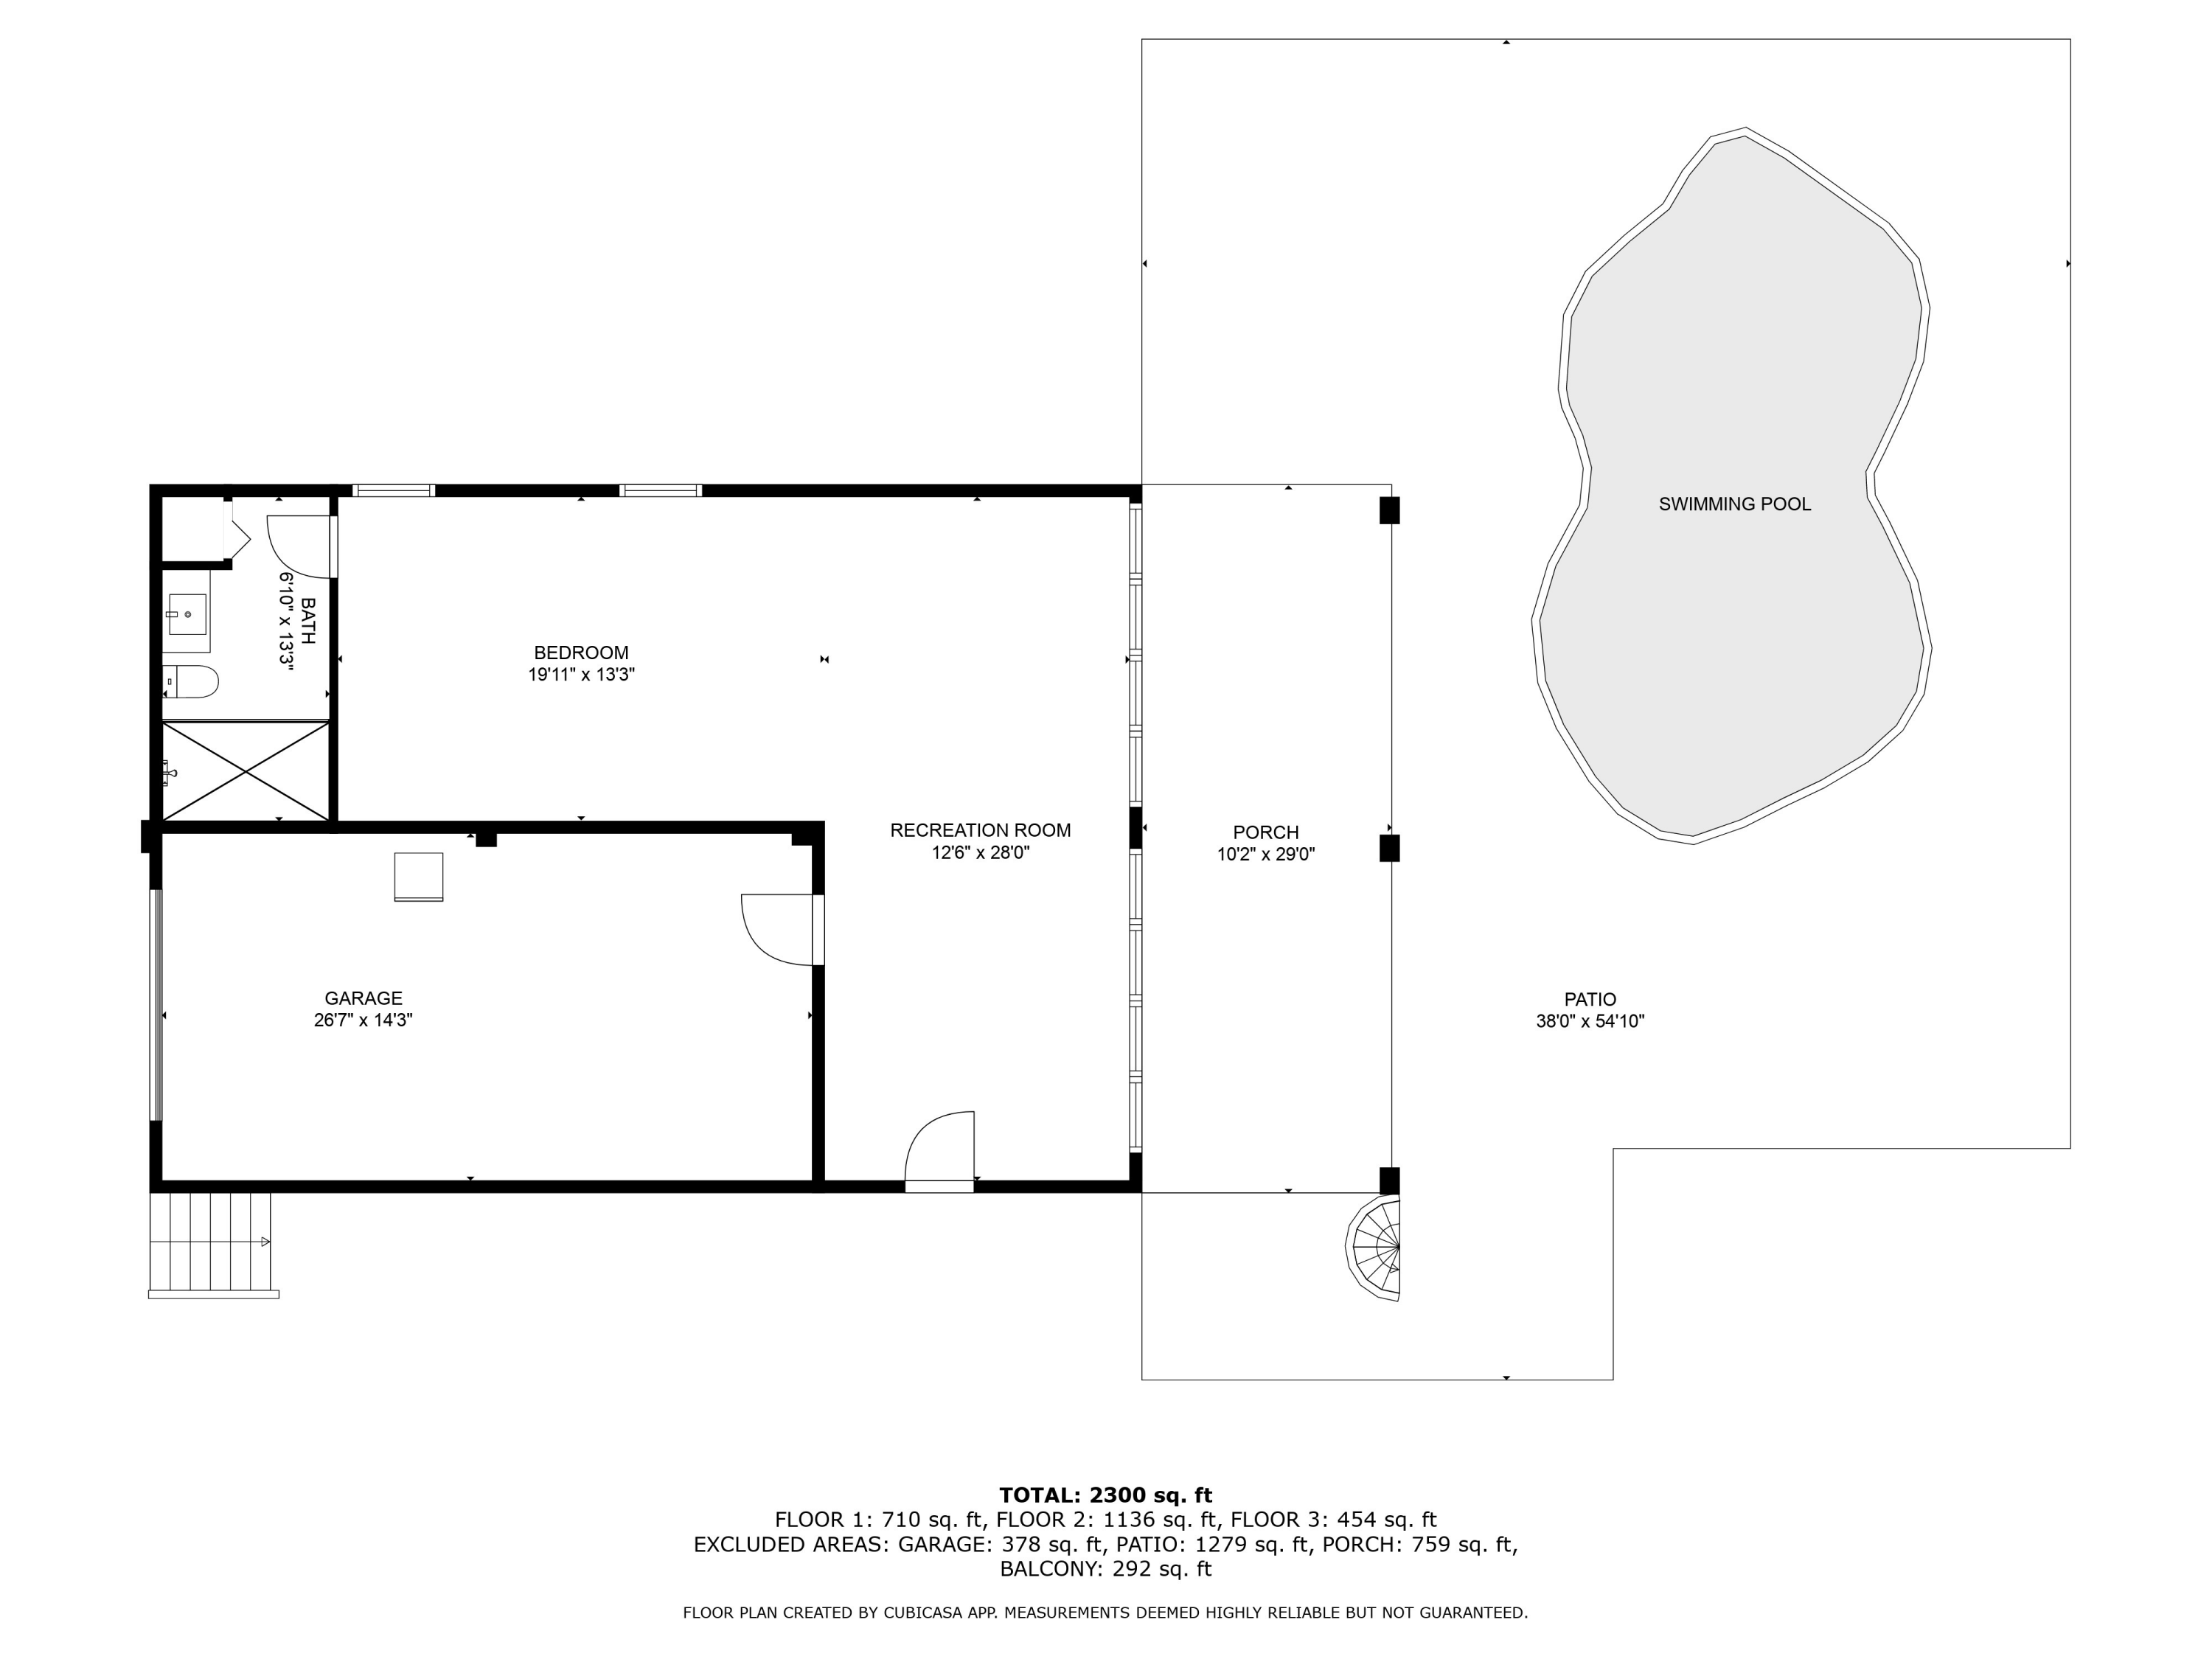
Floor plan showing a bedroom, bath, garage, recreation room, porch, patio, and swimming pool.
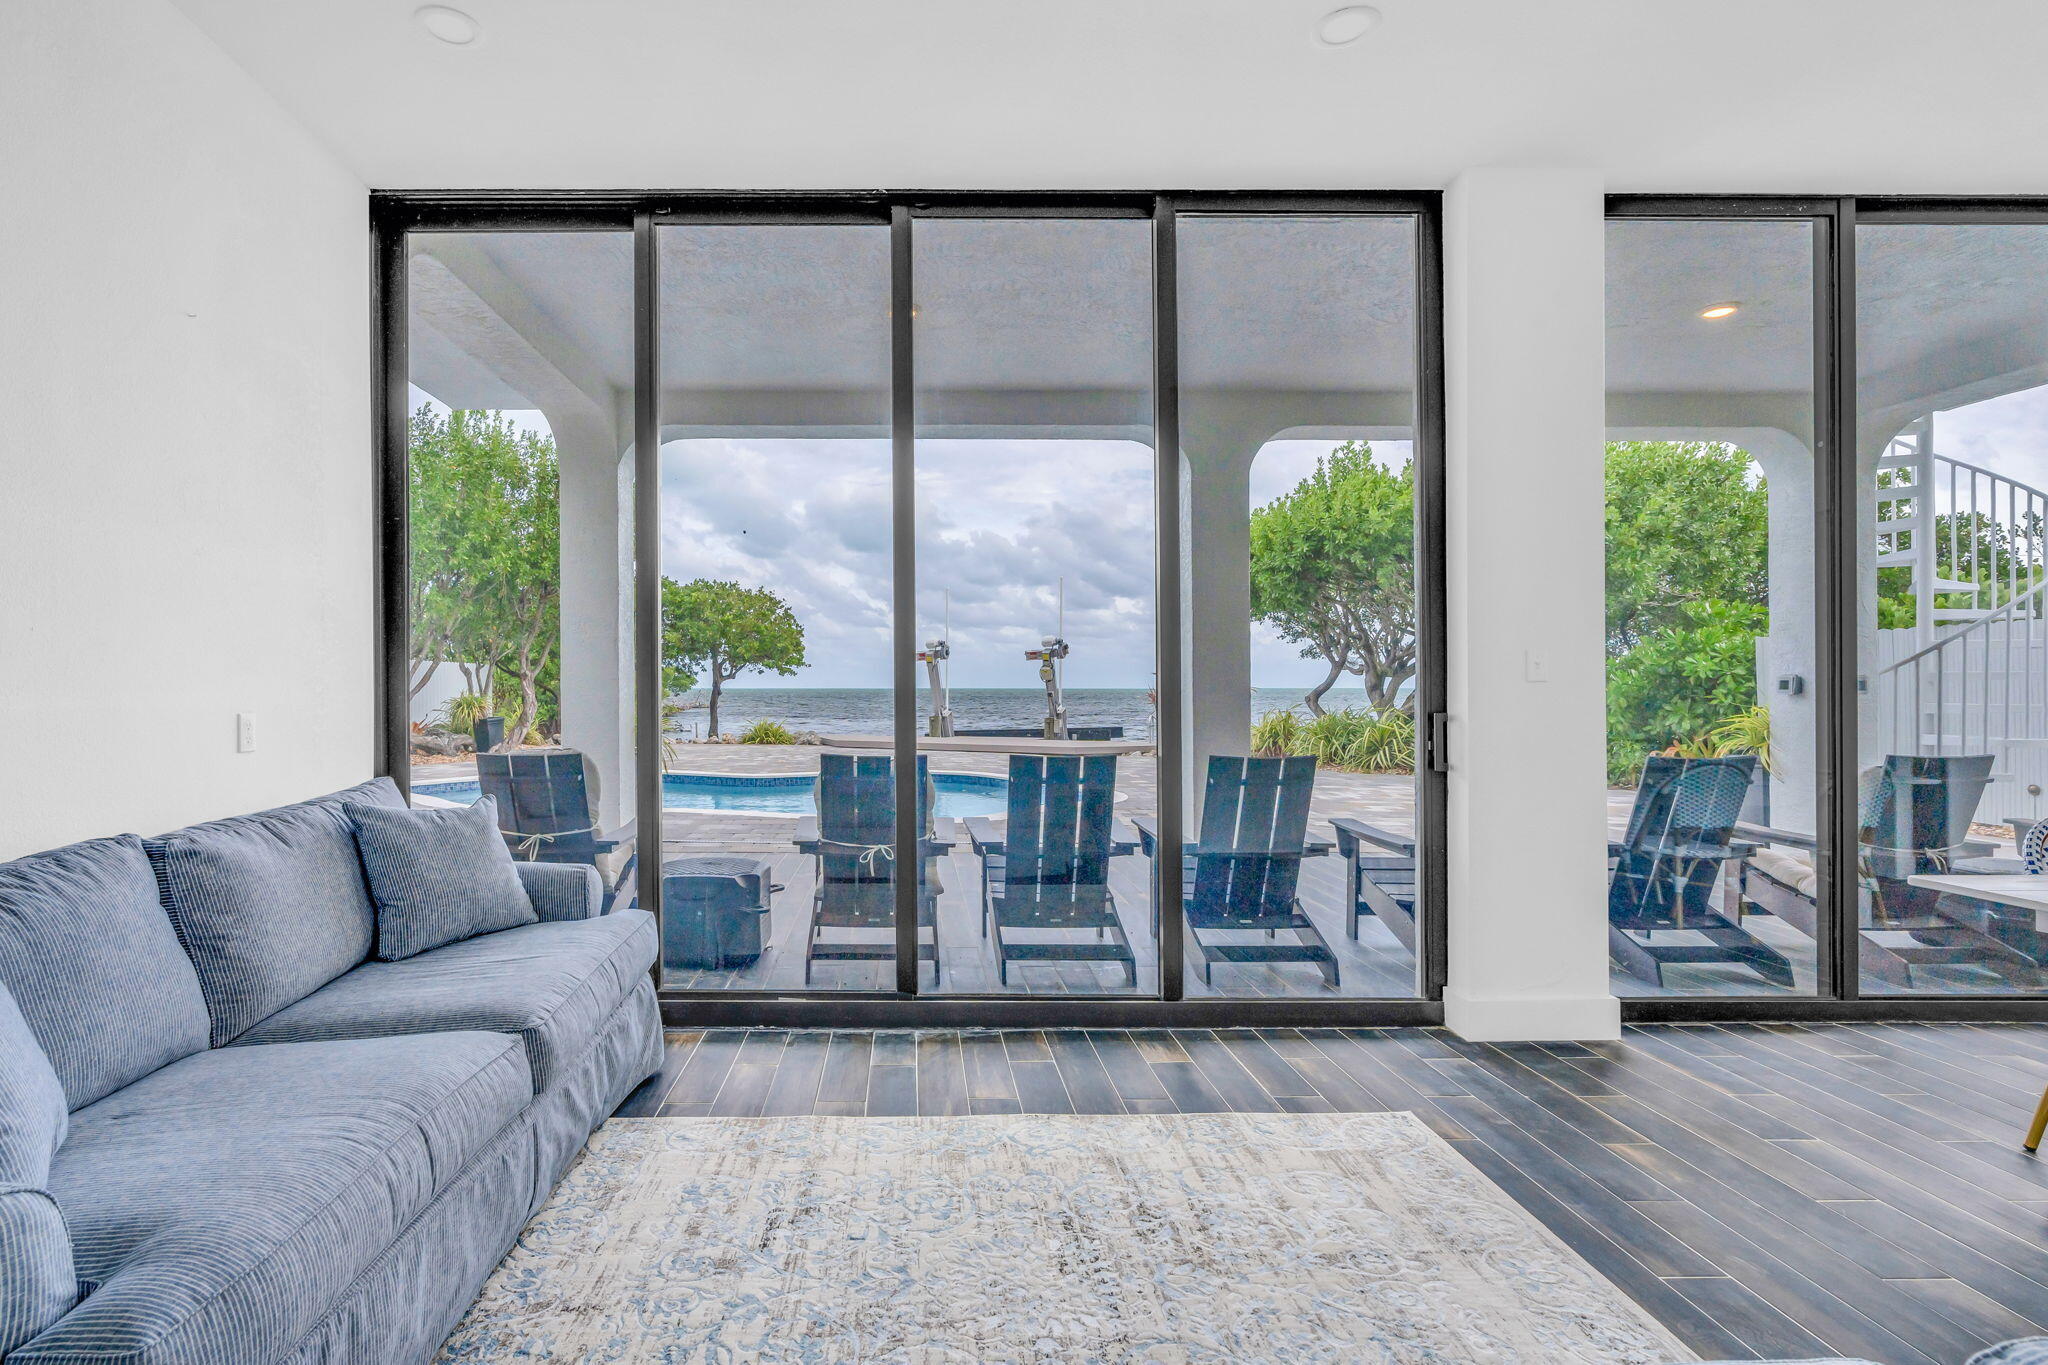
Living room opens through glass doors to a patio, pool, and ocean view.
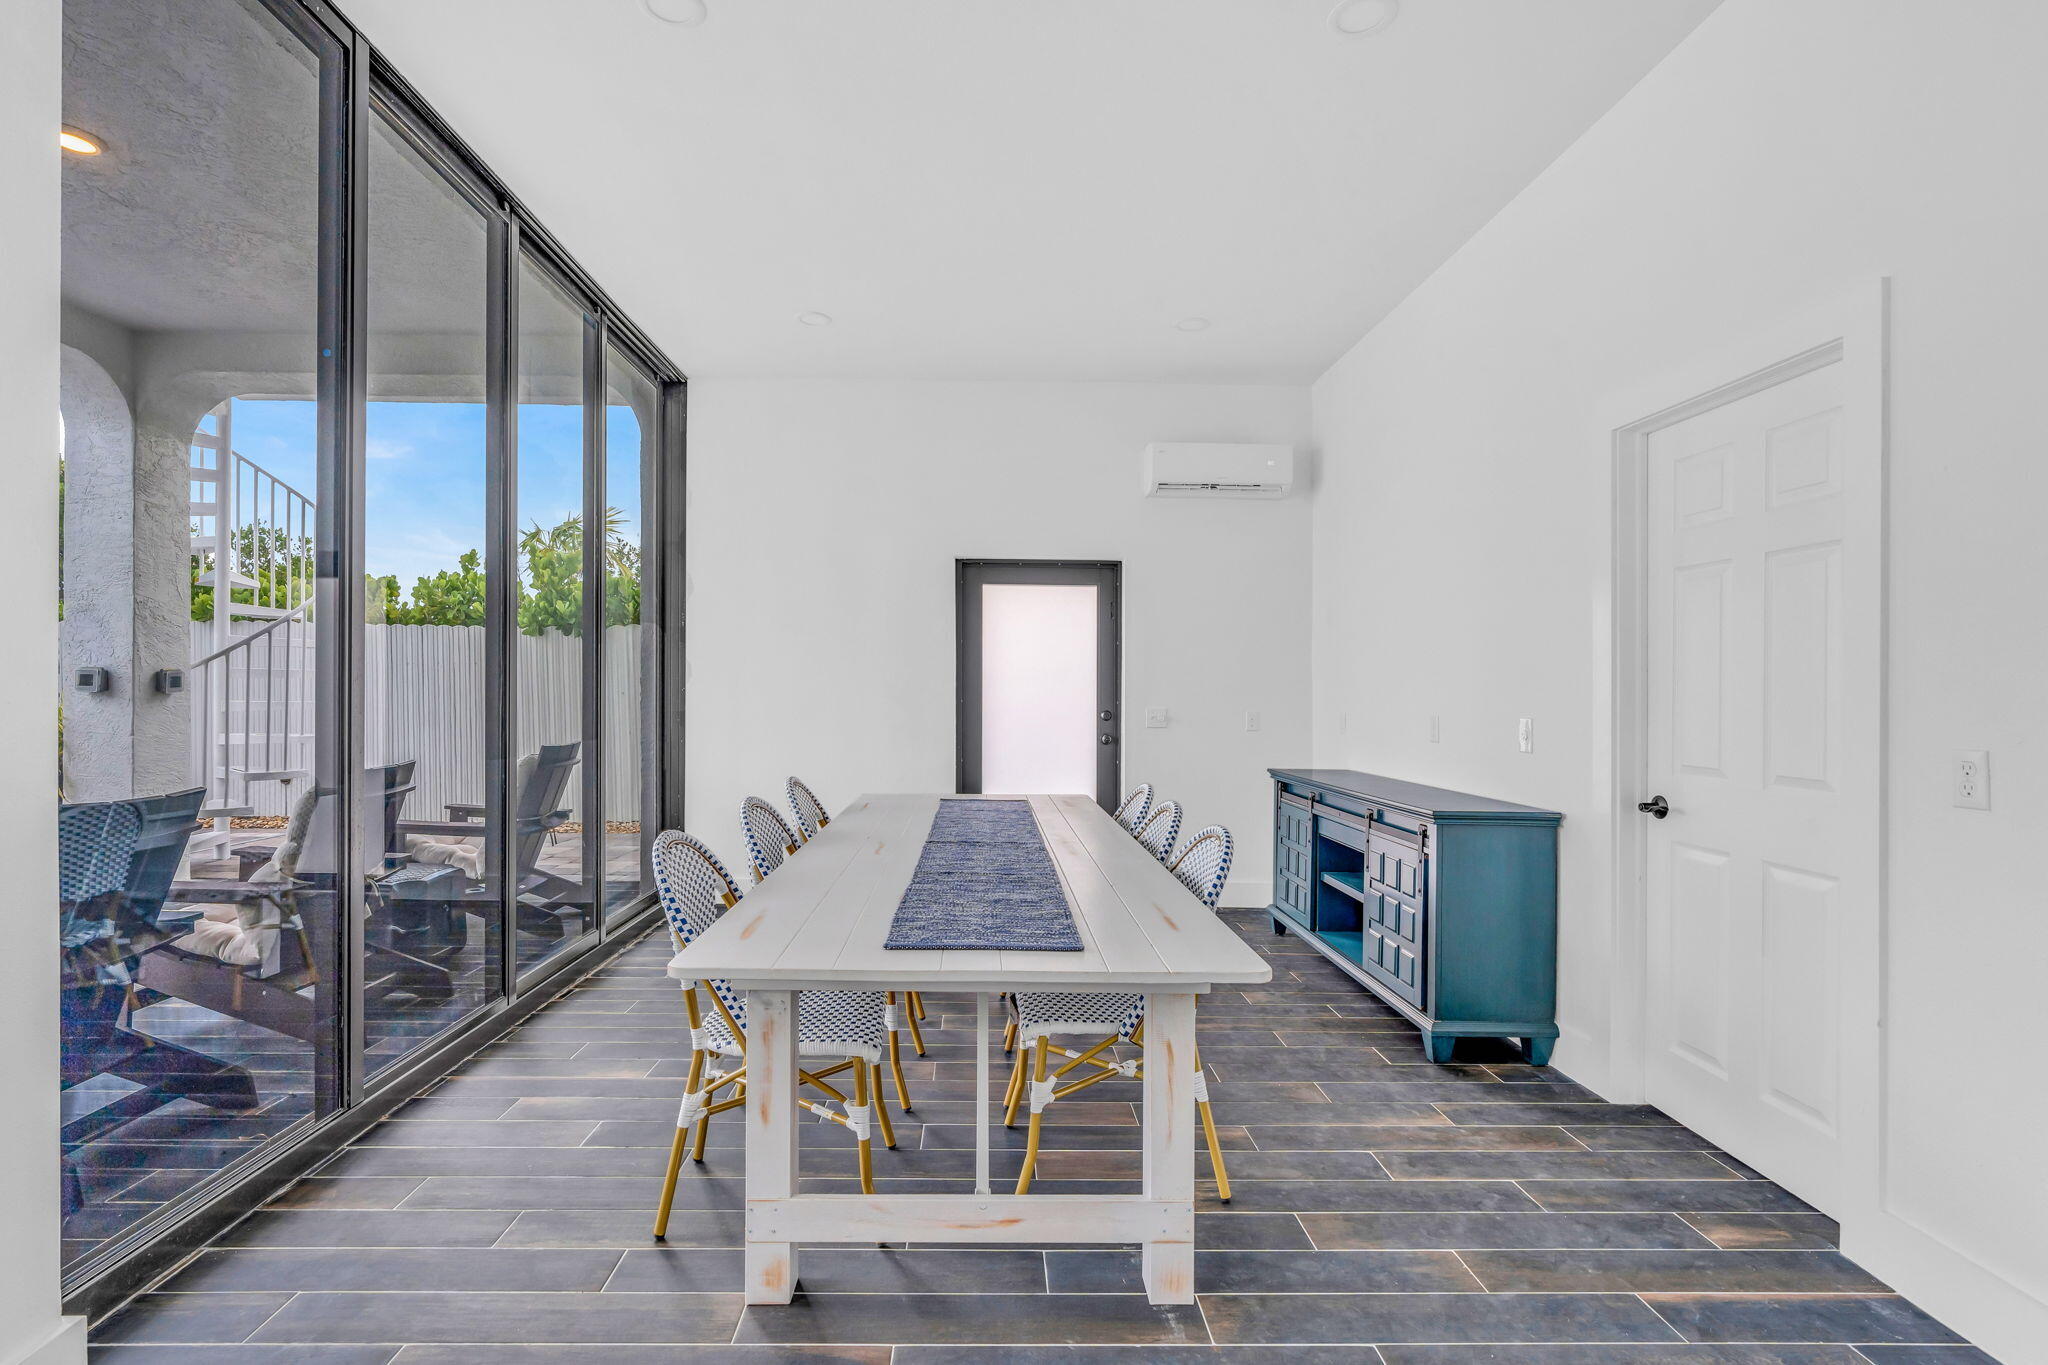
Dining room with a long white table beside sliding glass doors opening onto a patio.
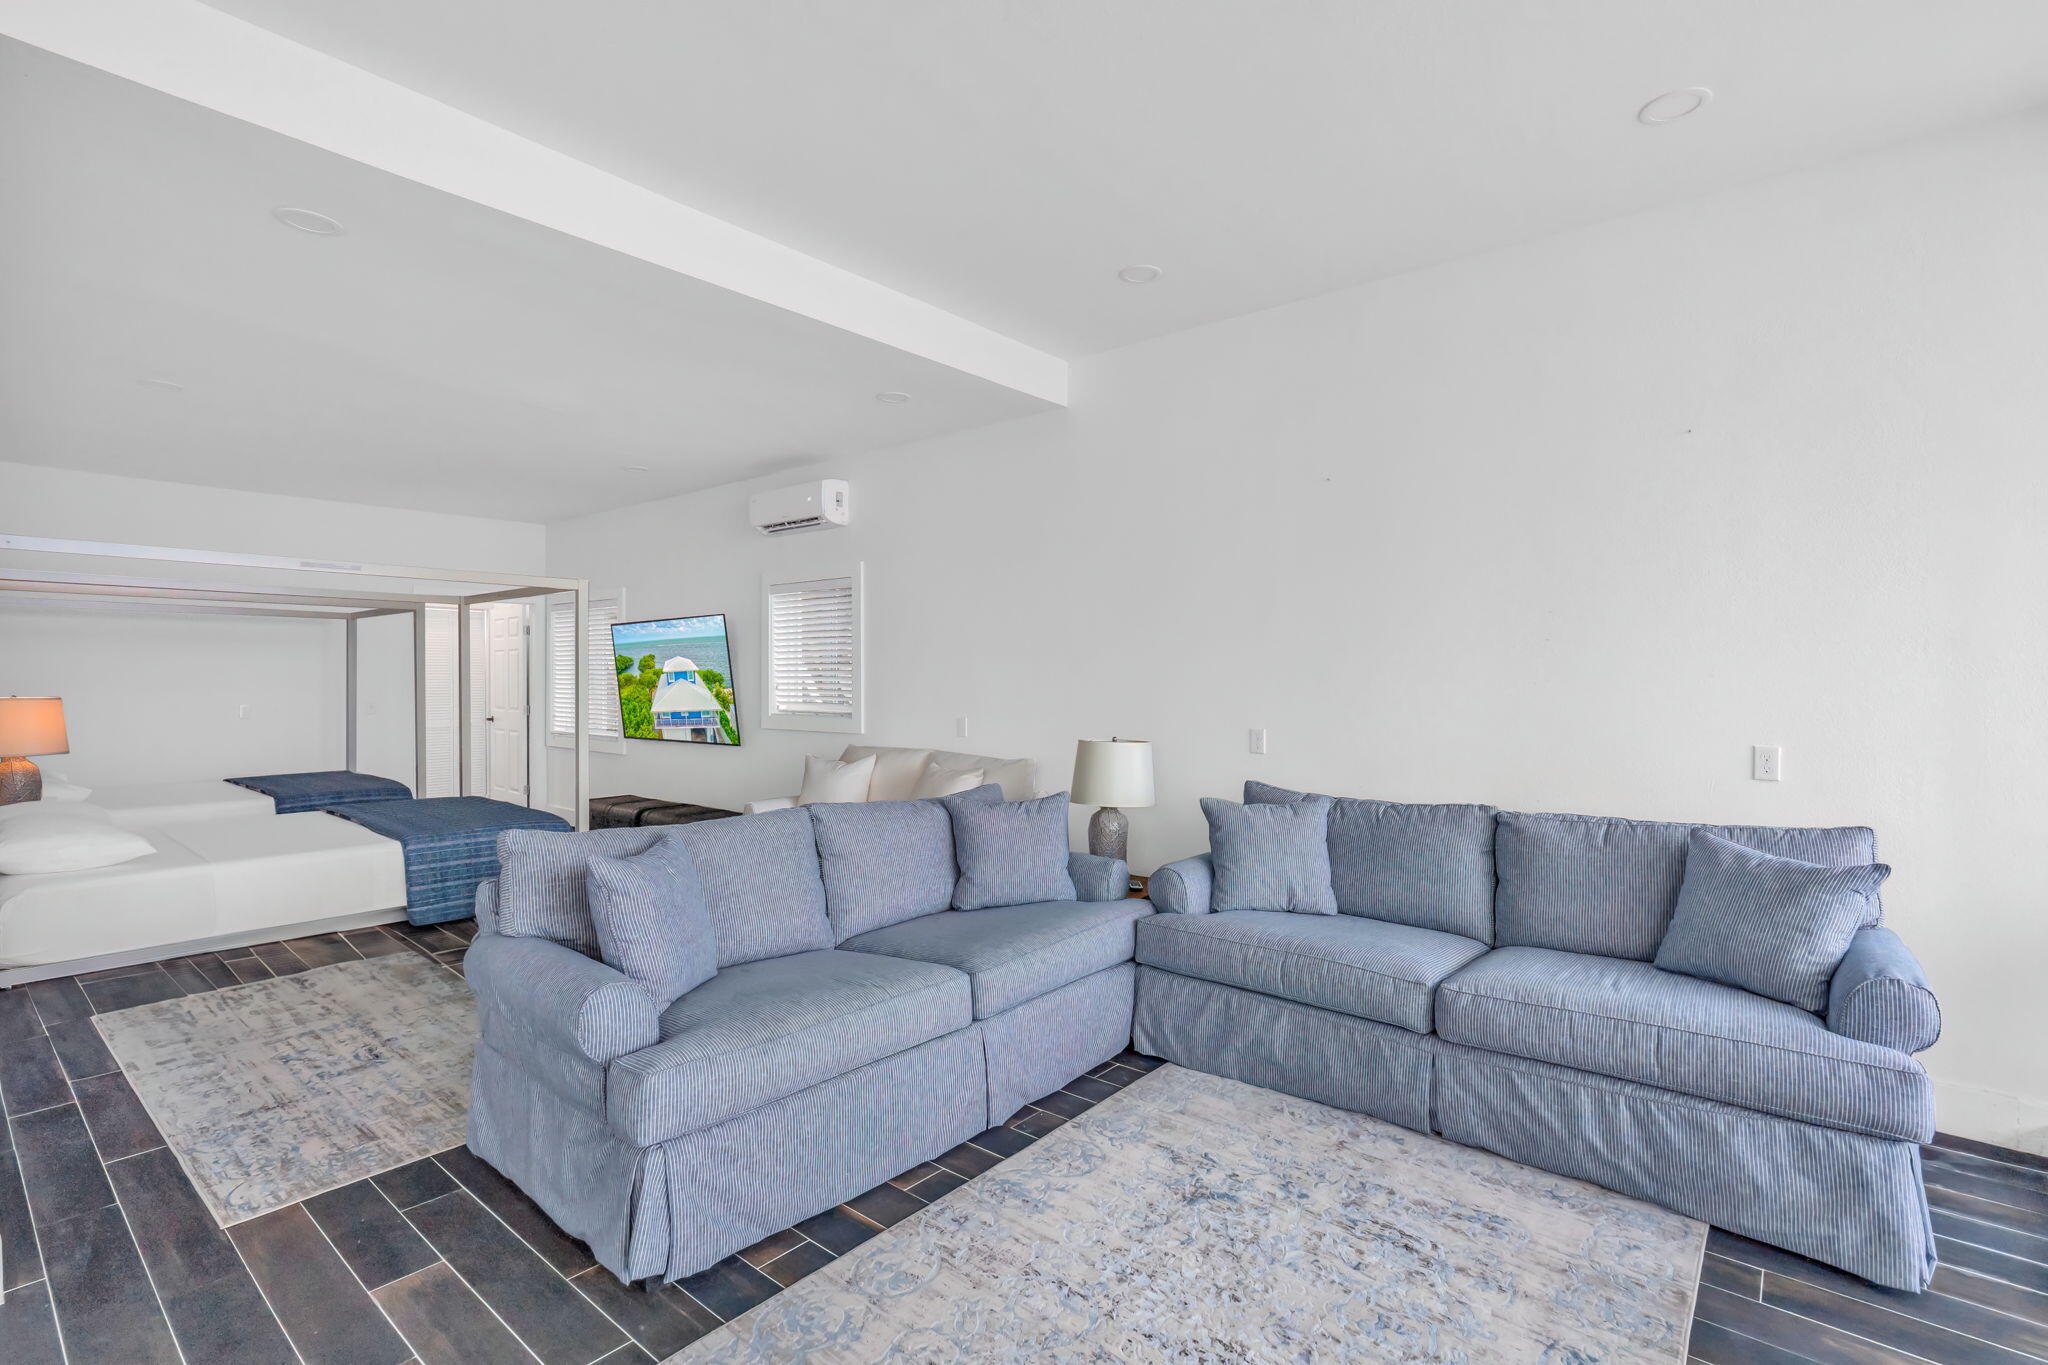
Living area with blue-gray sectional sofas and an adjoining bed alcove.
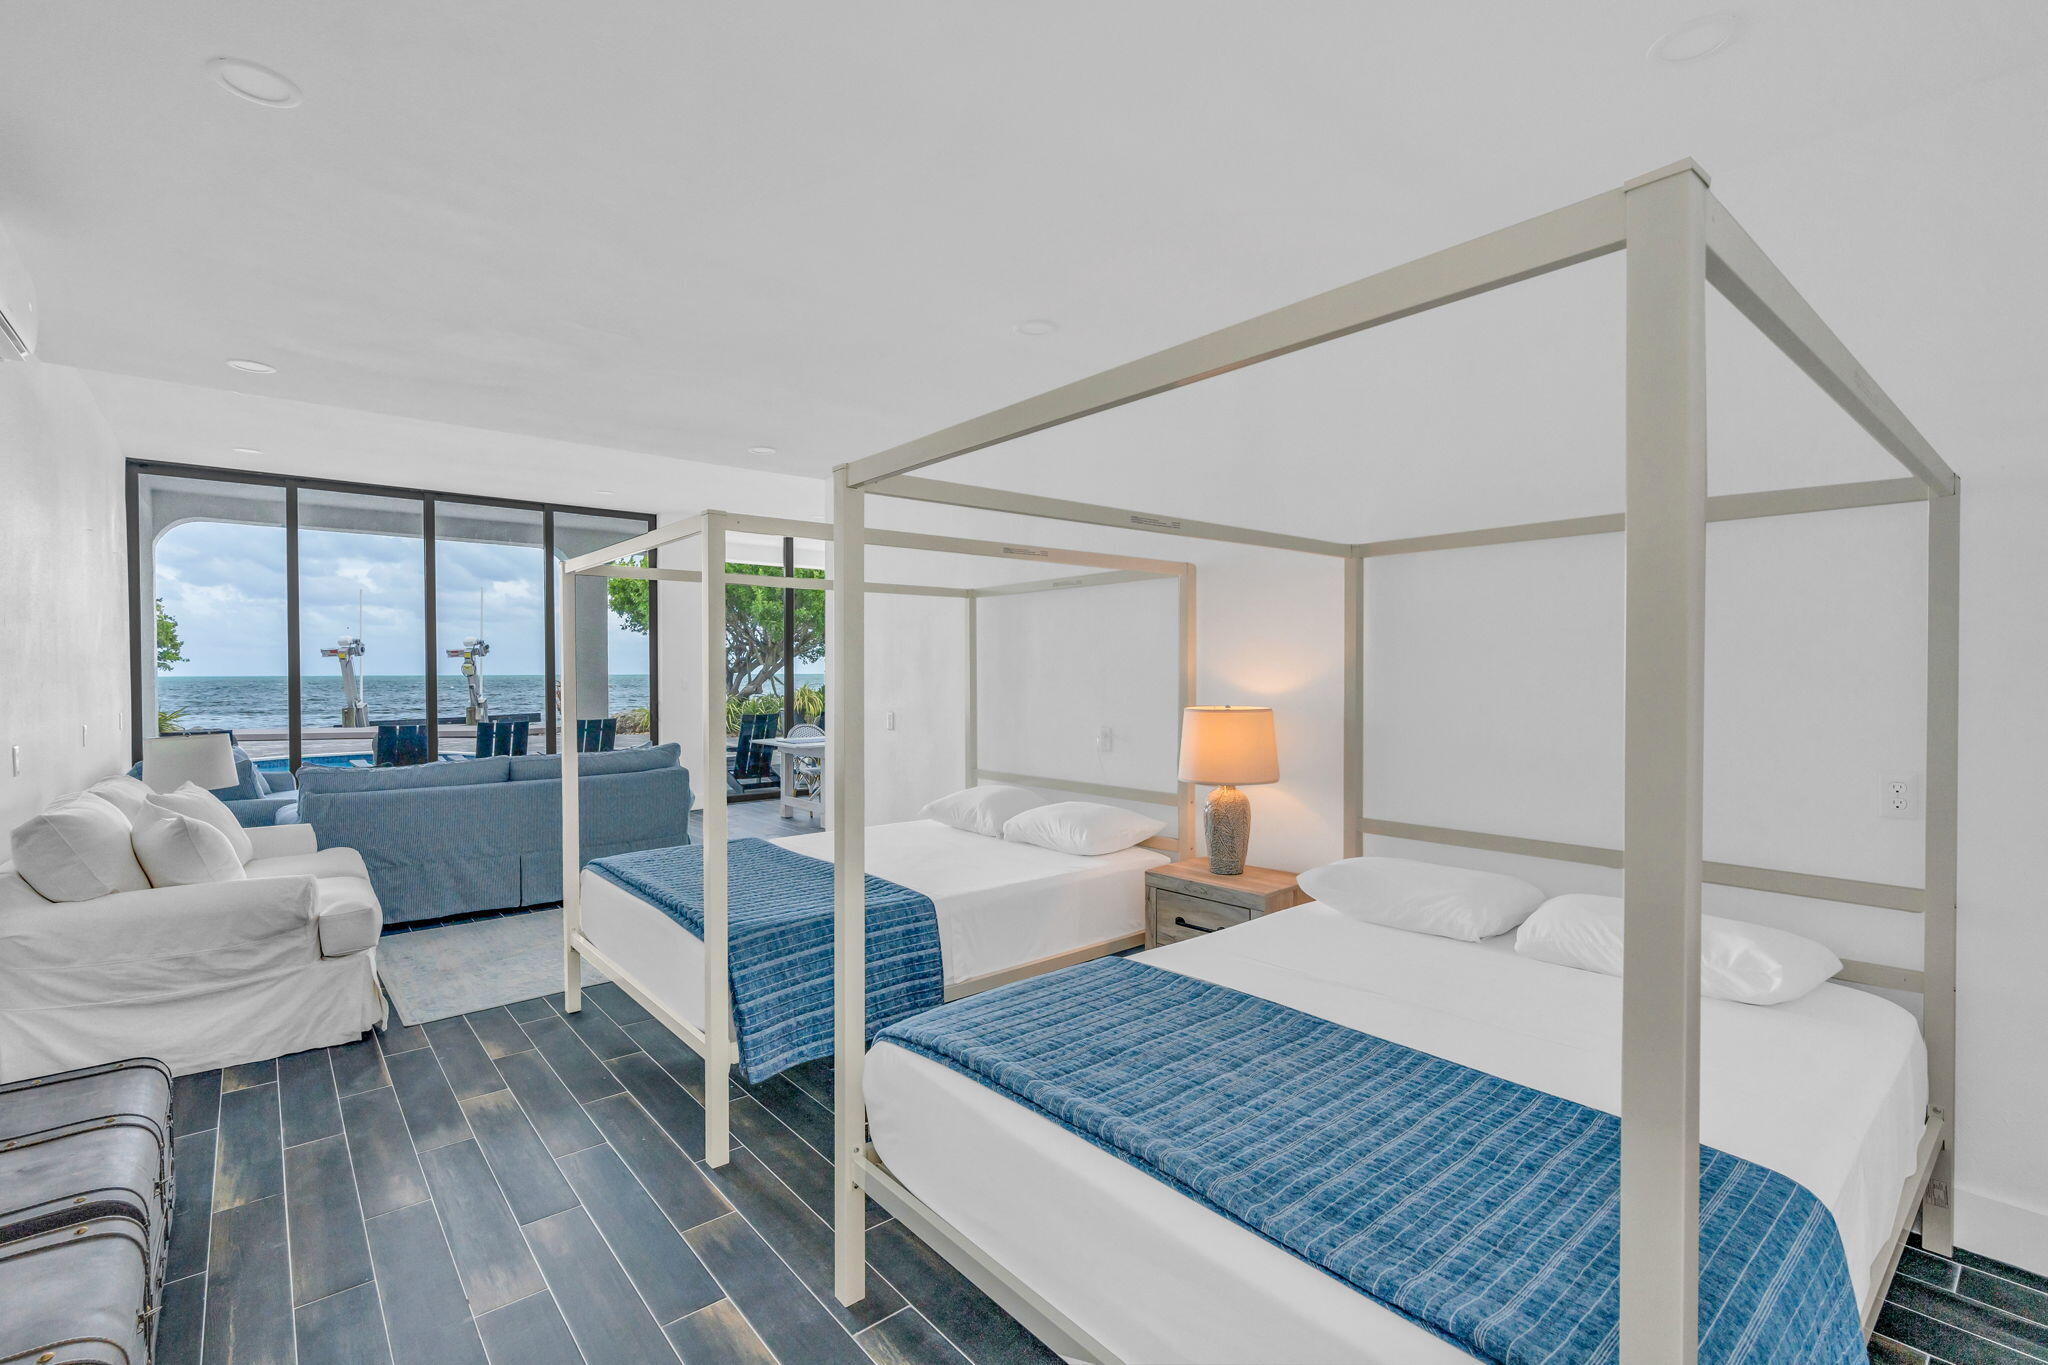
Bedroom with two four-poster beds and ocean views through floor-to-ceiling windows.
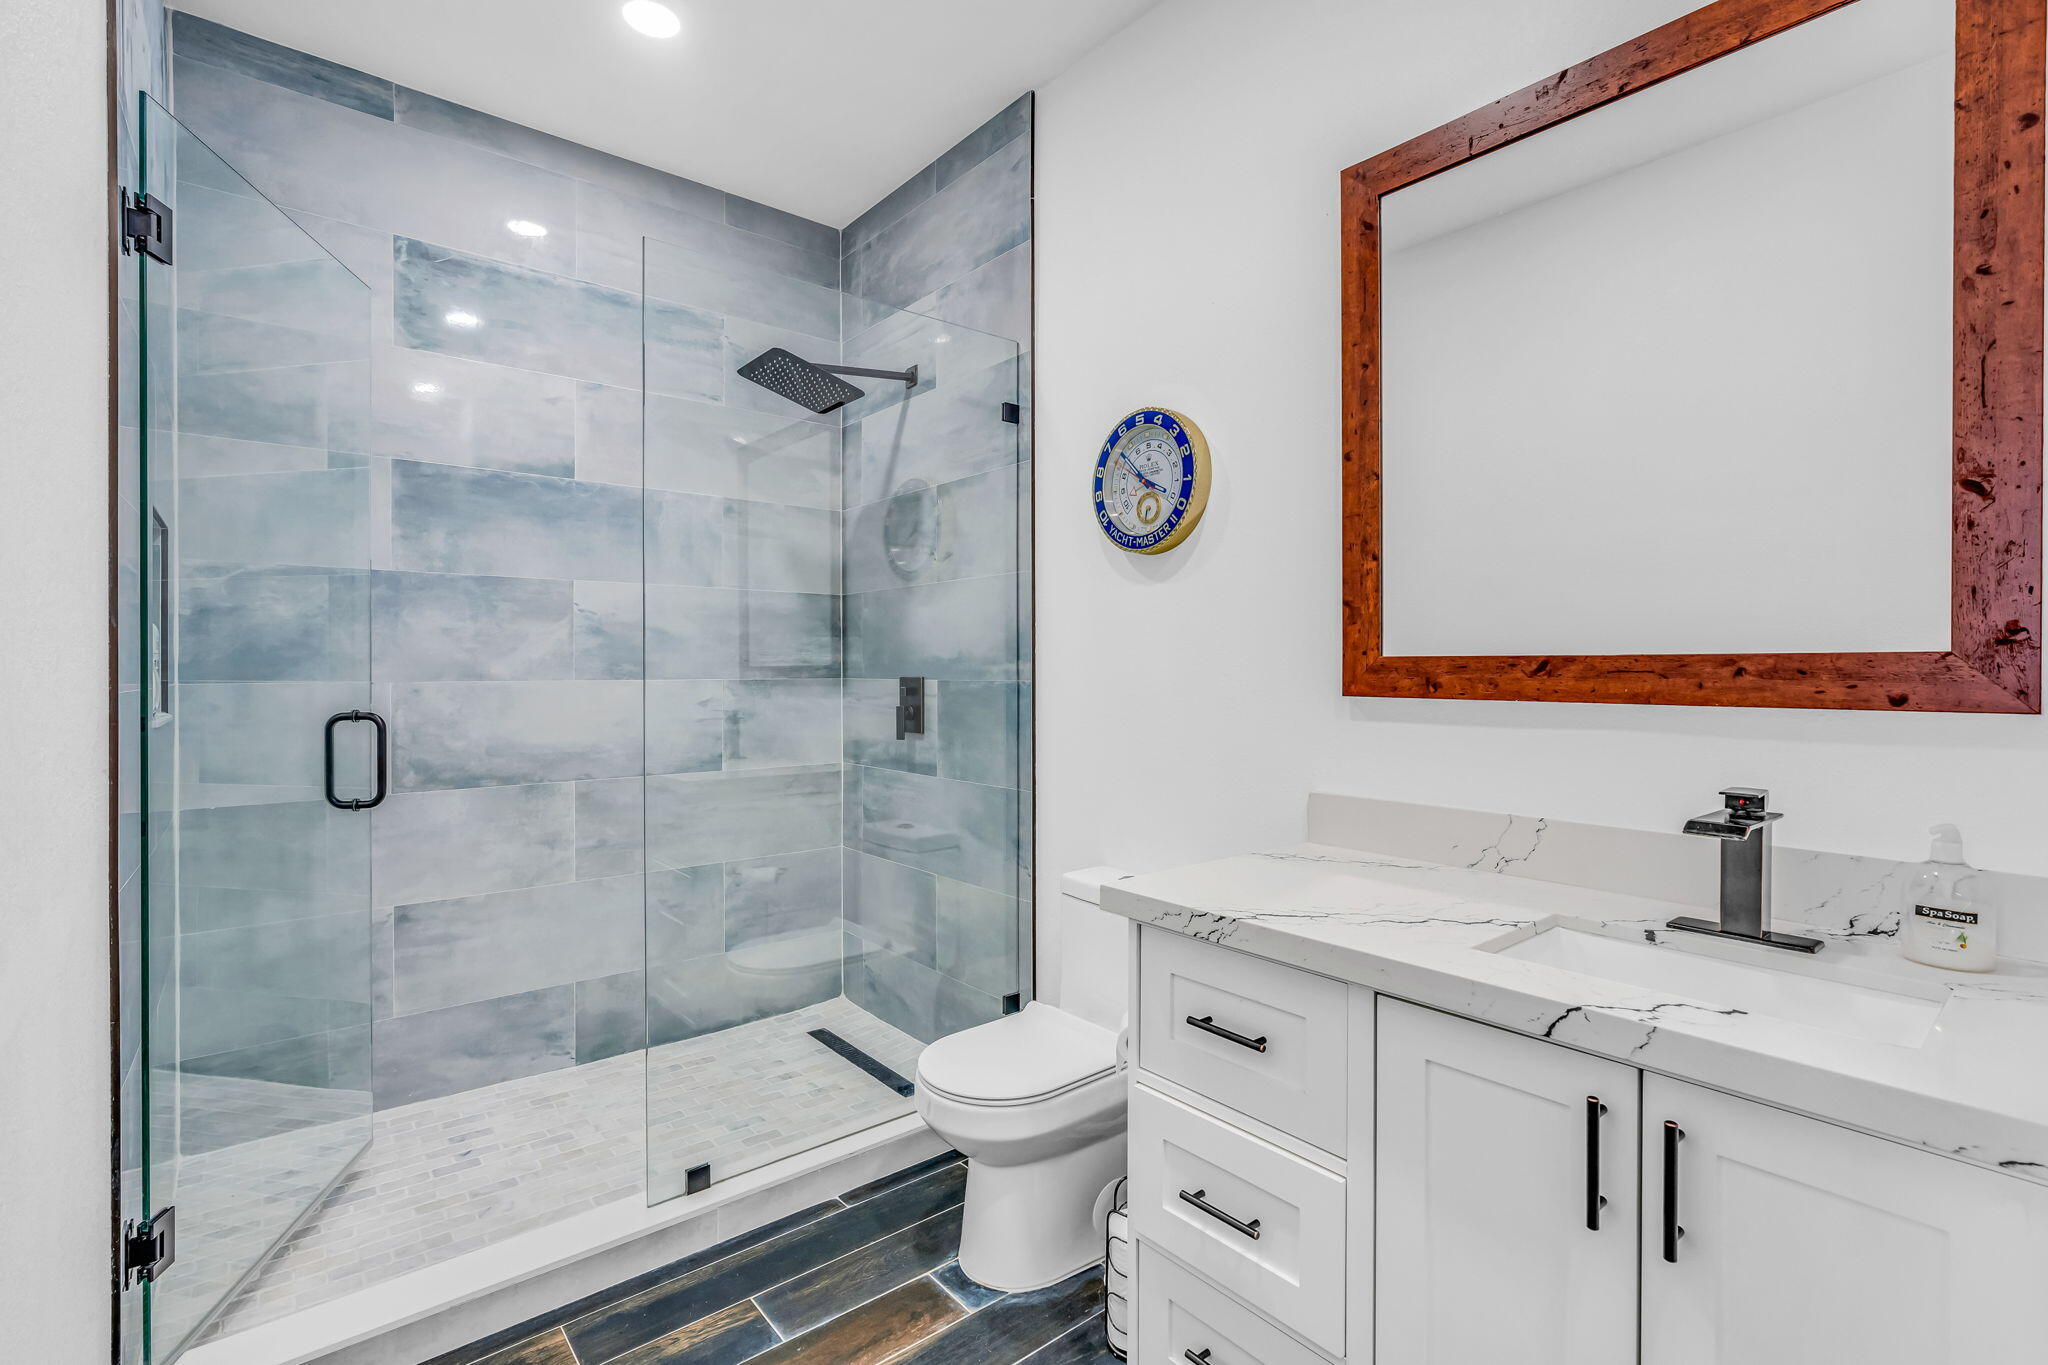
Modern bathroom with a glass walk-in shower, blue-gray tile, and white vanity.
Waterfront home with a swimming pool, broad paver patio, and two levels of balconies.
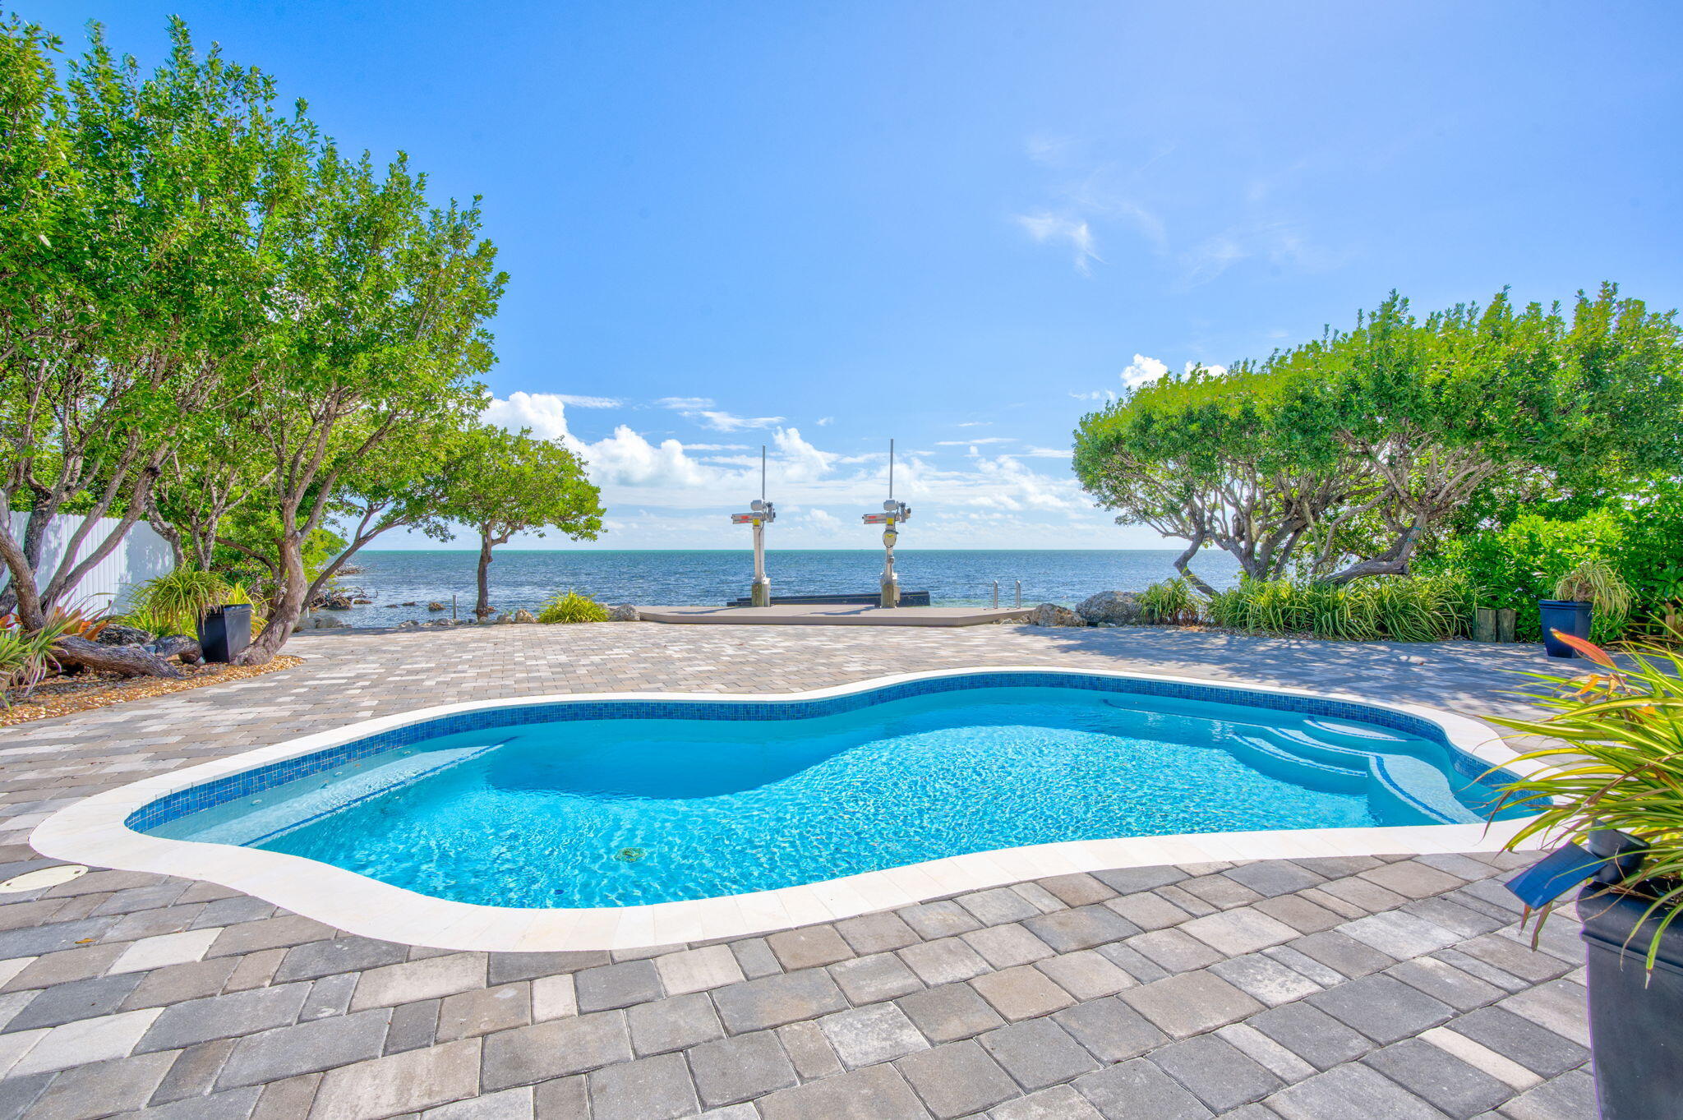
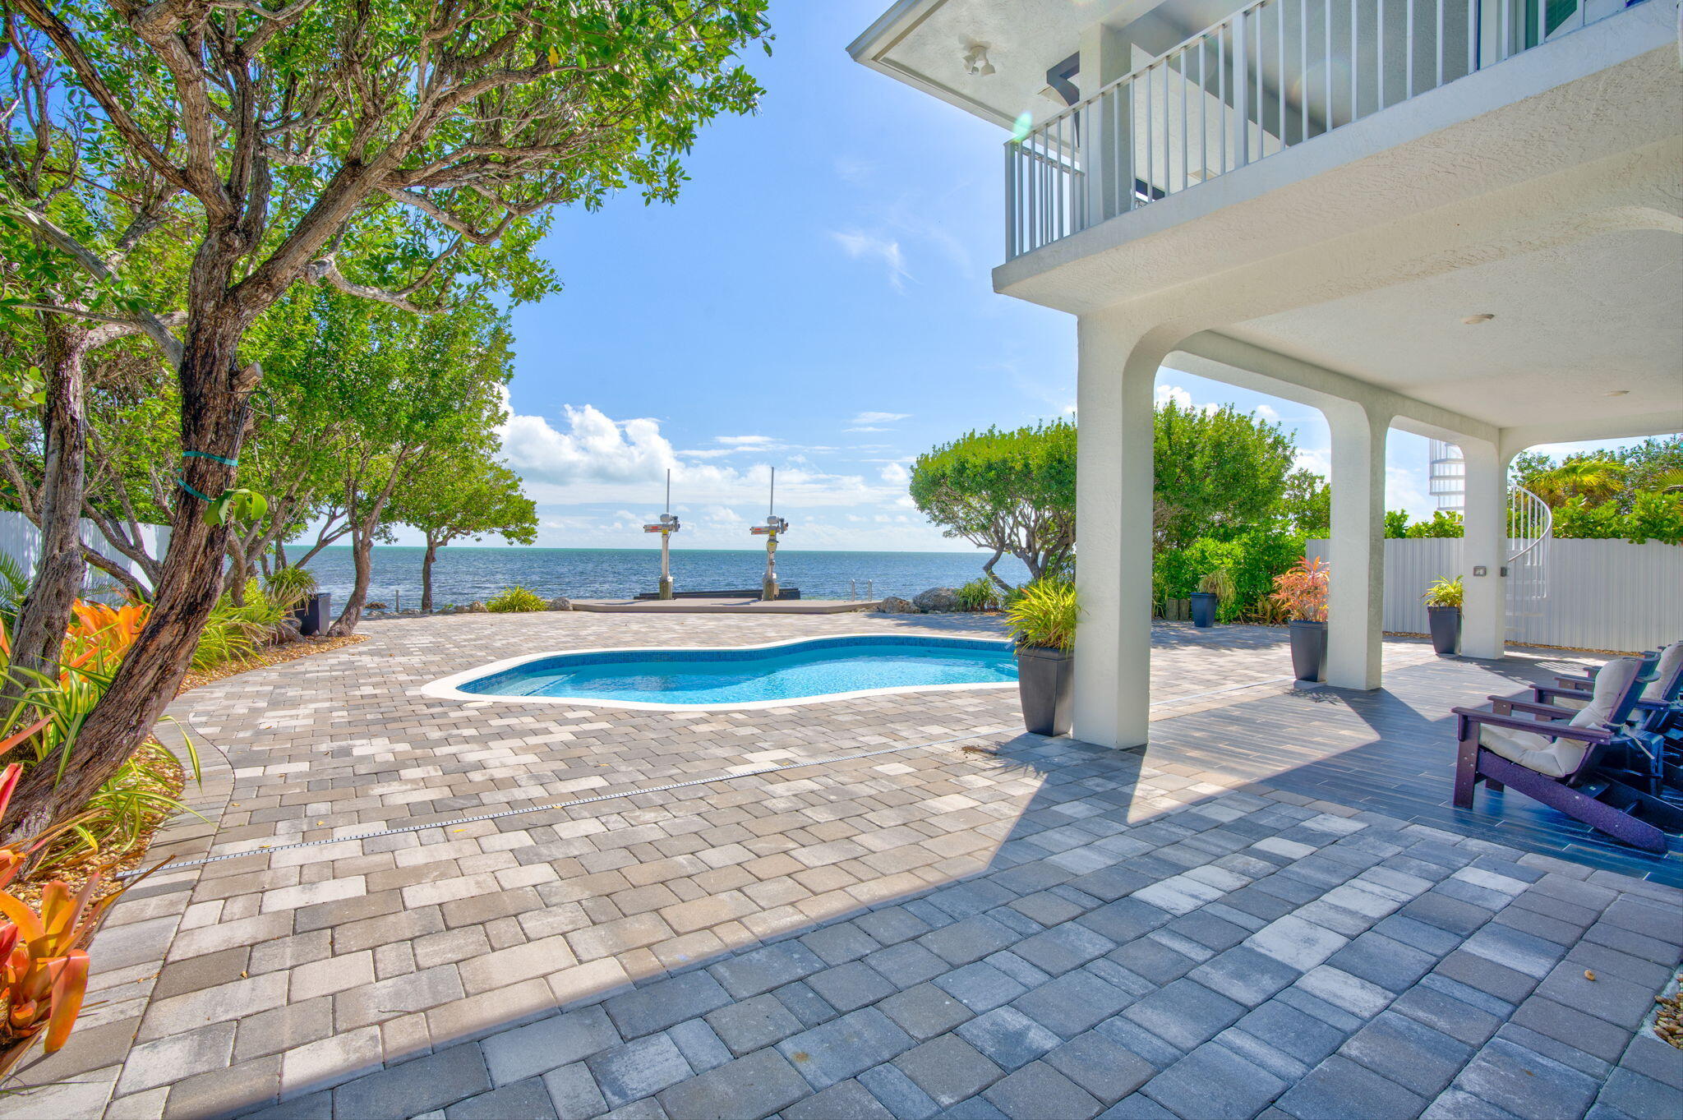
Oceanfront swimming pool with a paved patio, tropical trees, and two boat lifts.
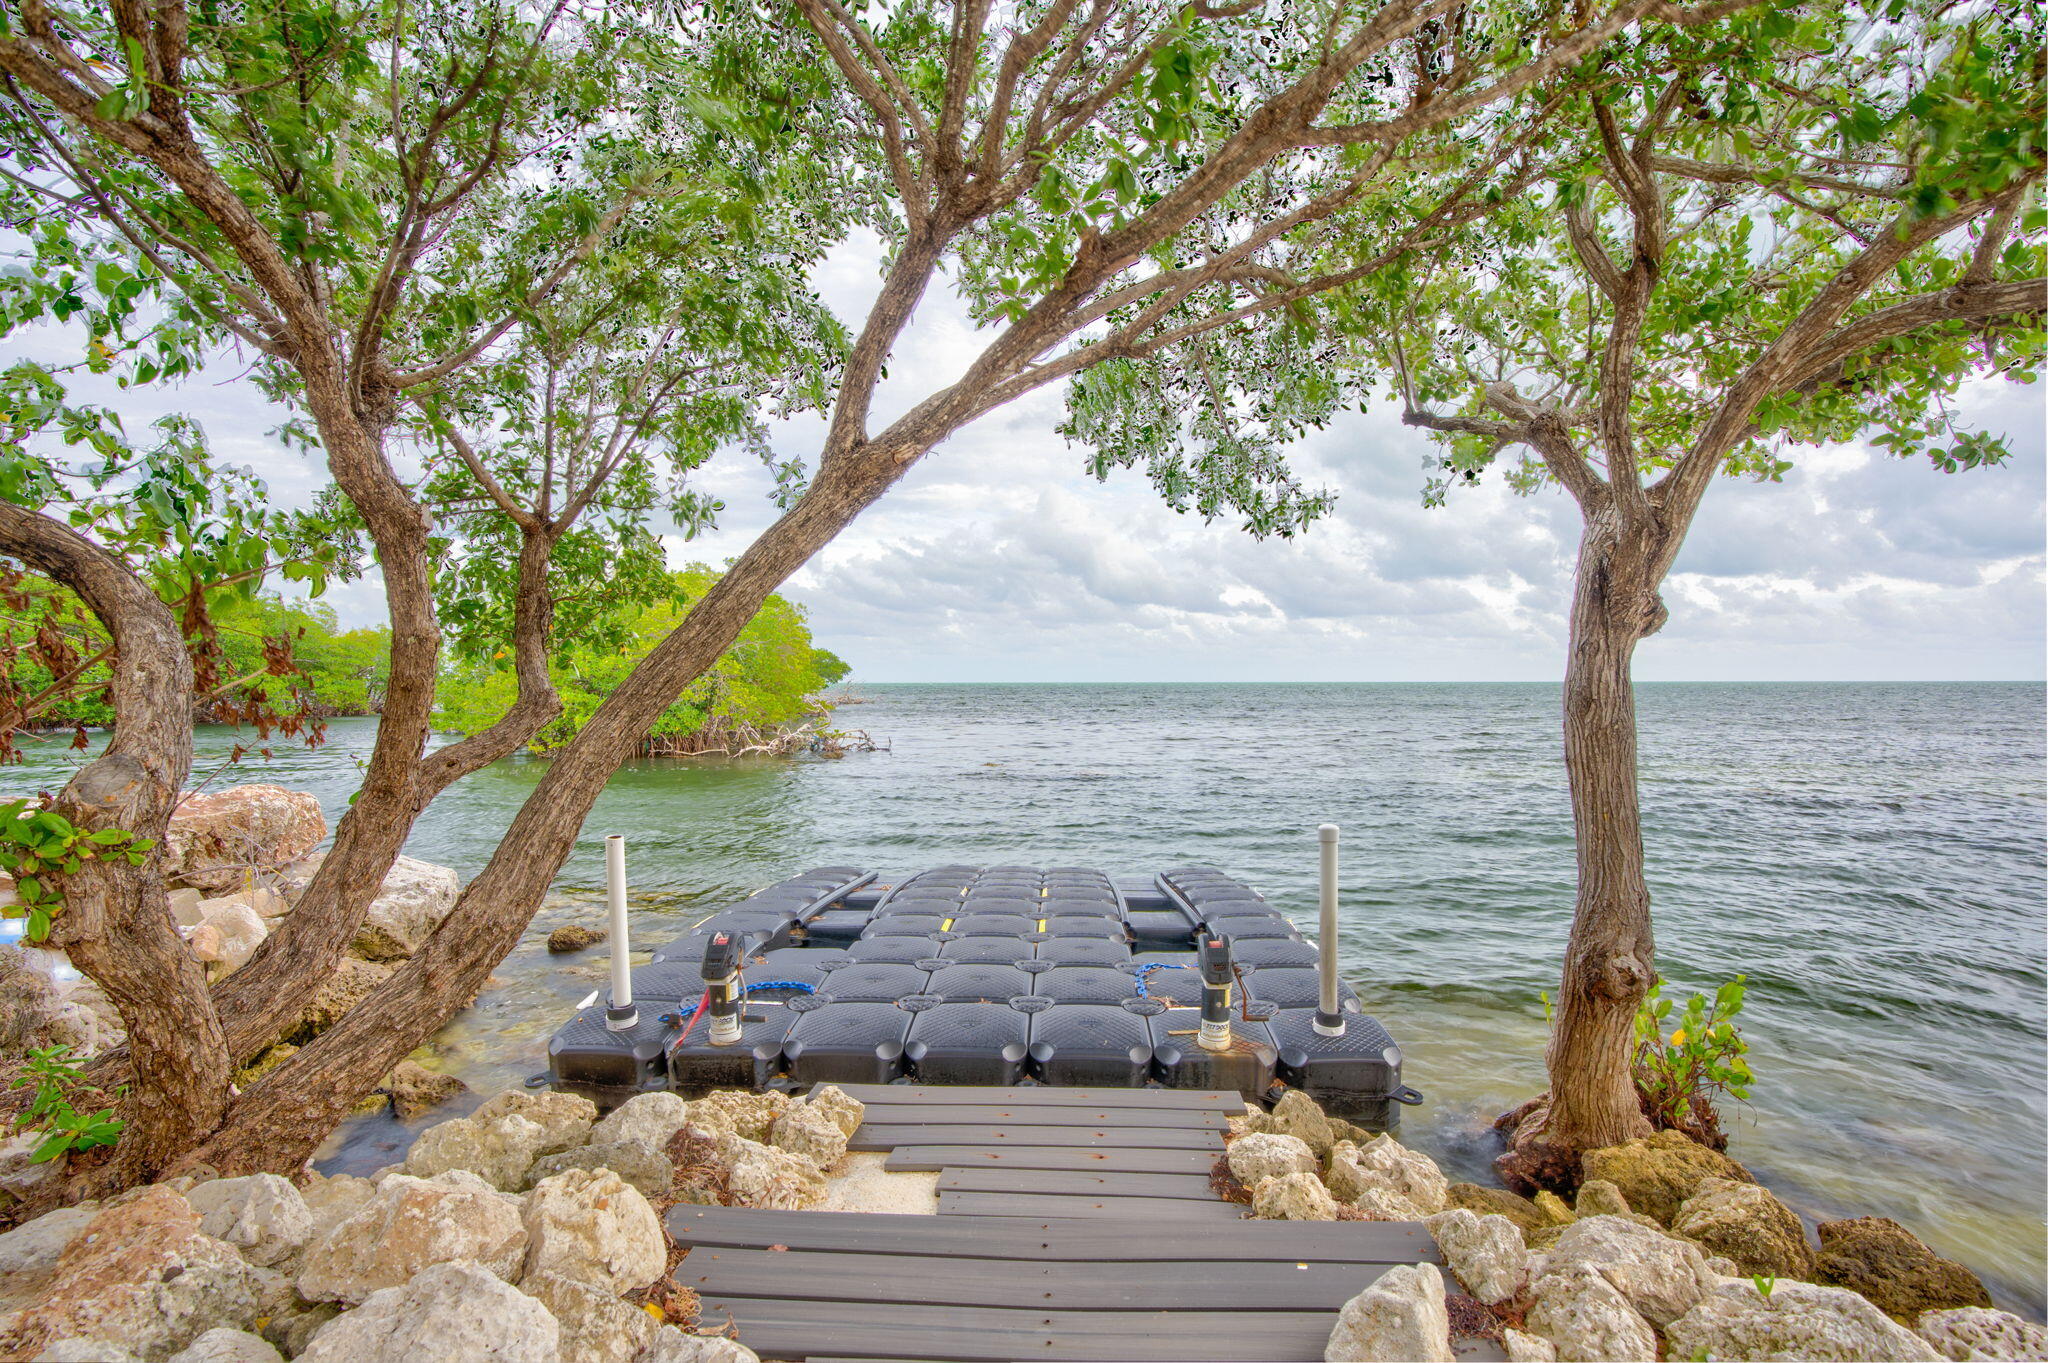
Floating dock extends into open water from a rocky, tree-lined shore.
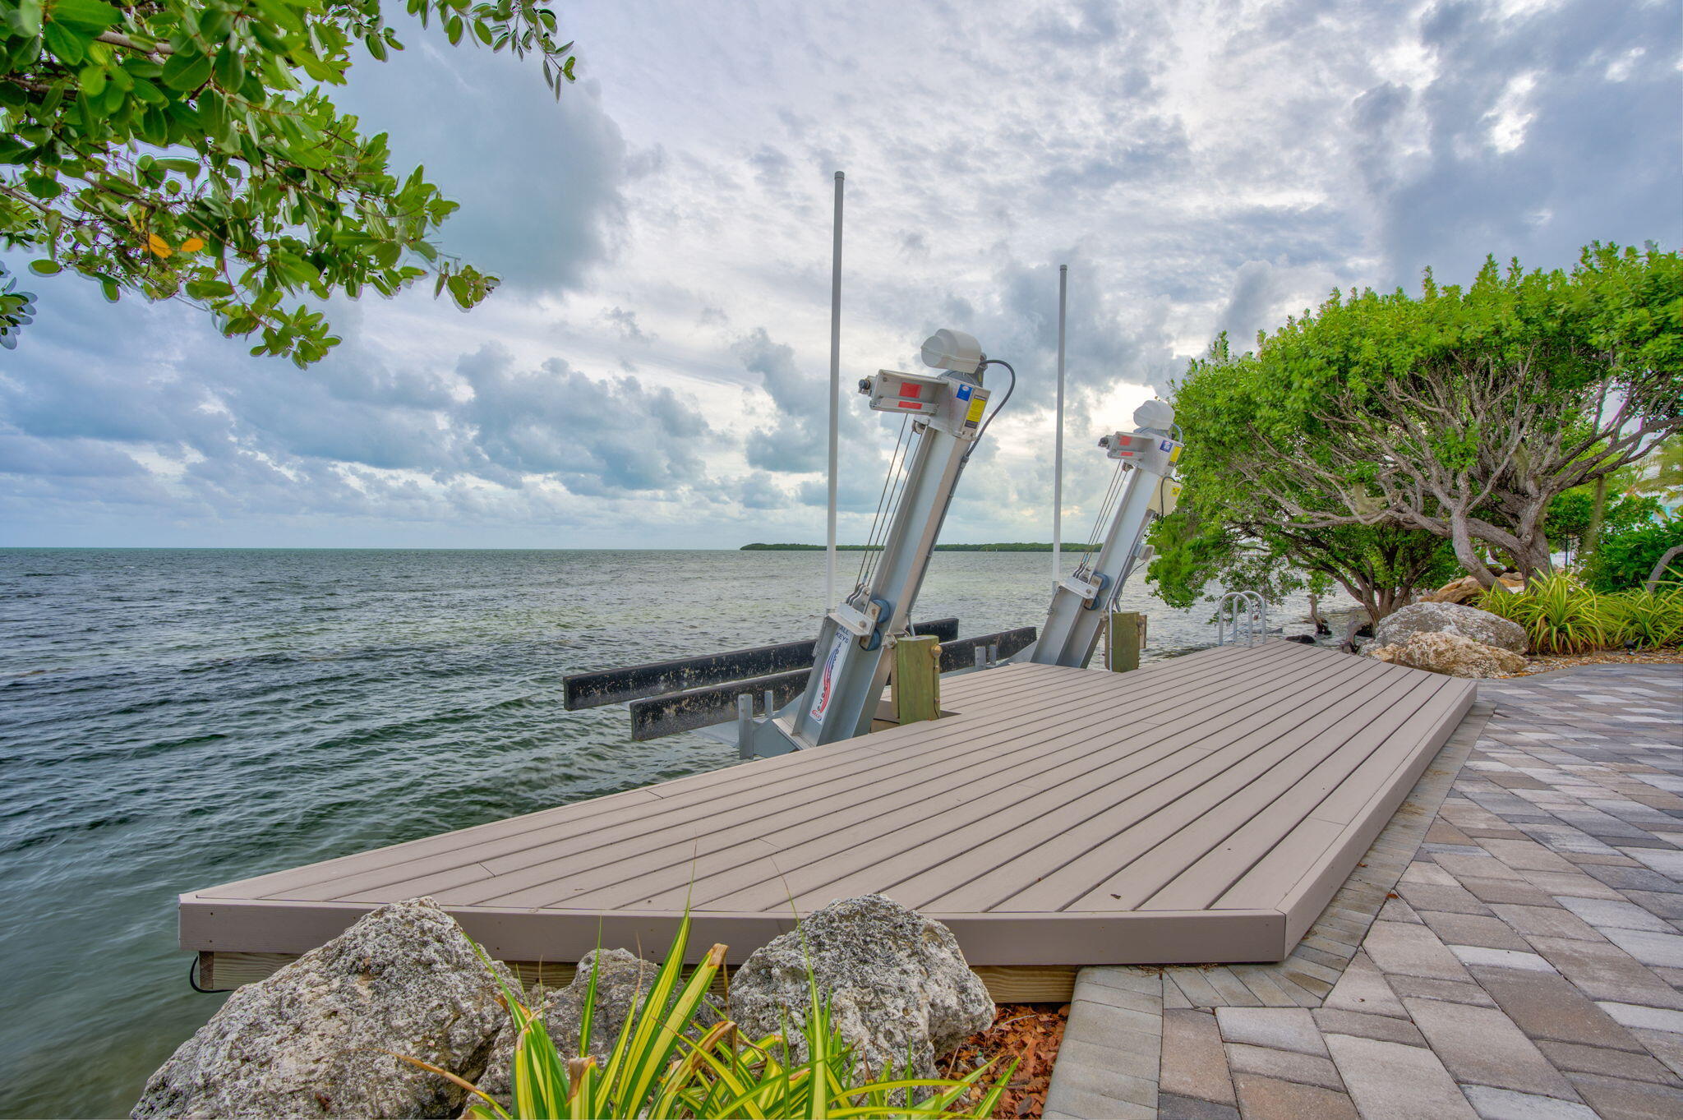
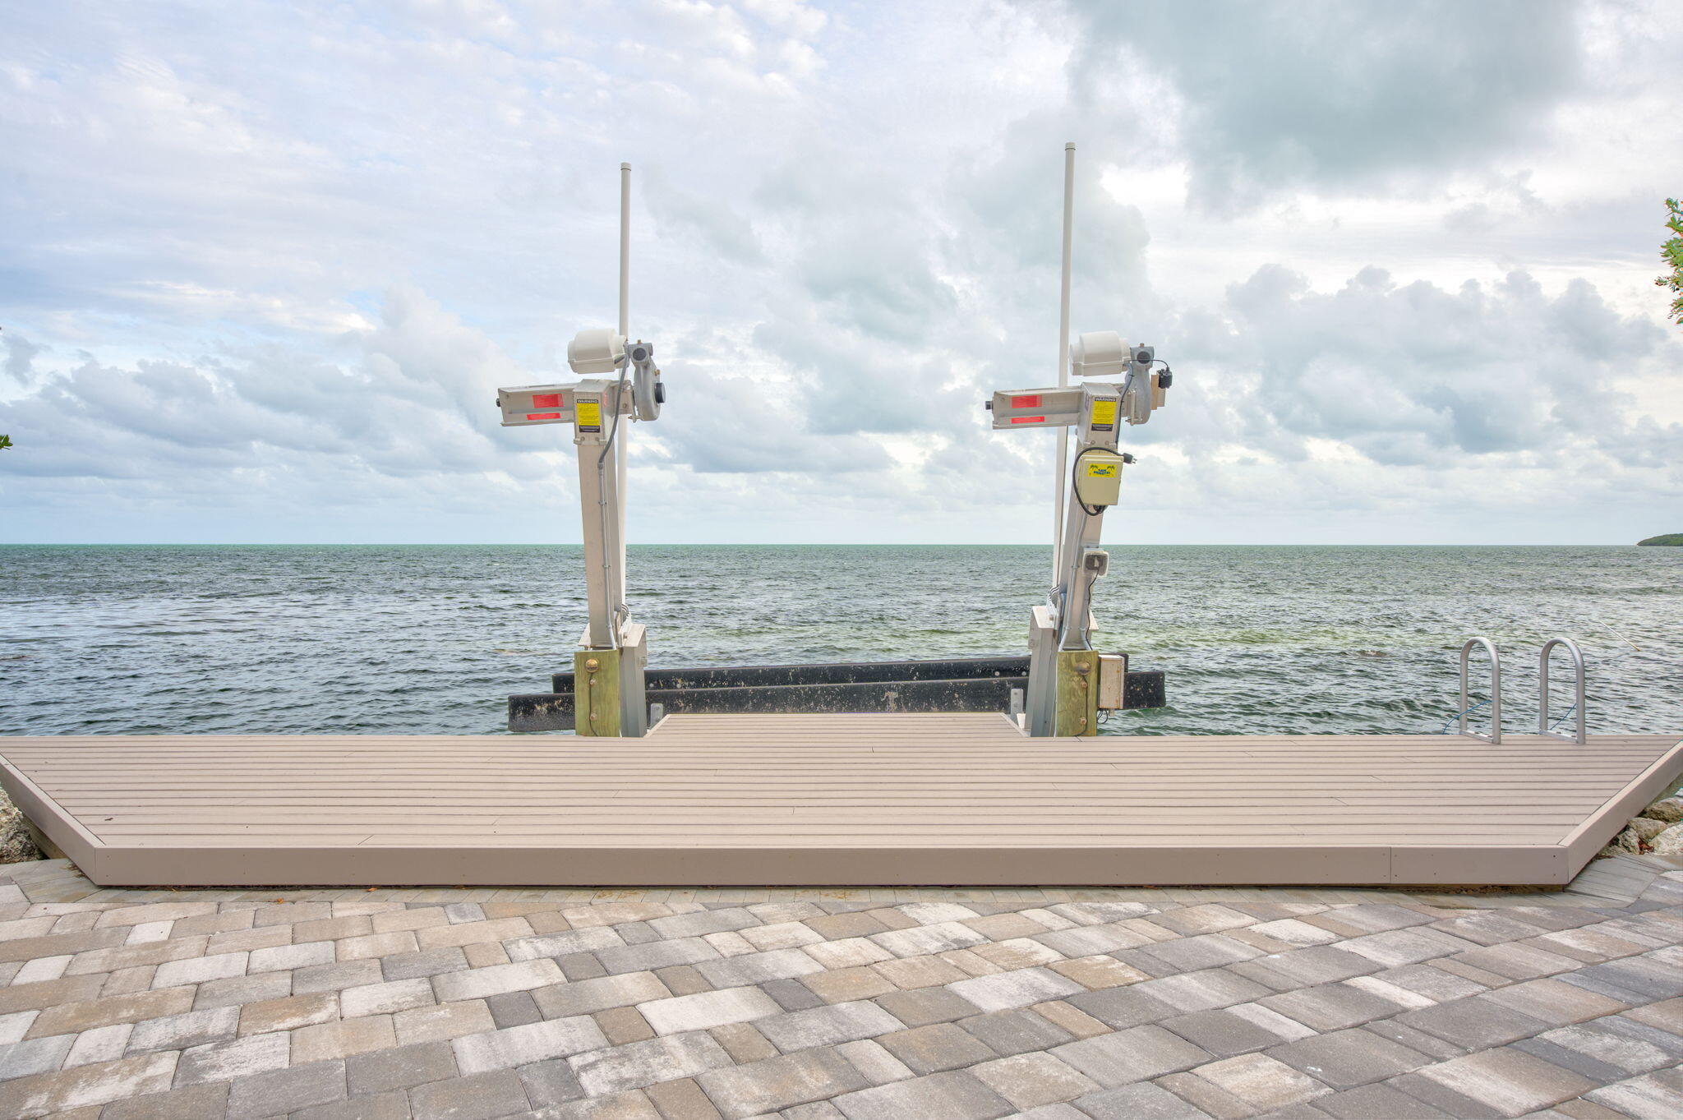
Waterfront dock with two boat lifts beside open water and a paved patio.
Waterfront dock with two boat lifts and a swim ladder, overlooking open water.
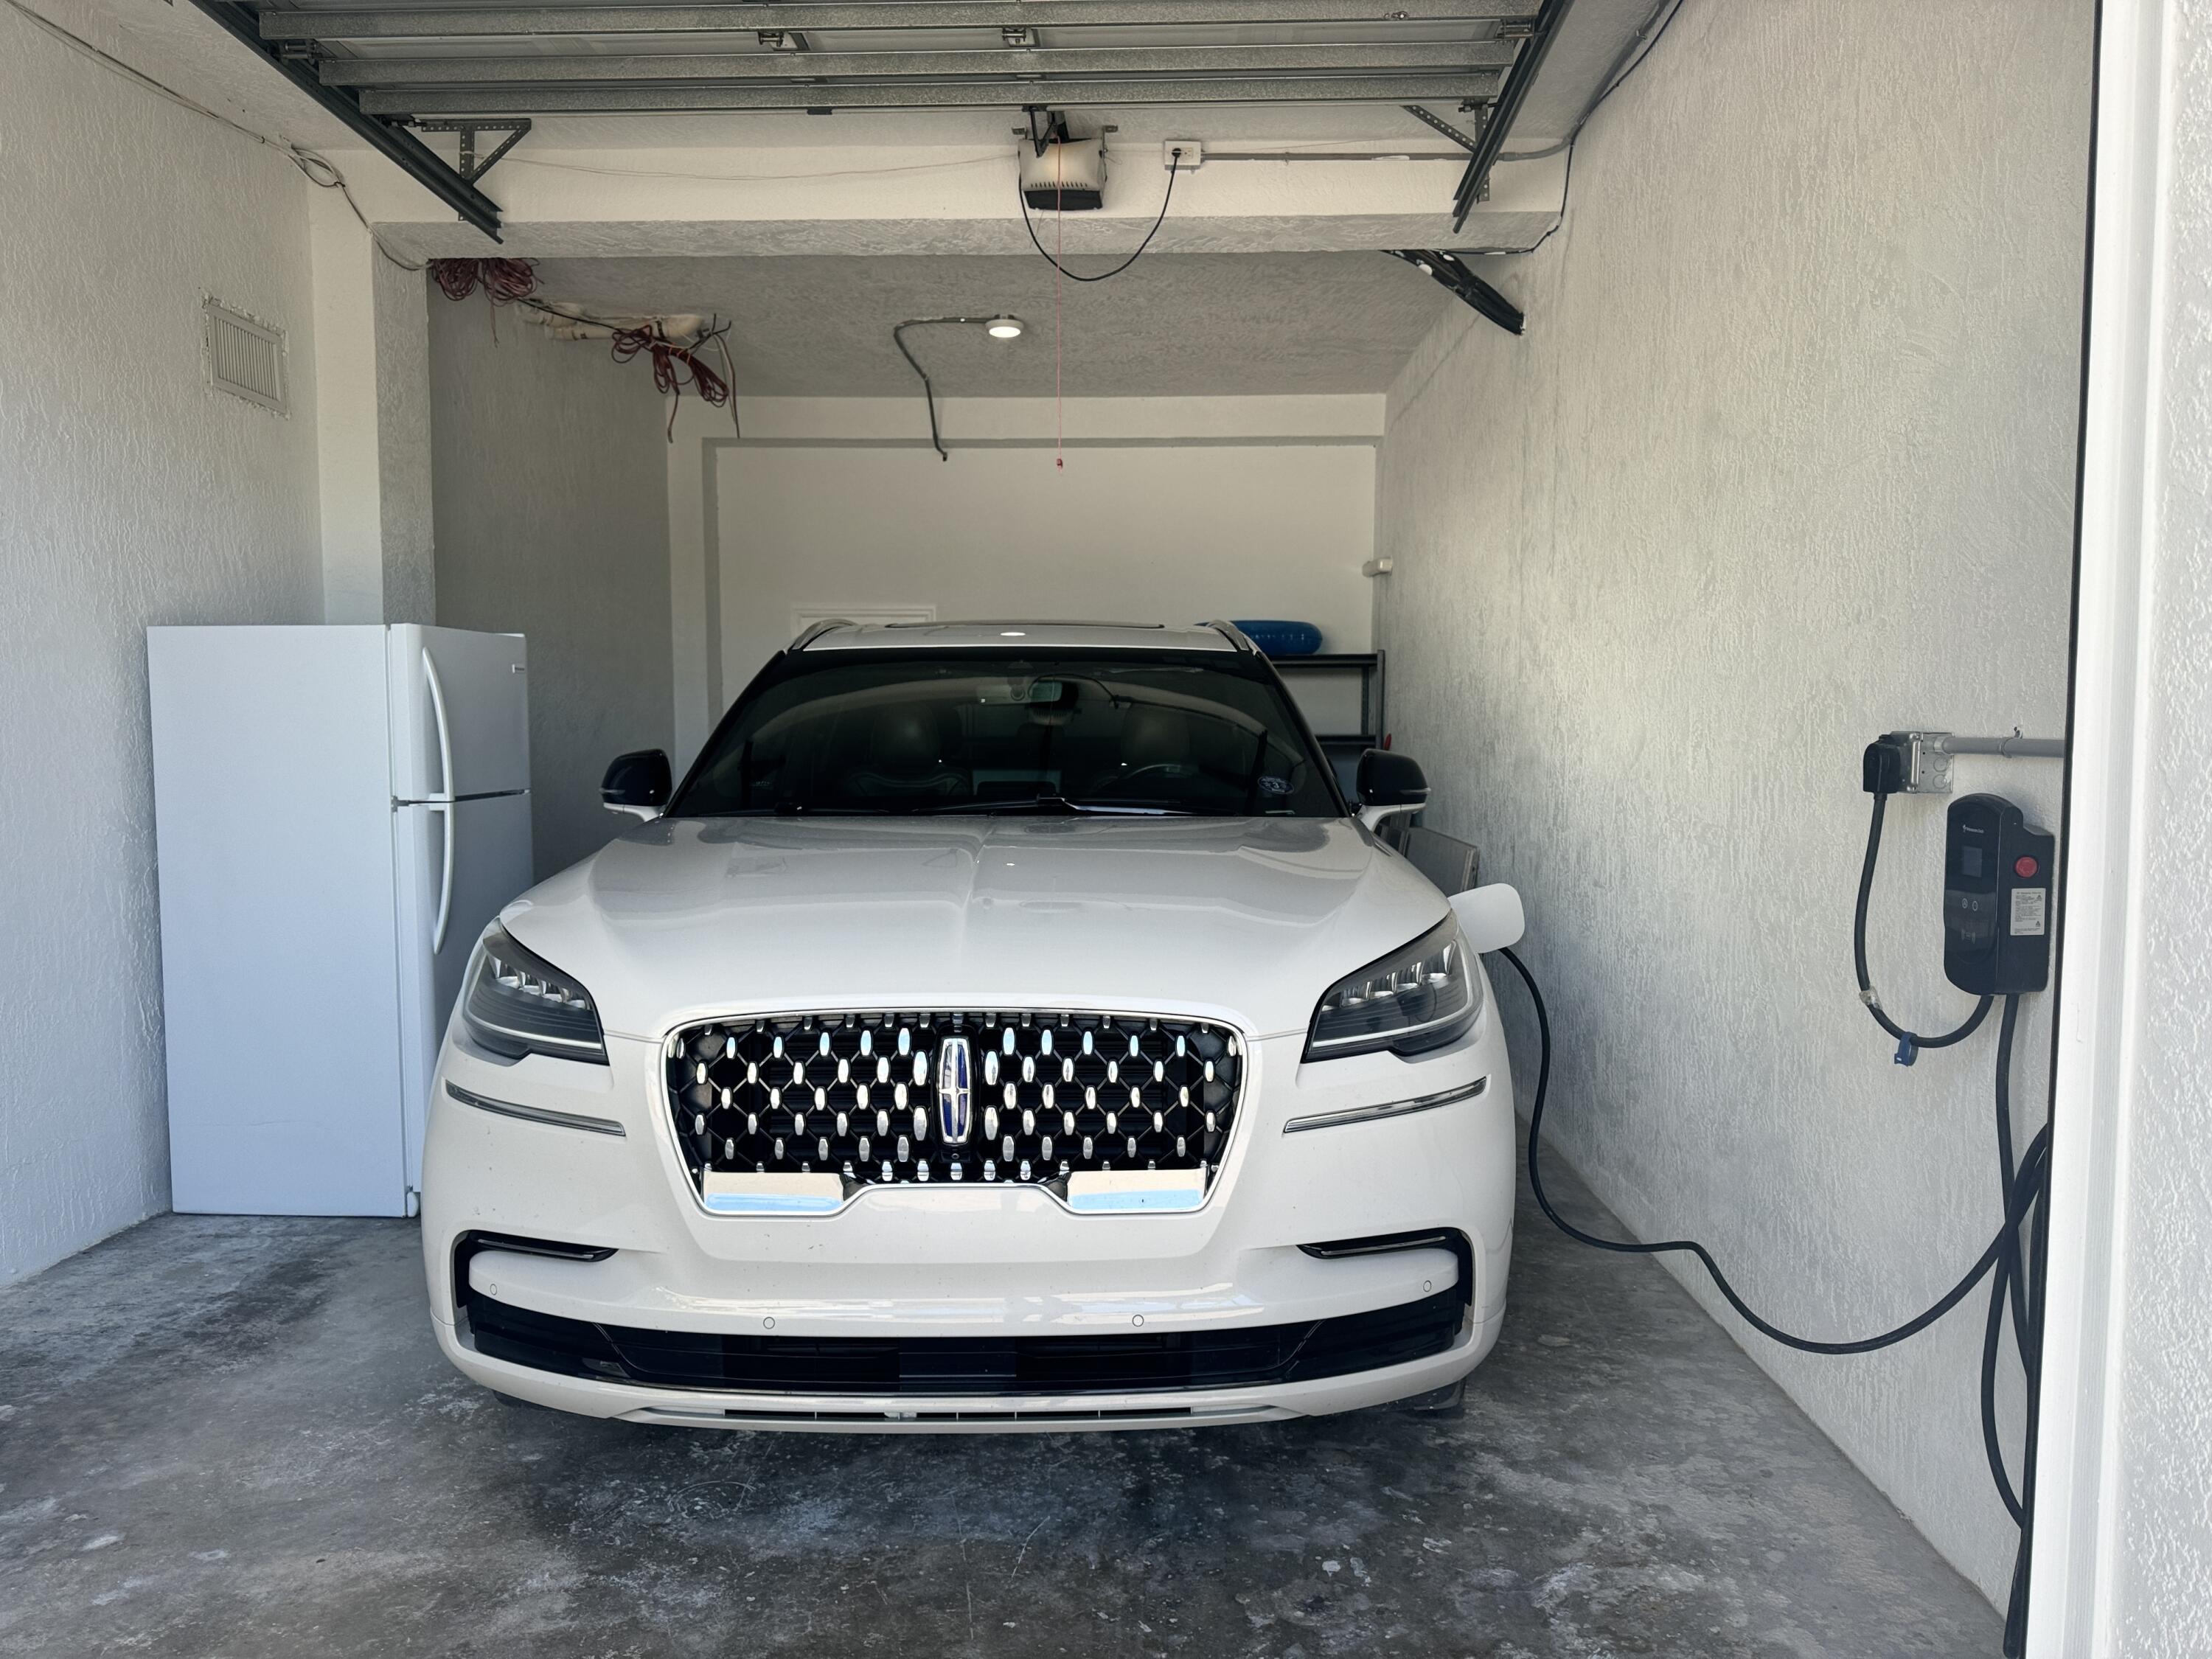
Garage with a white SUV, wall-mounted electric vehicle charger, and refrigerator.
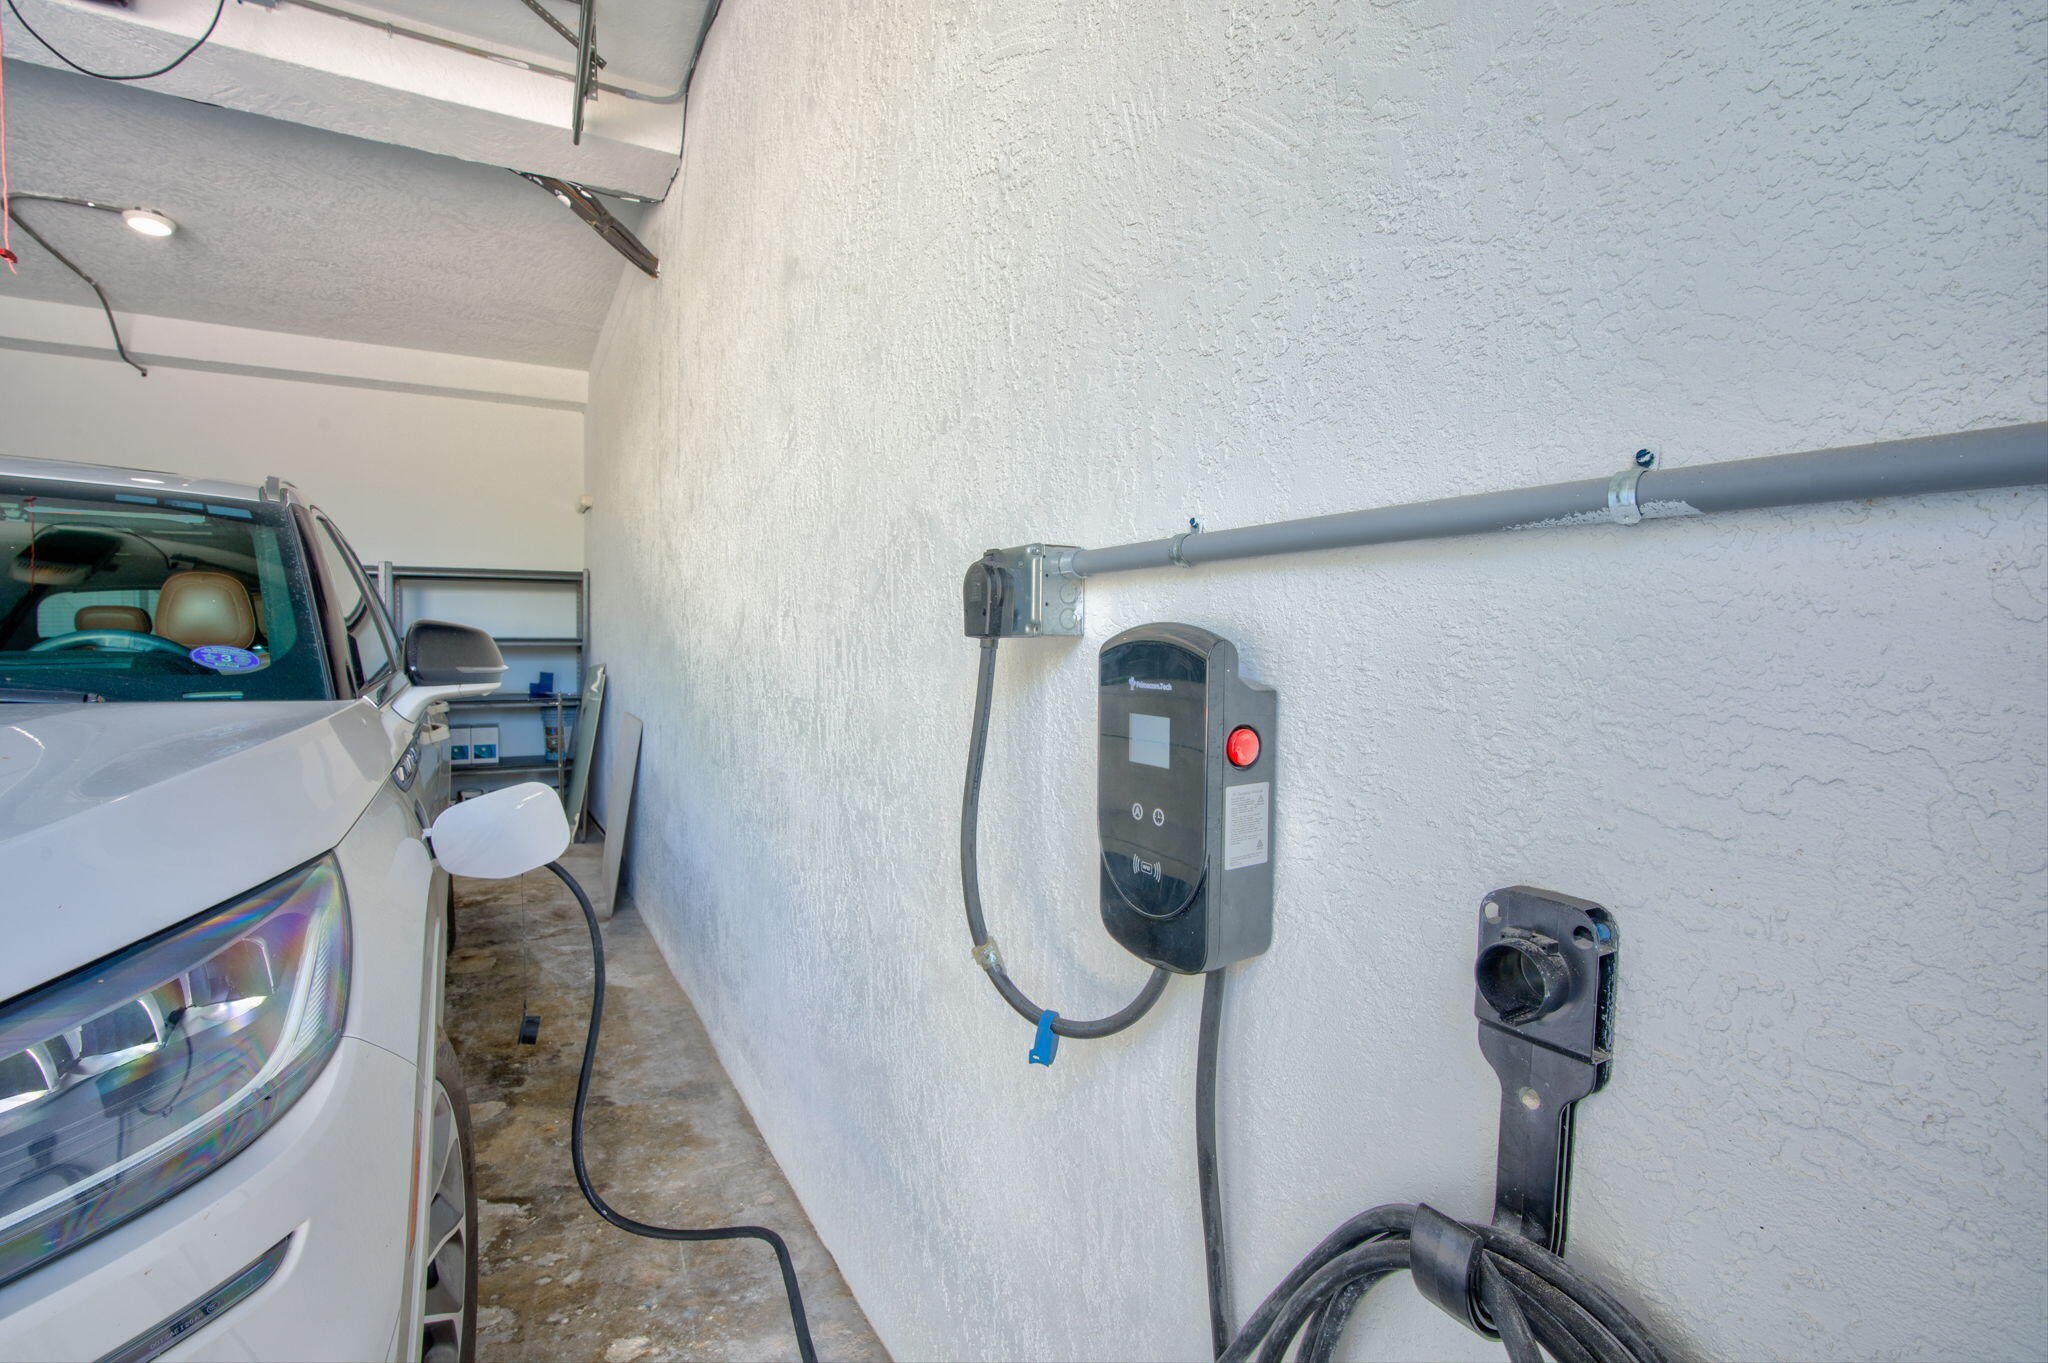
Garage with a white vehicle beside a wall-mounted electric vehicle charger and charging cable.
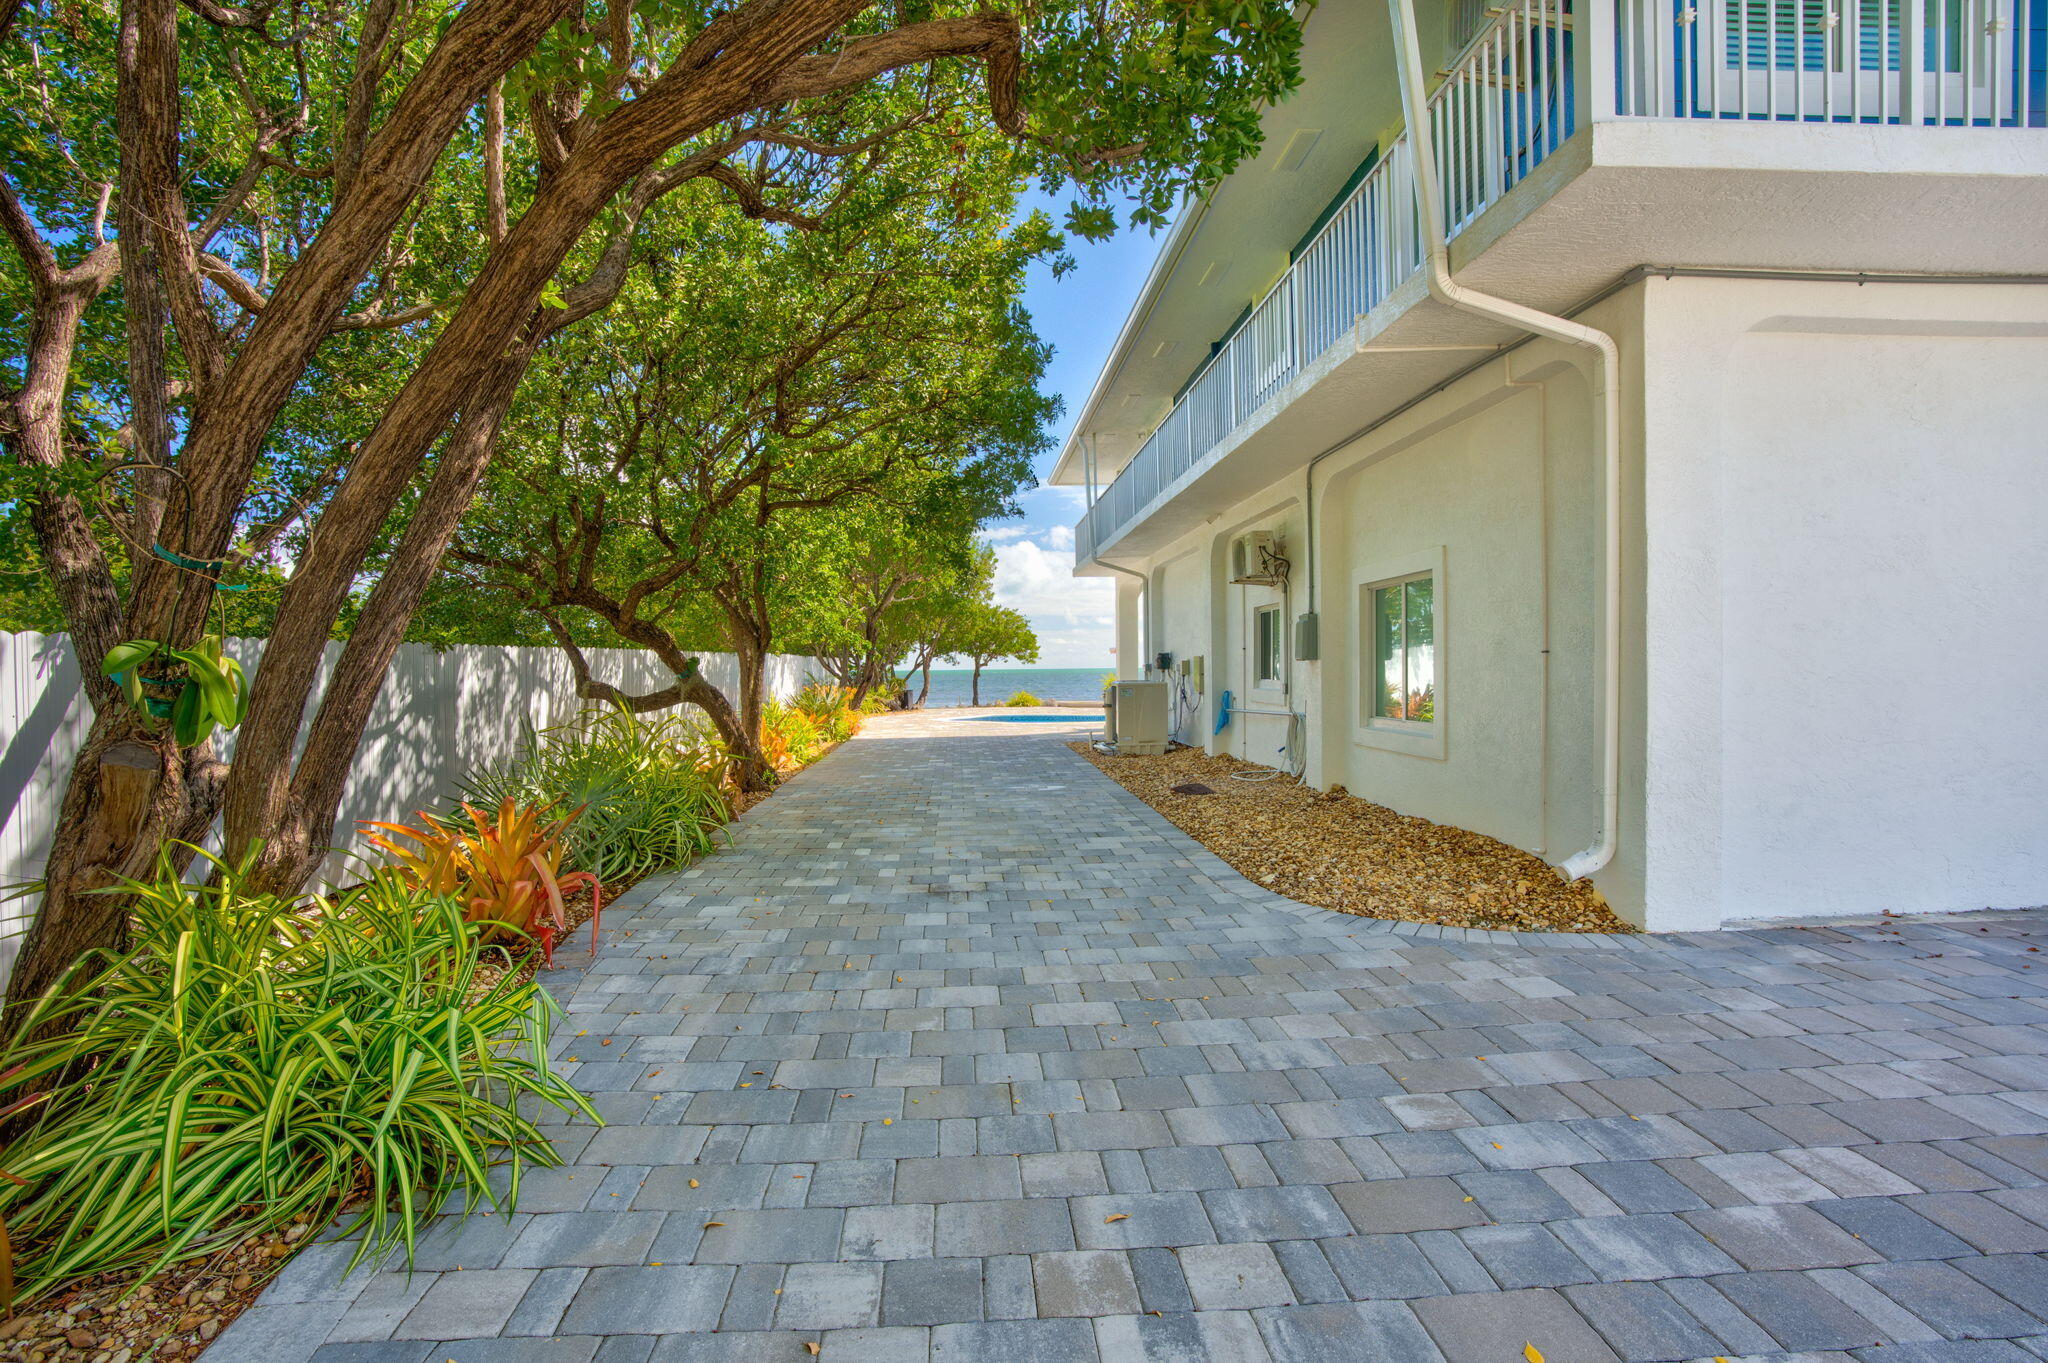
Paved driveway beside a white waterfront home, shaded by mature trees with a pool and water beyond.
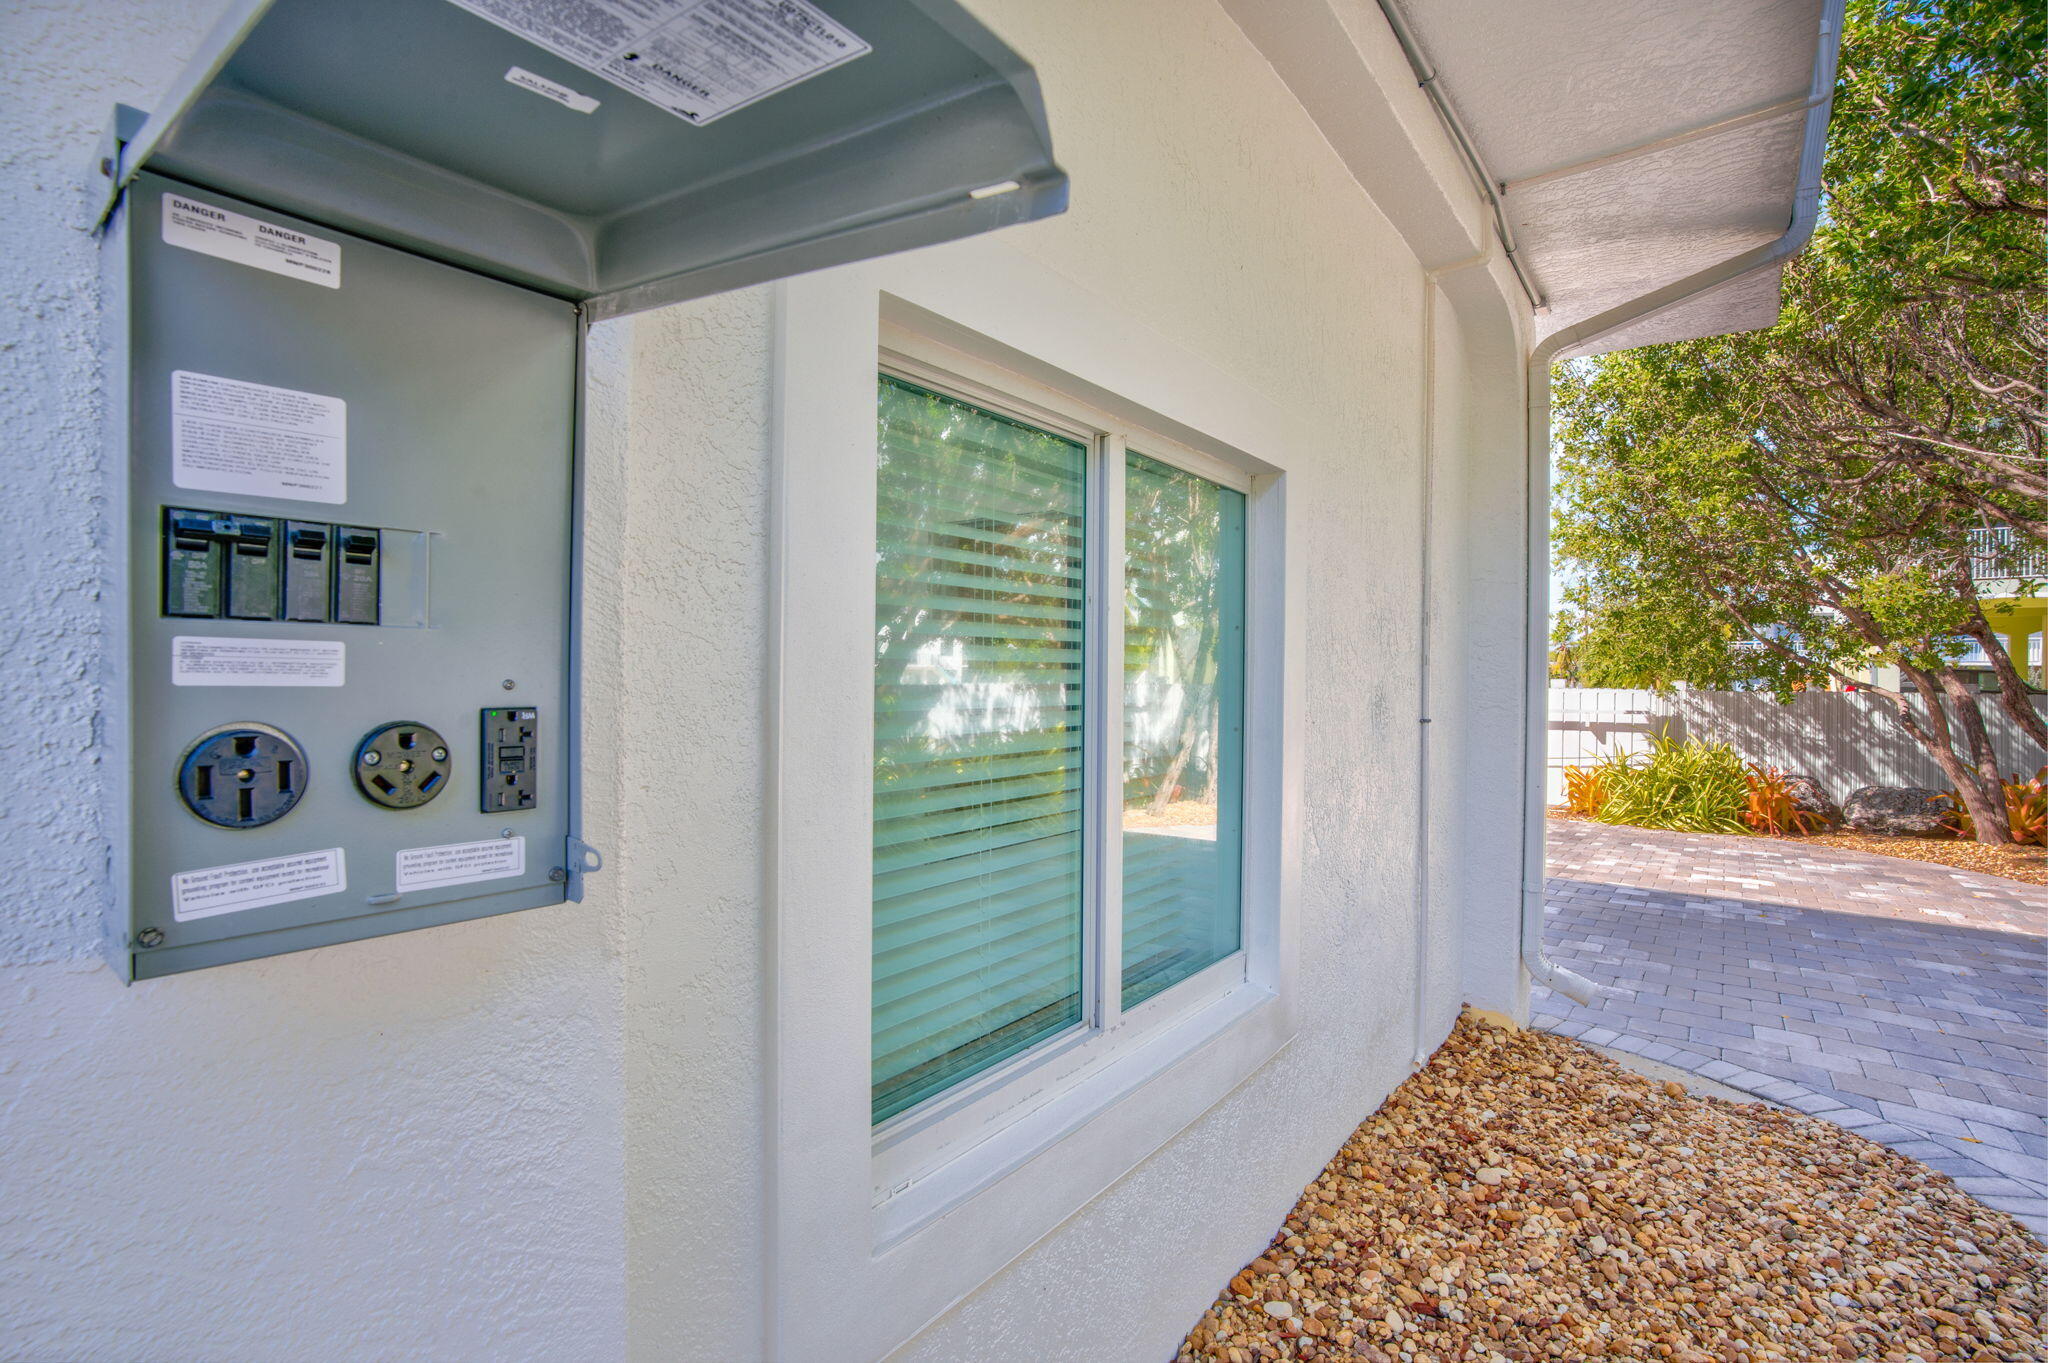
House exterior with an open electrical panel beside a window and a landscaped paved walkway.
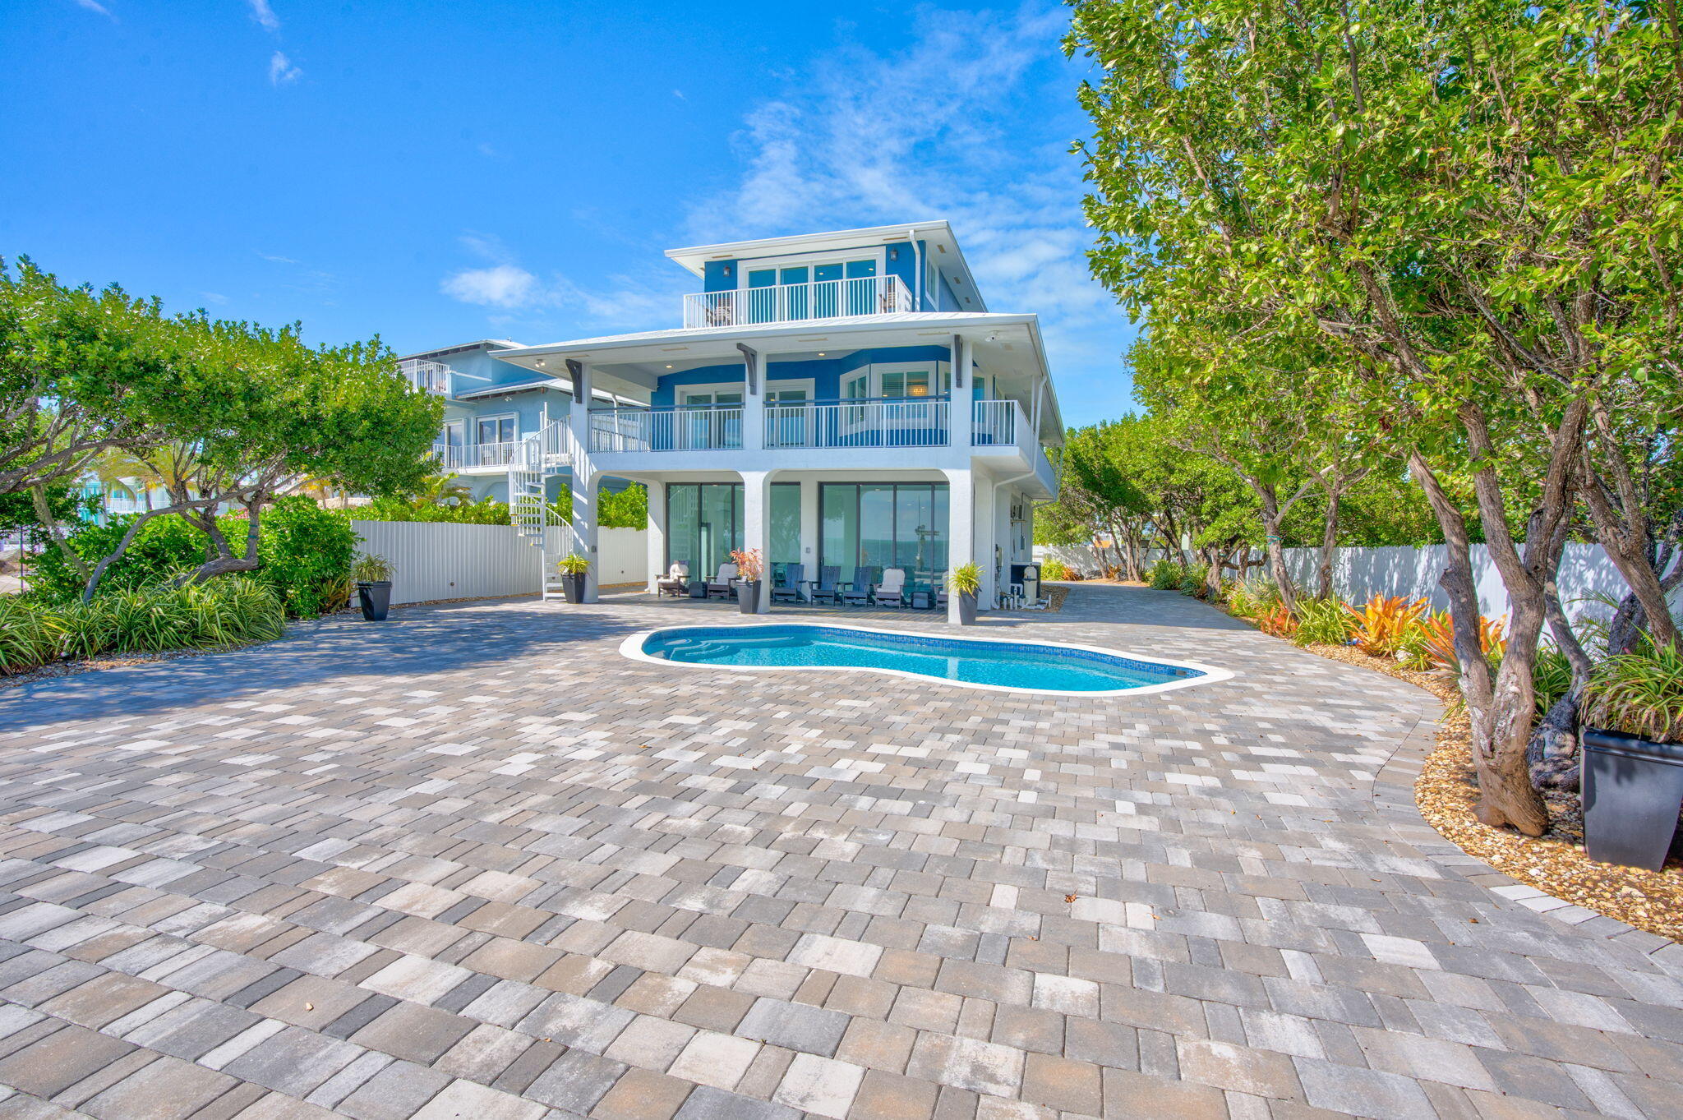
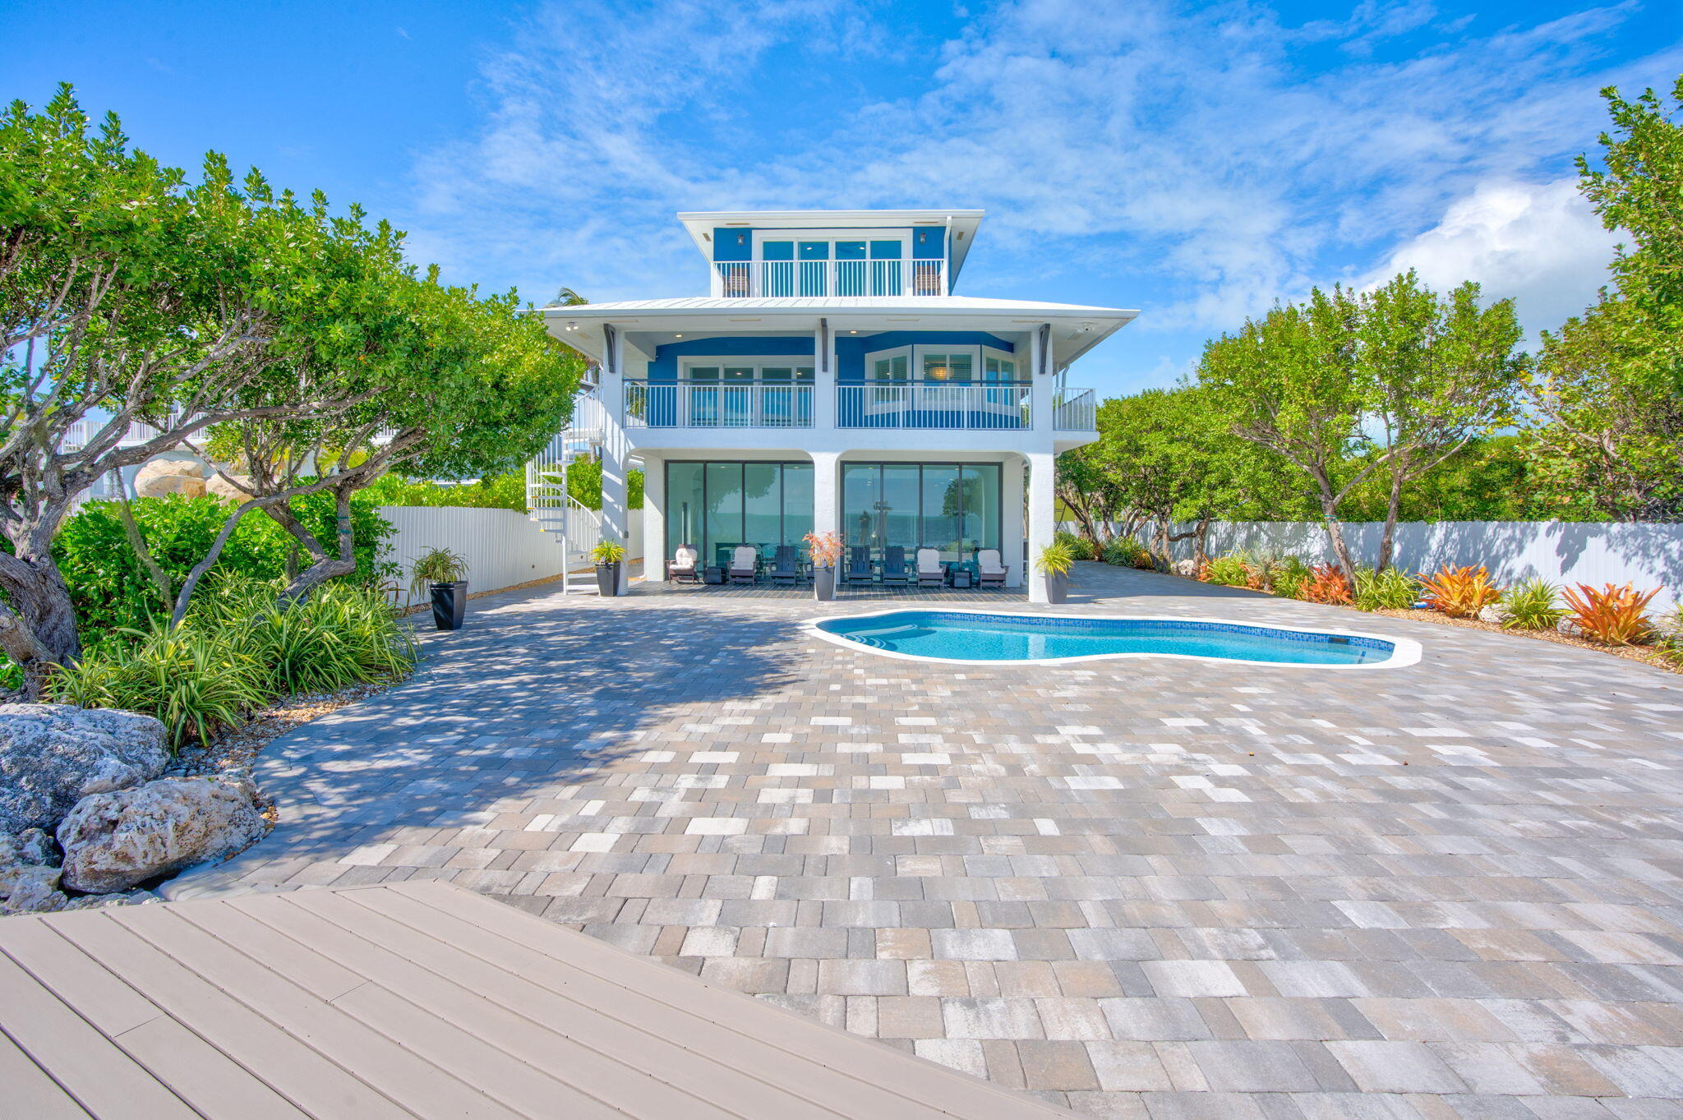
Blue-and-white home with wraparound balconies, a paved patio, and a swimming pool.
Modern blue-and-white home with balconies and a pool in a tree-lined paved courtyard.
Waterfront patio with a swimming pool, covered seating area, and open water beyond.
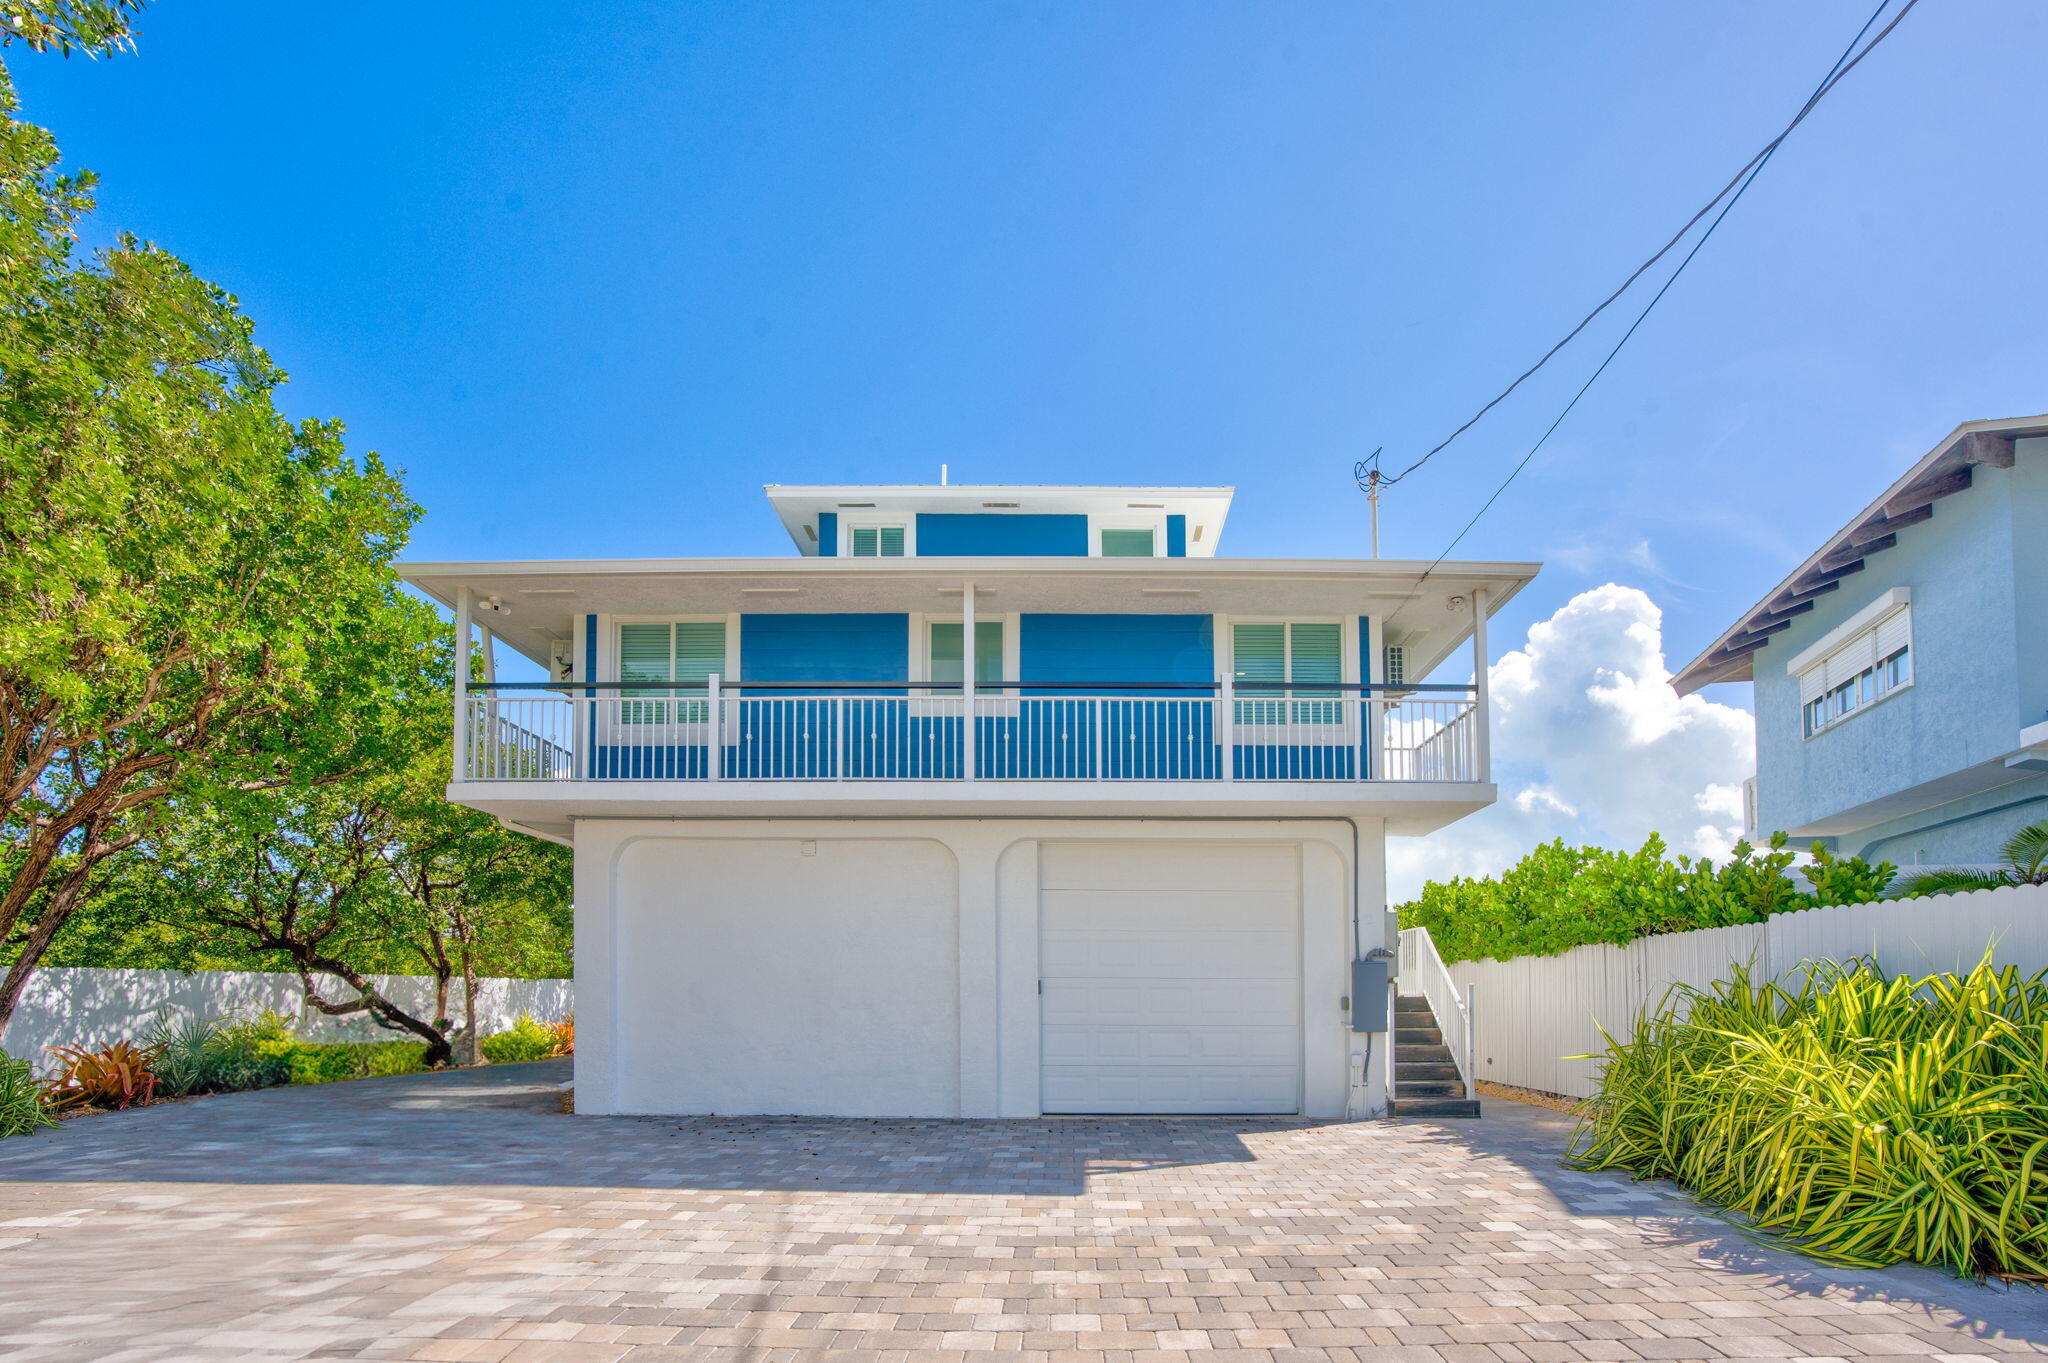
Blue-and-white raised home with a wide balcony, ground-level garage, and paved driveway.
Blue two-story home with a wide balcony, garage, and paved driveway framed by white fencing and tropical plants.
White two-story home with a blue balcony, paver driveway, tropical landscaping, and water in the distance.
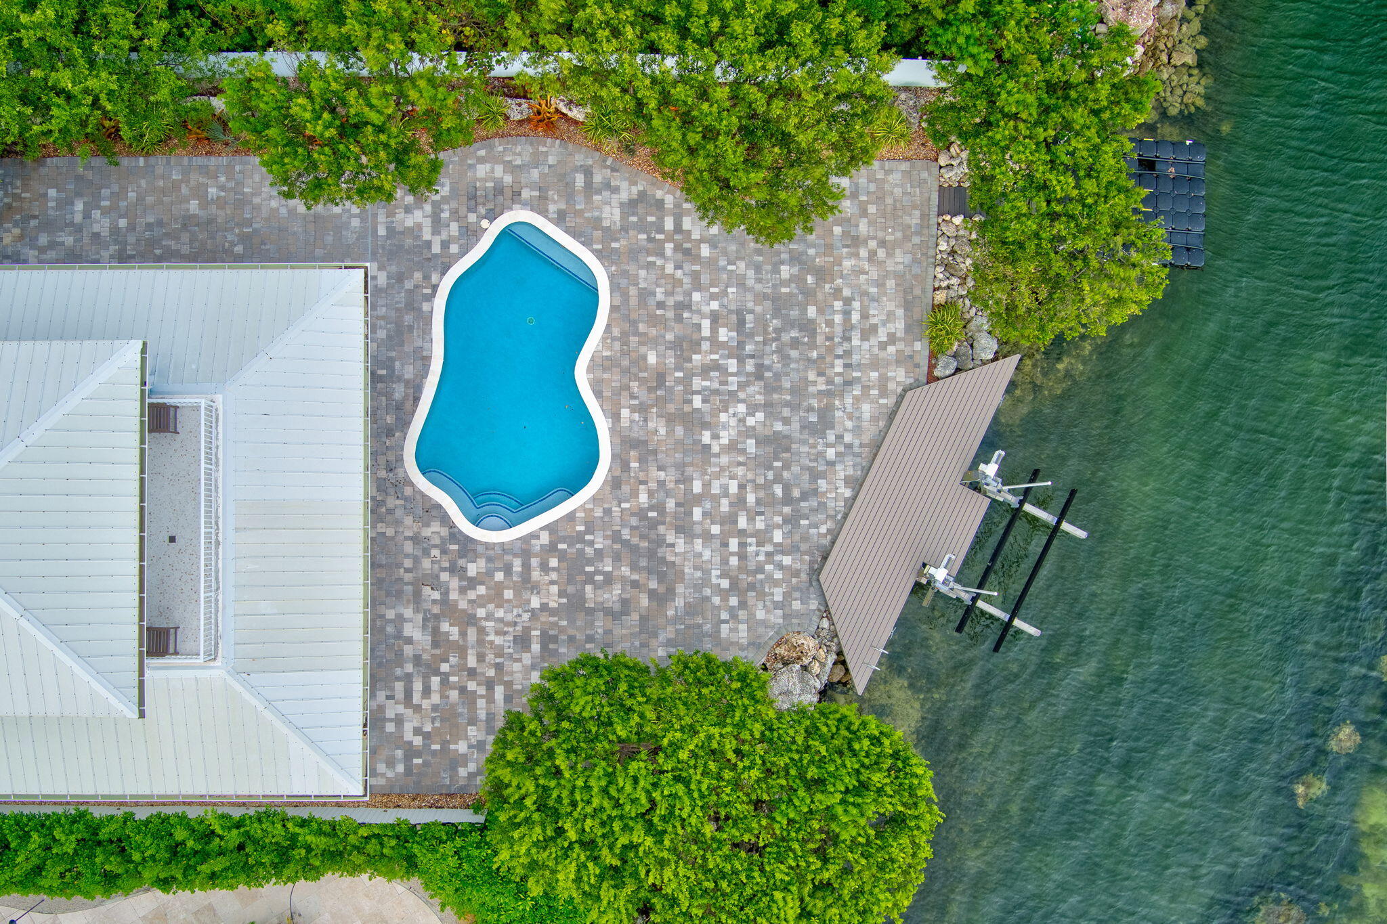
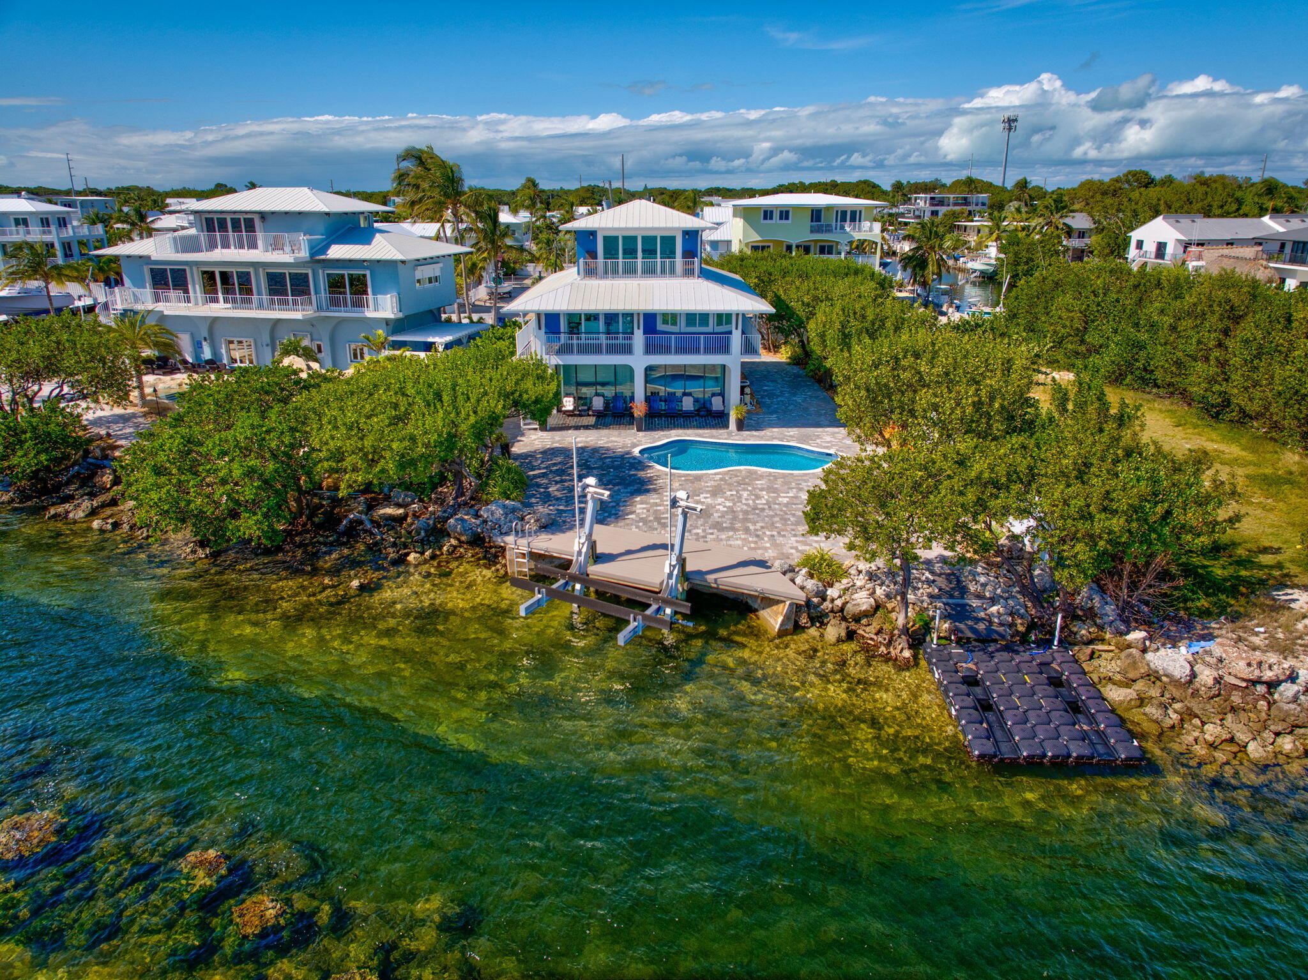
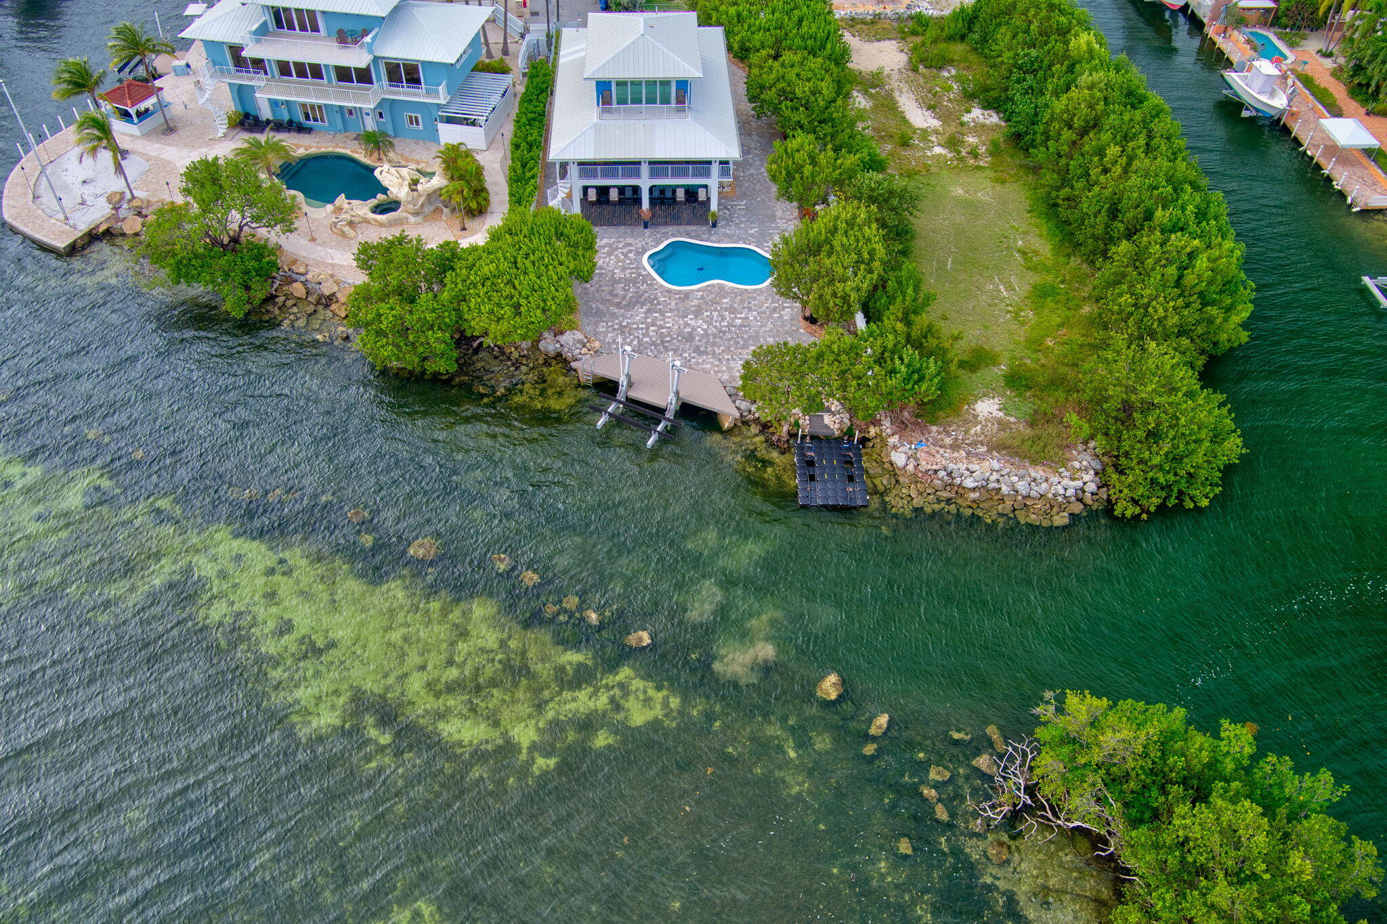
Aerial view of a waterfront home with a swimming pool, paver patio, and private dock.
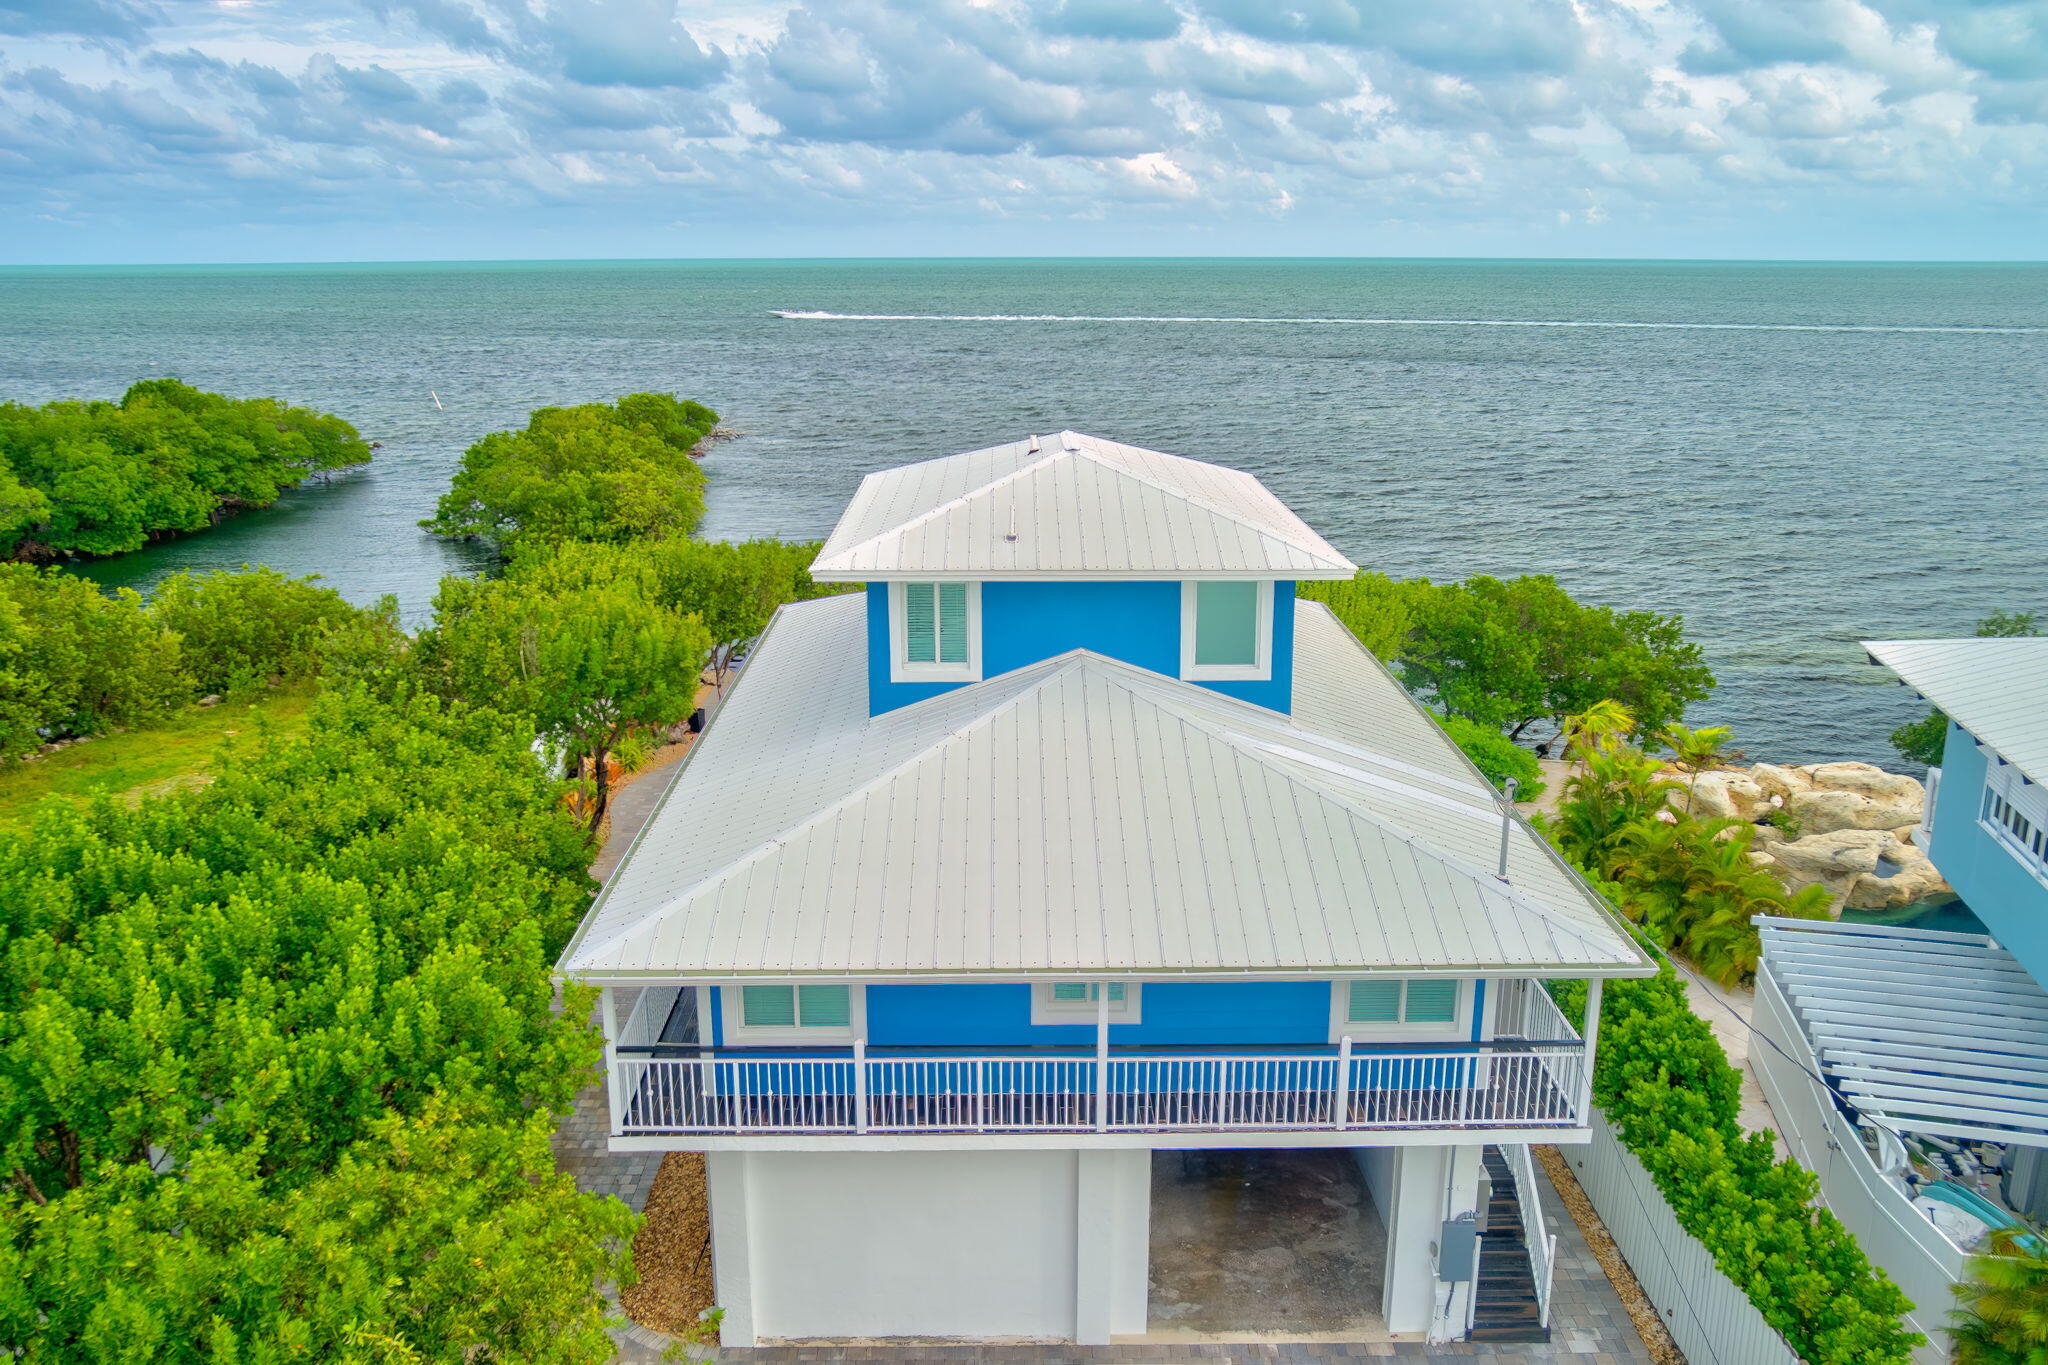
Blue elevated coastal home with a white metal roof, paved driveway, and ocean behind it.
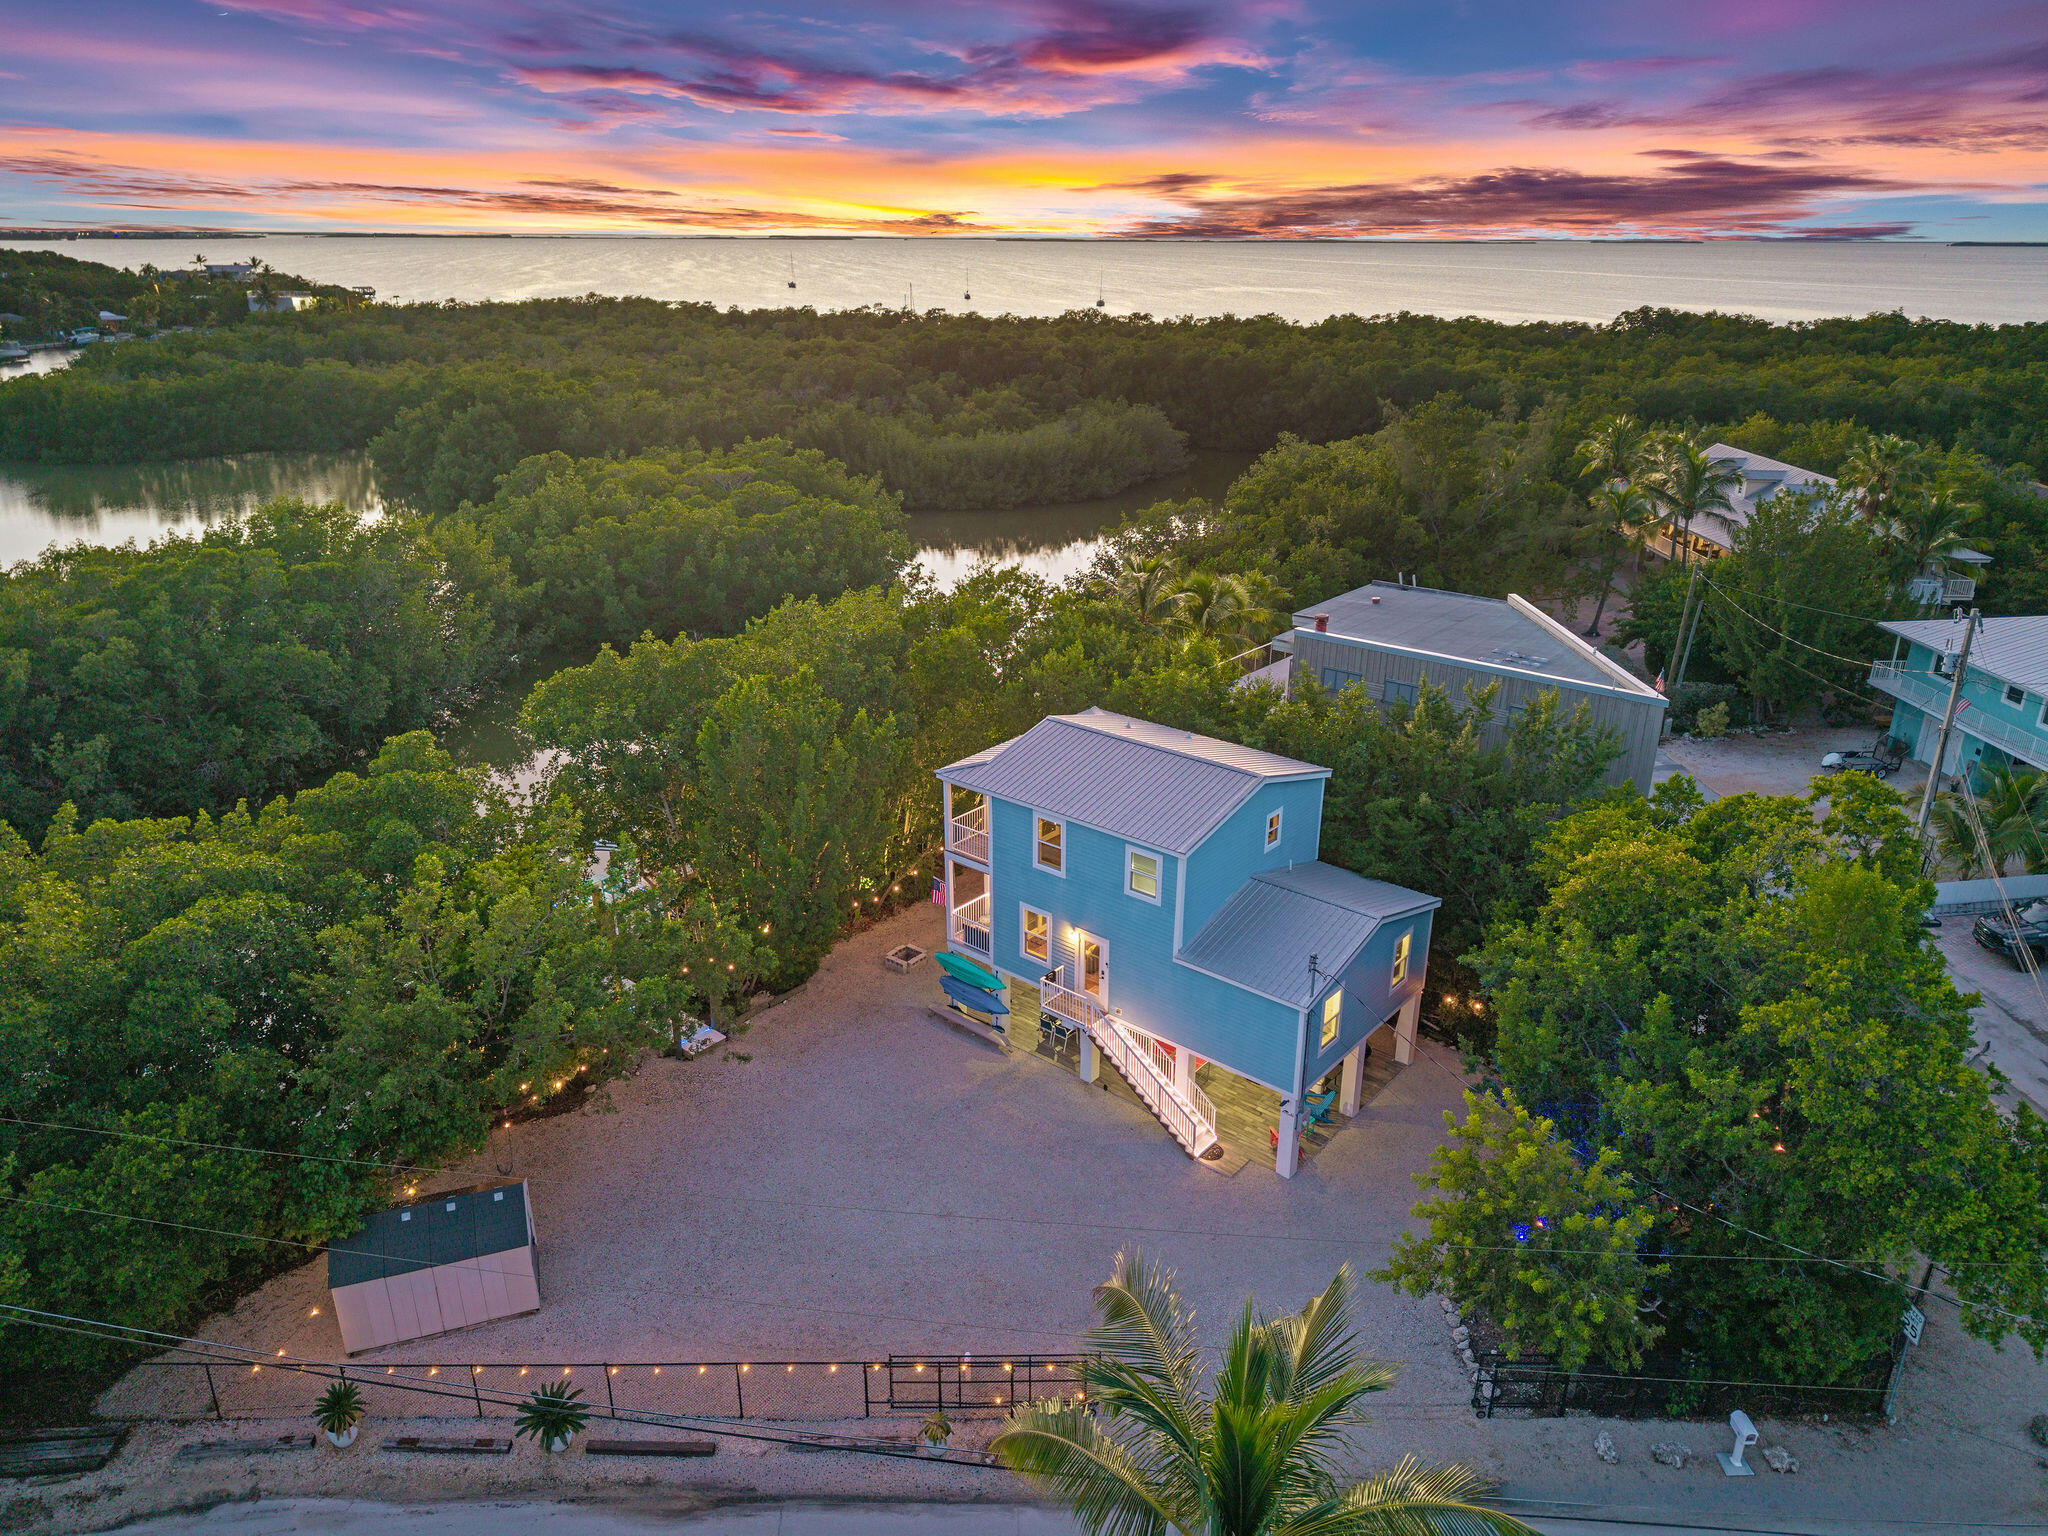
Blue waterfront home with a white metal roof and wraparound balcony, surrounded by mangroves.
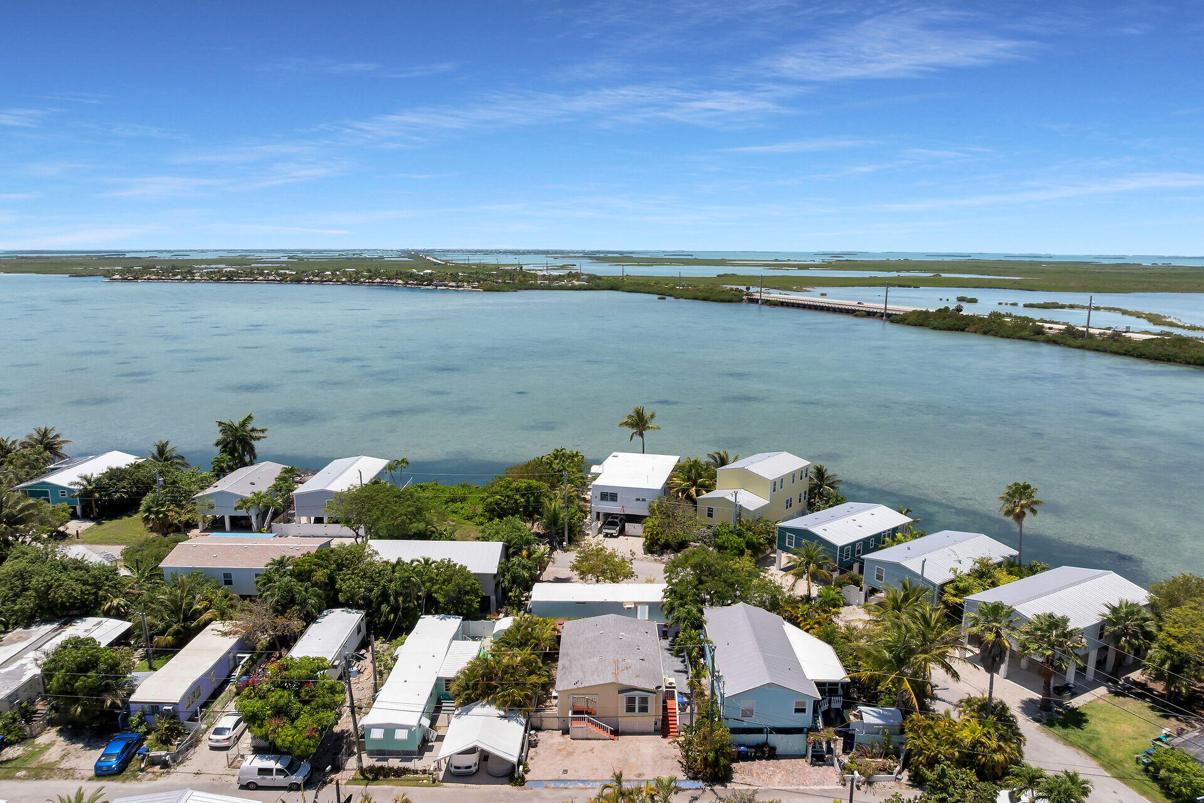
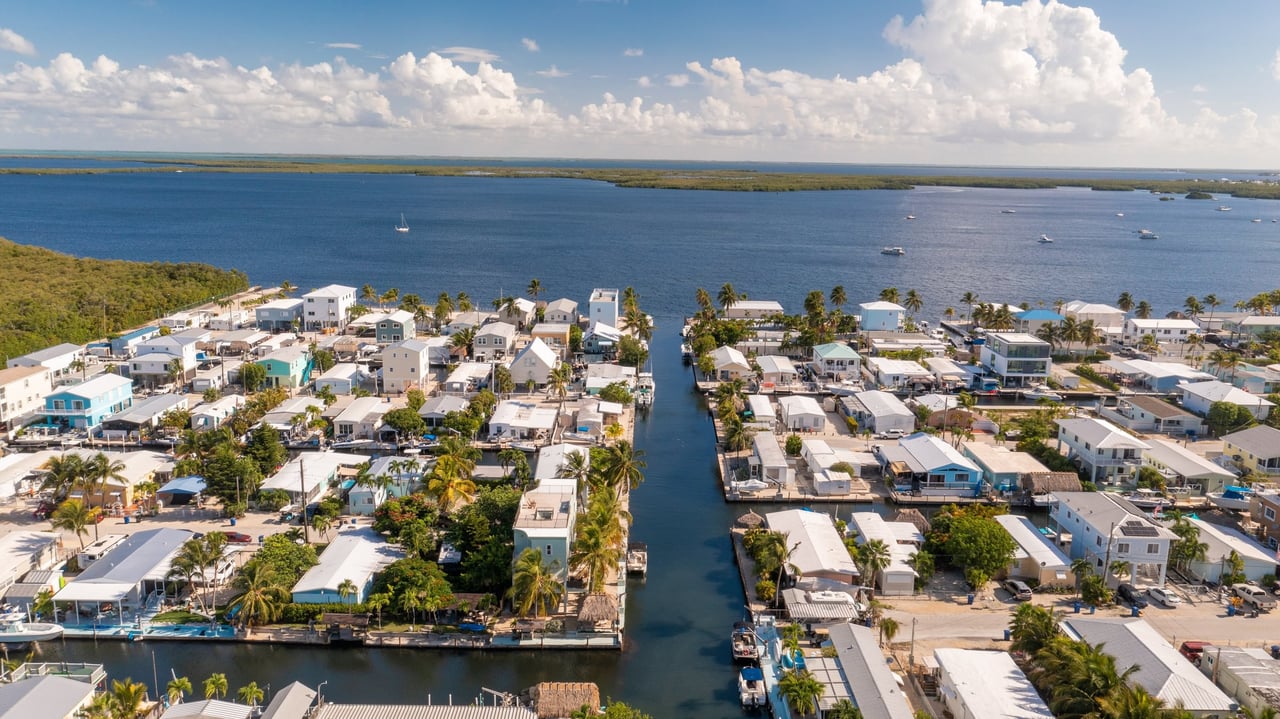
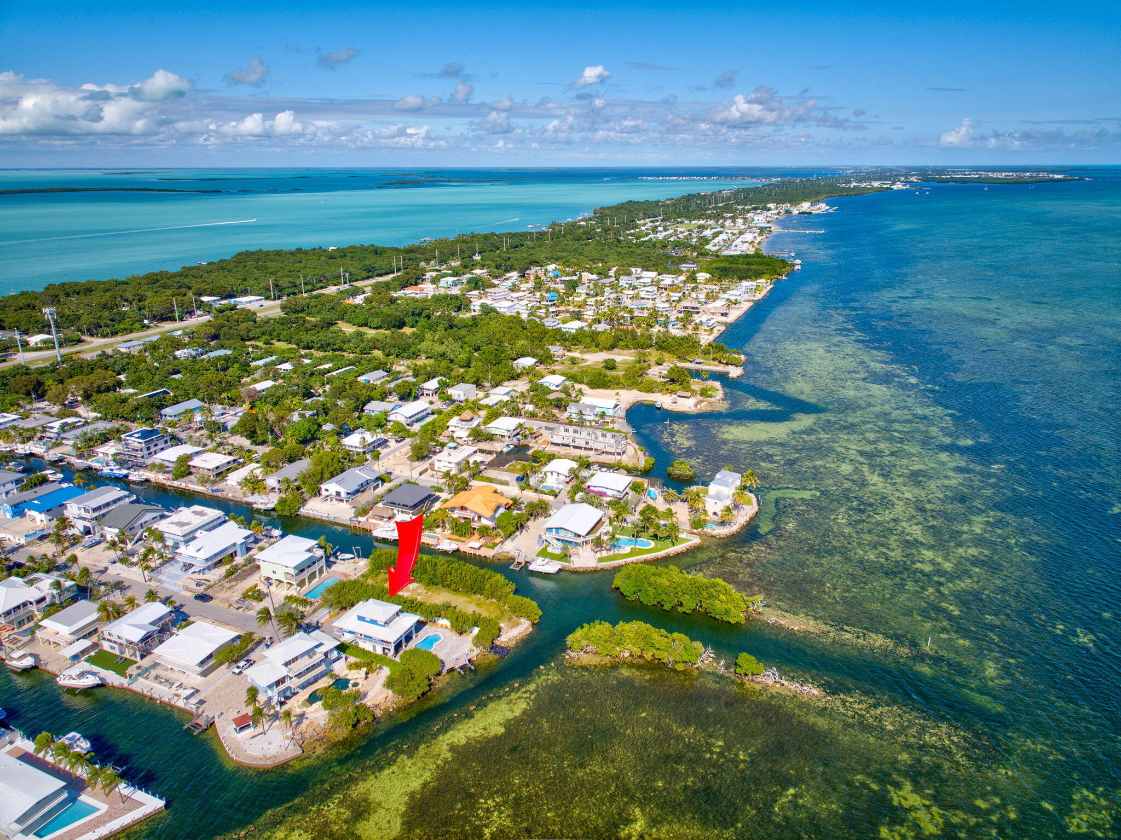
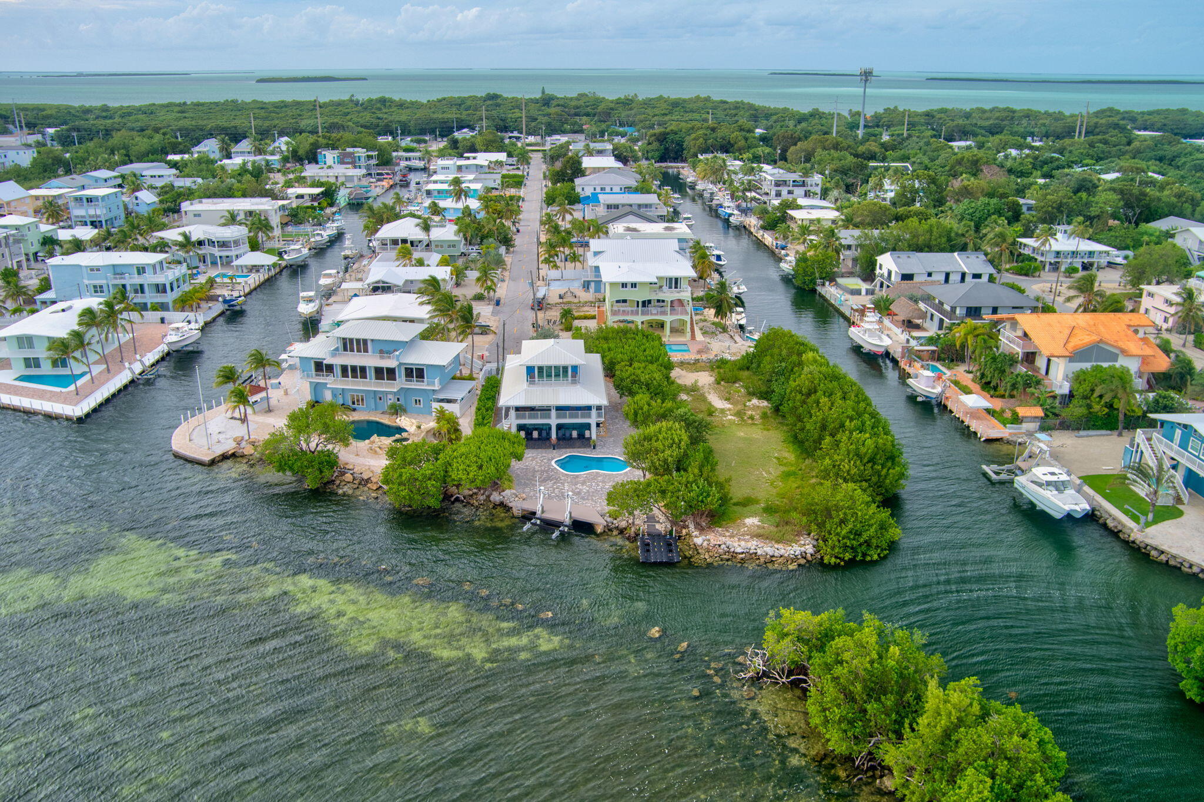
Aerial view of a waterfront home marked by a red arrow, surrounded by Florida Keys homes and turquoise water.
Aerial view of a waterfront home with a pool, dock, and clear coastal water.
Aerial view of the waterfront home and kidney-shaped pool between two canals, with Florida Bay beyond.
Waterfront home with a swimming pool, stone patio, and private dock, surrounded by canal water.
Three-level floor plan showing bedrooms, living areas, a pool, patio, porches, balconies, and garage.
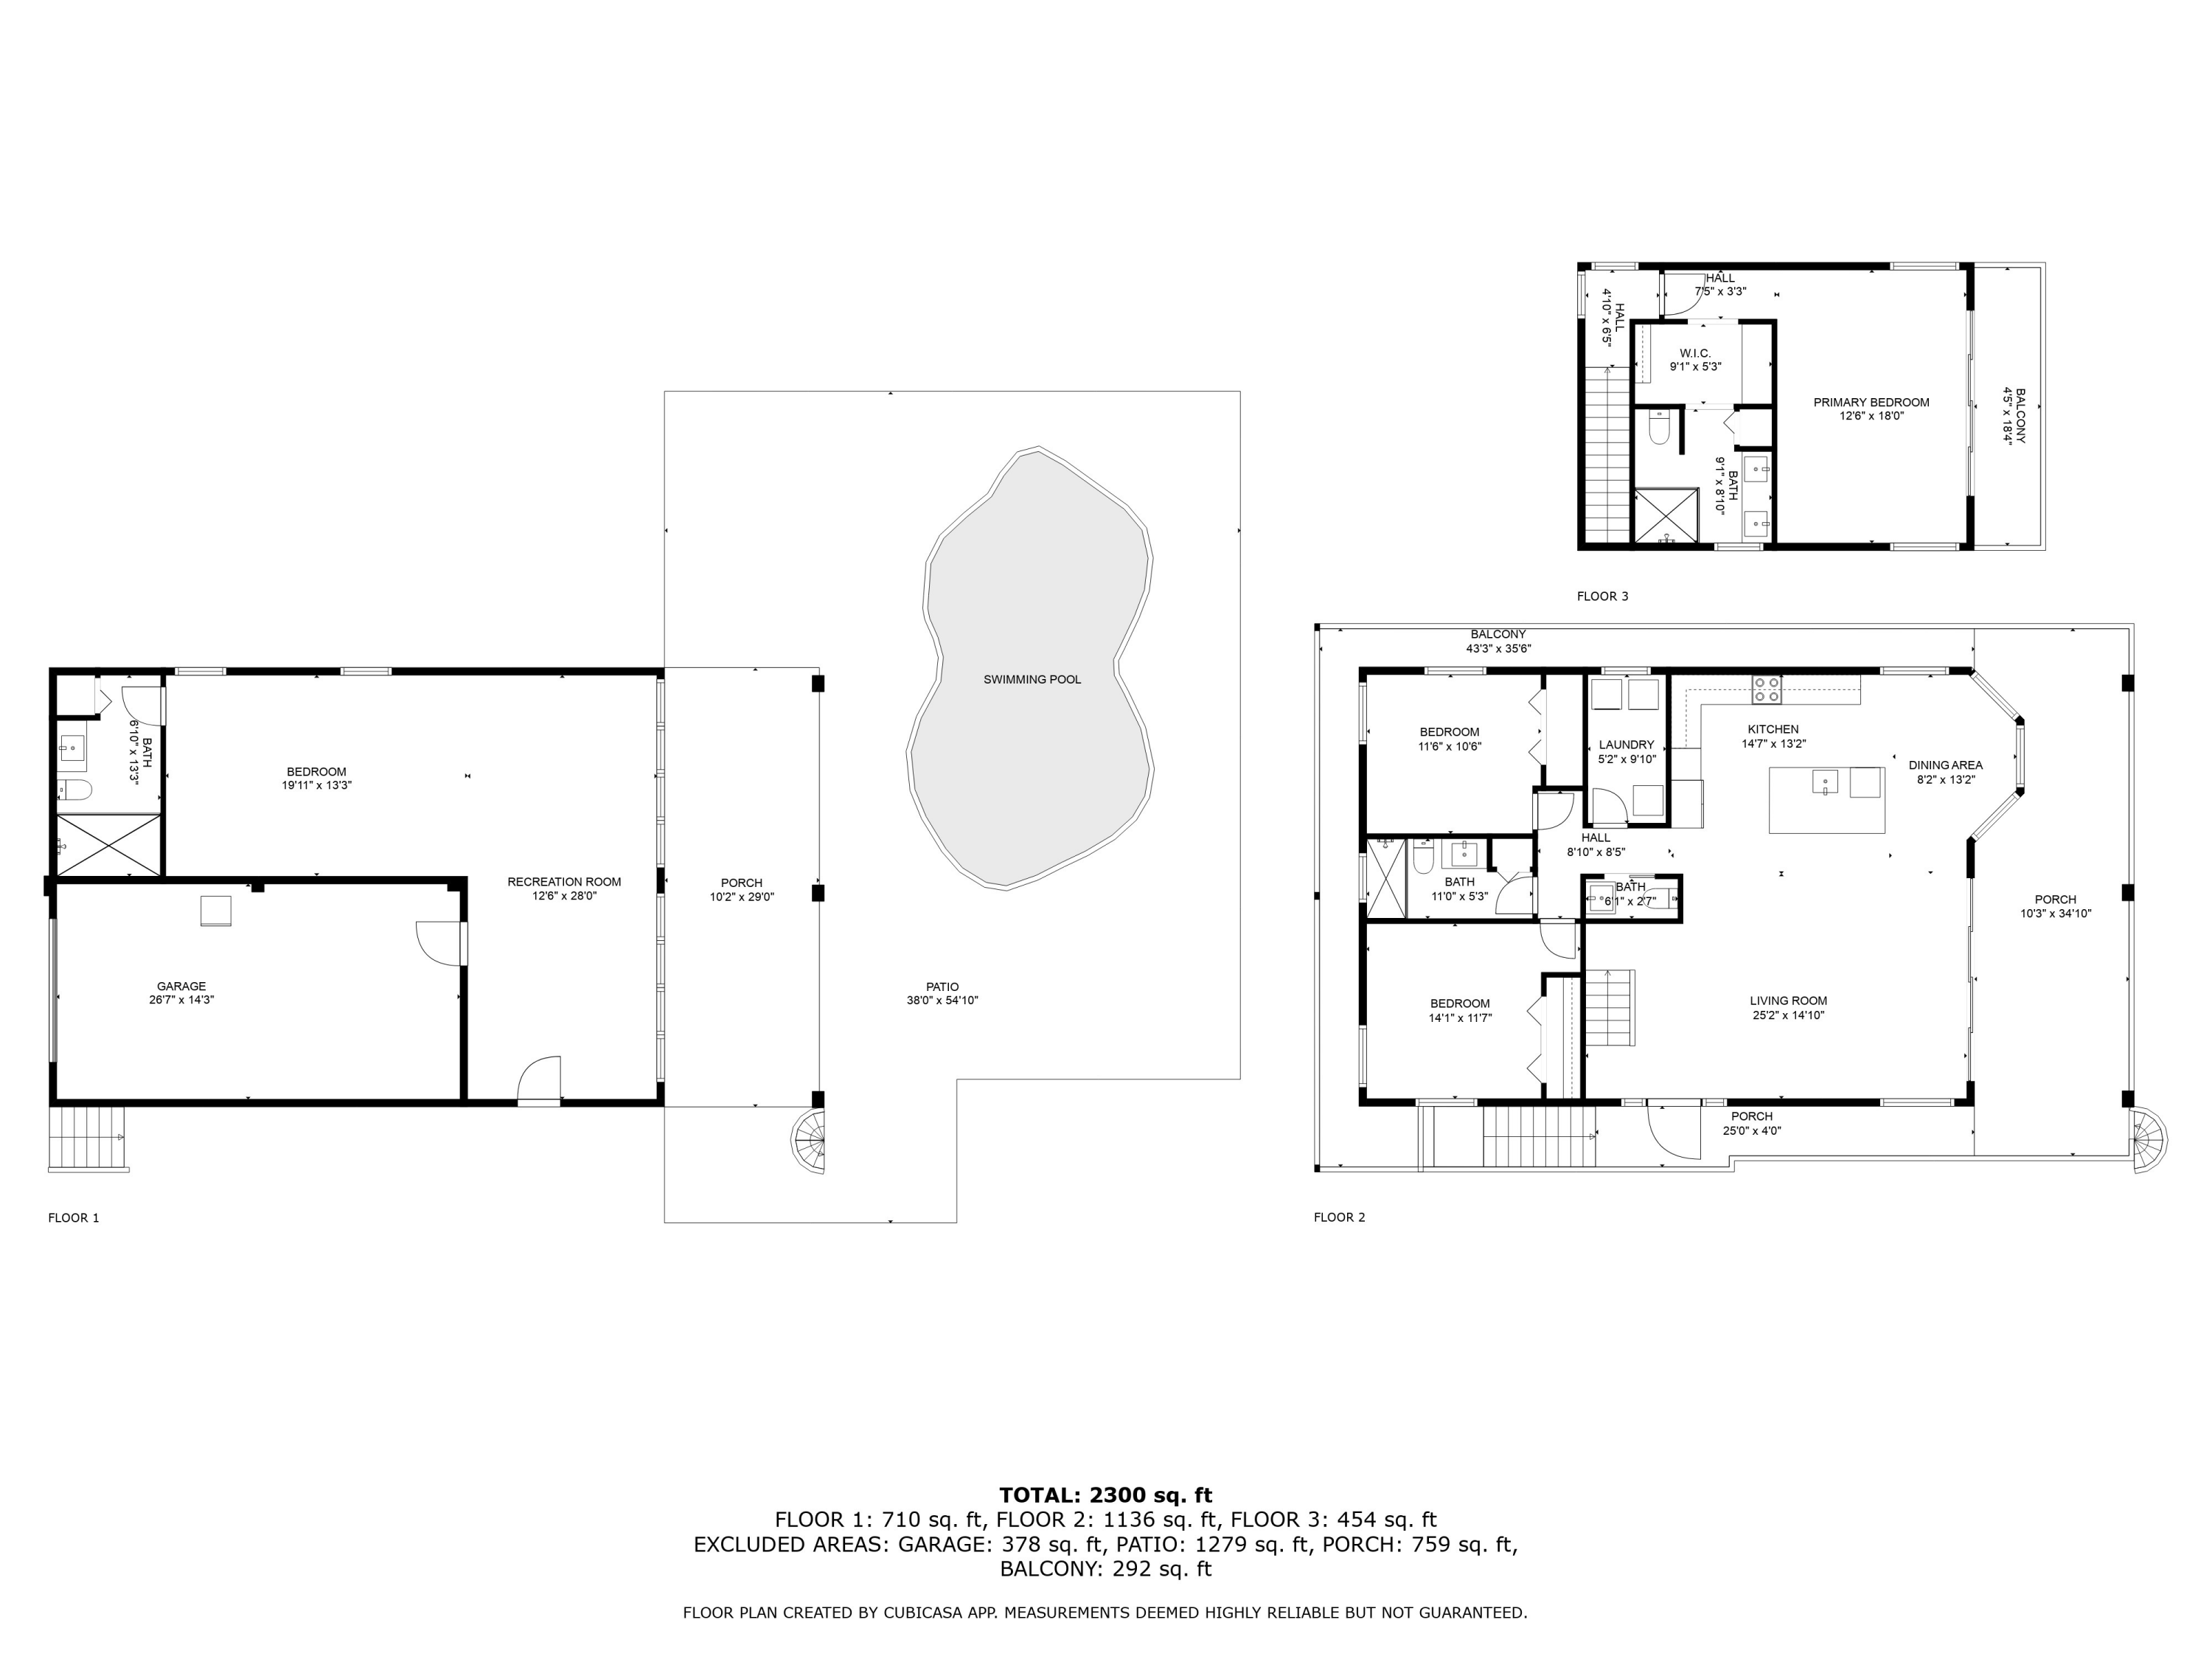
Three-level floor plan with room dimensions, a swimming pool, patio, garage, and balcony.
Floor plan showing a bedroom, bathroom, recreation room, garage, porch, patio, and swimming pool.
Floor plan showing two bedrooms, kitchen, dining area, living room, bathrooms, laundry, porches, and balcony.
Floor plan showing a primary bedroom, walk-in closet, bathroom, and long balcony.
VIEW PHOTOS
$3,150,000

803 Bonito Lane

3 Beds 3 Baths 2,300 Sq.Ft. 8,934 Sq.Ft.

Description

Welcome to Paradise Point--your private oasis with breathtaking views! This stunning concrete home embodies the ultimate in ocean living, featuring a durable metal roof, all impact windows and doors and a charming wraparound walkway.

Indulge in alfresco dining or unwind on your spacious, covered patio. The open-concept layout offers ample space for entertaining or relaxing in style. This home comes turn-key with all the furnishings!

This move-in ready retreat includes new pool equipment and fresh paint throughout. The primary bedroom is its own floor, boasting a luxurious large walk-in shower, dual sinks, and a private porch overlooking the ocean. Imagine waking up to the sunrise at the foot of your bed!

Stay comfortable year-round with central AC, complemented by individual mini-splits for your customized comfort. The garage offers generous storage and features an electric vehicle charger, while the exterior includes an RV charging plug, with all electrical systems updated for maximum power. Plus, there's a versatile non-conforming bonus area downstairs. Don't miss your chance to own this piece of paradise--it's easy to show and ready for you to call home!

Share Property

Location

803 Bonito Lane, Key Largo, FL 33037

Status

Sold

Date Sold

June 11, 2025
Kelly Randin

Kelly Randin

TITLE

REALTOR®

Property Amenities

Interior
Laundry room Laundry Room
Appliances Stainless Steel Appliance(s), Dishwasher, Dryer, Microwave, Oven, Range, Refrigerator, Washer
Flooring Tile
Total Bedrooms: 3
Half Bathrooms: 1
Full Bathrooms: 2
Other Interior Features Walk-in Closet(s), Built-in Cabinets, Granite Counter Top, Split Bedroom
Area & Lot
Total area 2,300 Sq.Ft.
Lot Area 8,934 Sq.Ft.
Living area 2,300 Sq.Ft.
MLS® ID 612026
Year Built 1998
View Description Ocean
Type Residential
Status Sold
Exterior
Air conditioning Ductless, Central Air, Ceiling Fans(s)
Disability Features None
Other Exterior Features Lighting, Fencing
Parking Off Street
Roof Metal
Finance
Sales Price $3,150,000
Real Estate Tax $20,756 yearly

Key Largo

Ready to Find Your Place in The Keys?

Sellers benefit from her strong marketing exposure, local connections, and community insight, while buyers gain trusted guidance to their dream home in paradise.